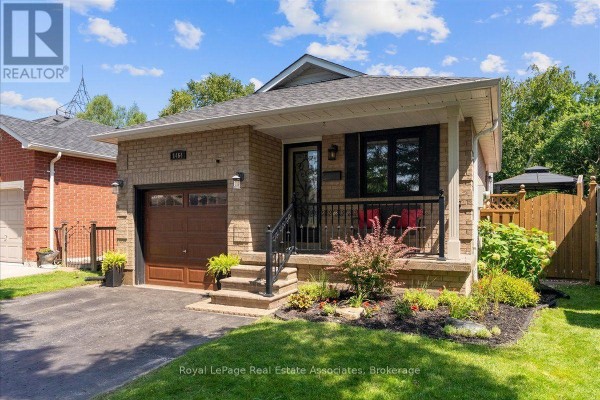
Back-split on ravine lot near Durham College
Property details for 1464 Trowbridge Drive, Oshawa
- Type
- Residential
- Bedrooms
- 4
- Bathrooms
- 2
- Lot Size
- 31.6 x 101 FT
- Basement
- Finished, N/A
- Parking
- Attached Garage, Garage
- Heating
- Forced air, Natural gas
- Cooling
- Central air conditioning
- Exterior
- Brick, Vinyl siding
- Ownership
- Freehold
- Annual Taxes
- $4,764 (2025)
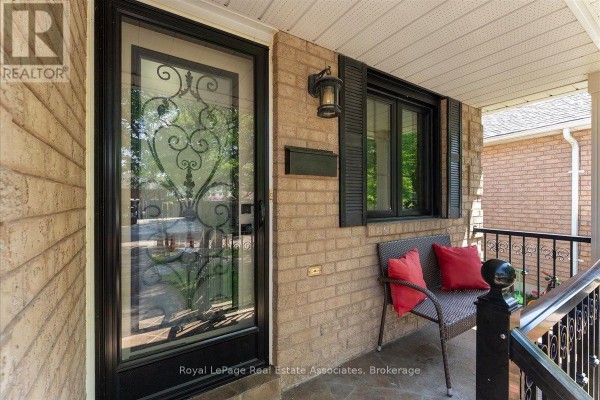
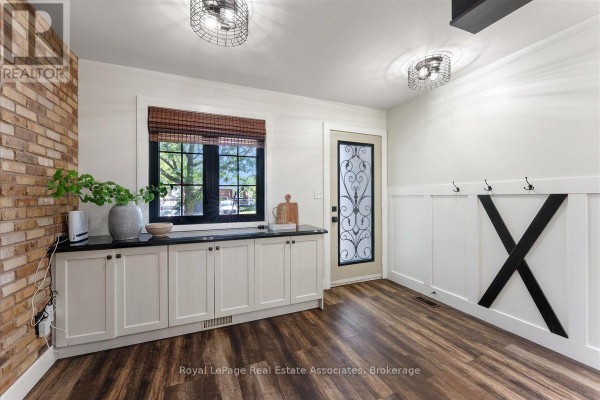
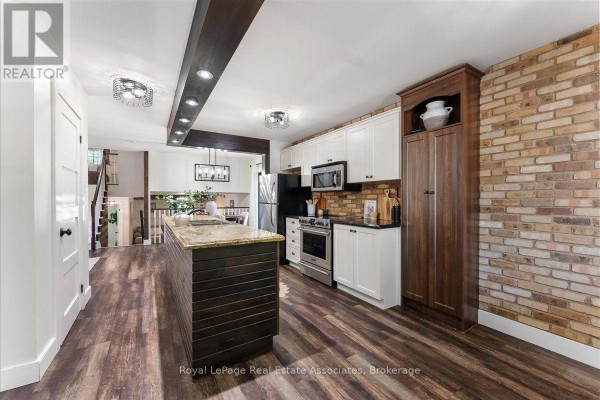
Tucked into Centennial, this four-level back-split on Trowbridge Dr sits on a ravine lot that gives you serious privacy and a great backdrop from the deck. The main floor runs as one open stretch of kitchen, eating area, dining and living space, with pot lights and those big windows pulling in light. Kitchen's got a centre island and stainless appliances, and the dining room slides open to that deck. Upstairs, the primary bedroom has a French door to a semi-ensuite bath, plus two more bedrooms with decent closets. Down one level there's a fourth bedroom, a family room open to the dining area, and a full 4-piece bath-handy for guests or a teen suite. Basement's finished with a rec room and combined laundry/utility. All told it's about 1,951 sq ft of finished living space across four levels, which works well for a growing family. Windows are from 2023, roof from 2018, furnace from 2020, so the big-ticket items are recent. You're 0.6 km from Sobeys and a few restaurants (Azian Cuisine's close for takeout), and just over 3 km to Durham College and the university. Oshawa General's about 3.2 km away. Taxes run $4,764, and it's listed at $749,900-hip to the $739,900 median around here, but those ravine lots don't come up often. Attached garage plus driveway gives you three spots, and the lot is 31.6 by 101 feet.
About 1464 Trowbridge Drive, Oshawa — Property Score
* This property score is an approximate estimate based on publicly available data, nearby comparable listings, and automated analysis. Scores are for informational purposes only and should not be relied upon as professional appraisals or investment advice. Actual property values may vary. We recommend consulting a licensed real estate professional for accurate assessments.
Full Listing Description
All Property Details
Neighbourhood Census Data
Oshawa, Ontario