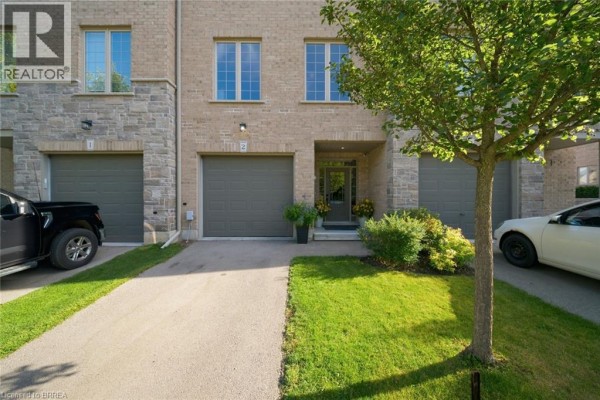
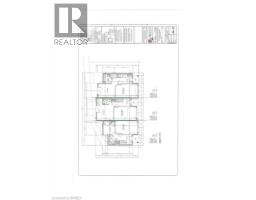
30 Balmoral Street Unit# 2, Paris
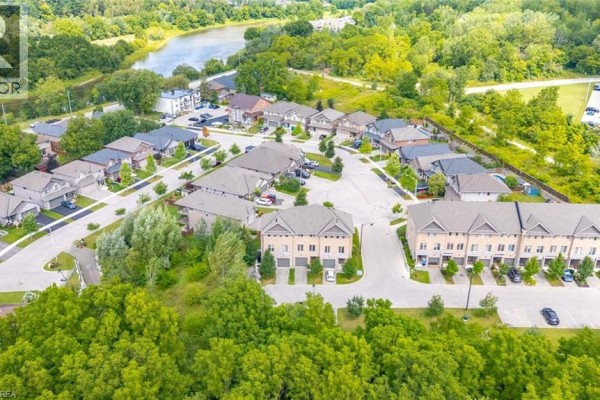
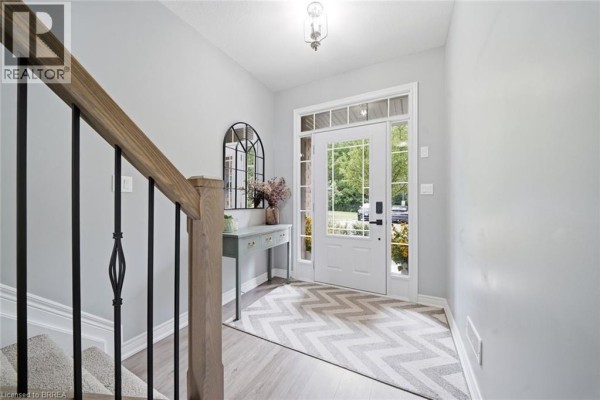
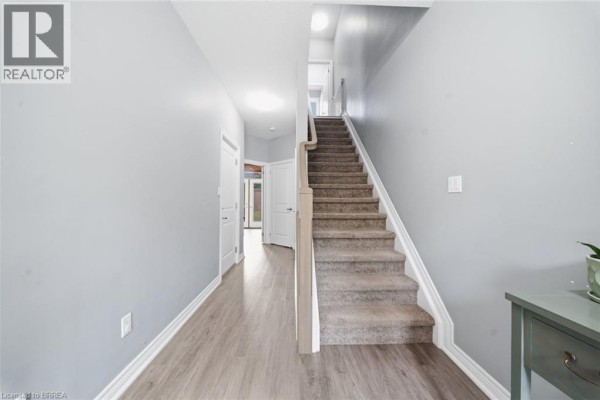
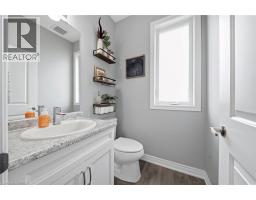
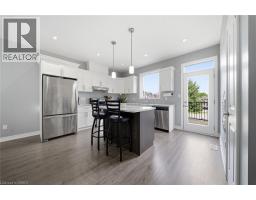
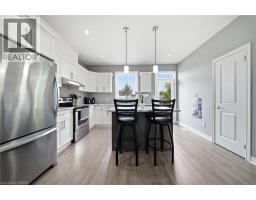
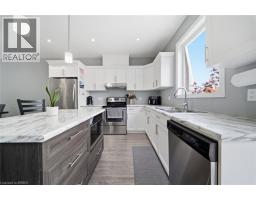
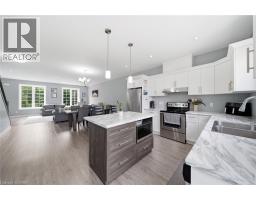
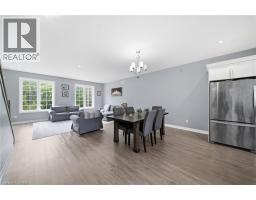
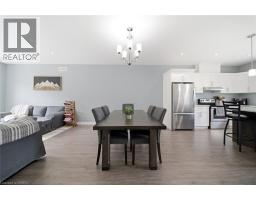
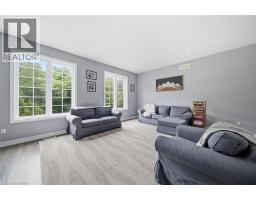
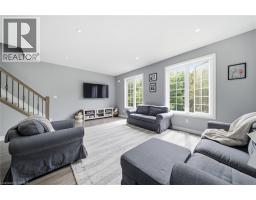
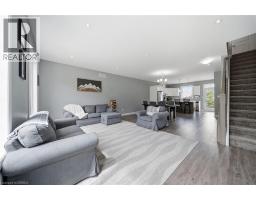
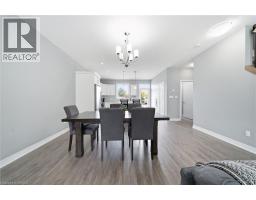
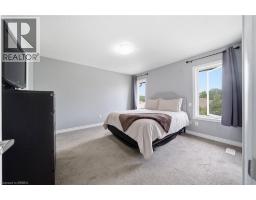
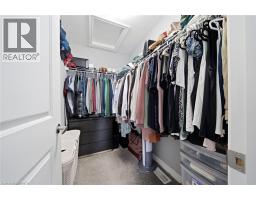
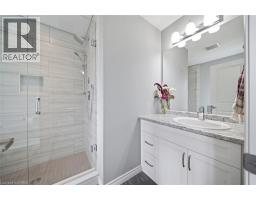
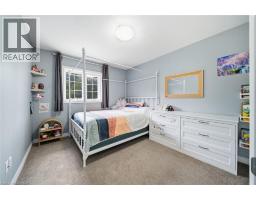
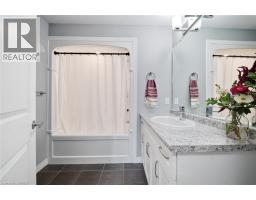
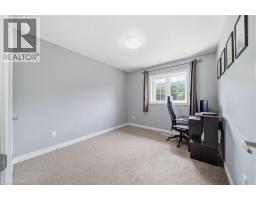
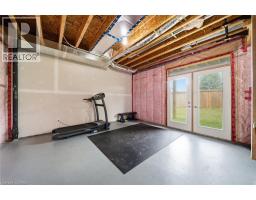
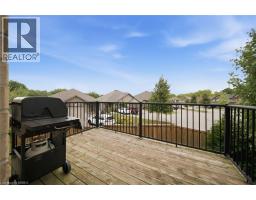
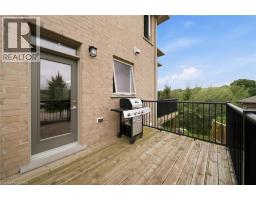
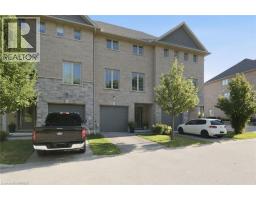
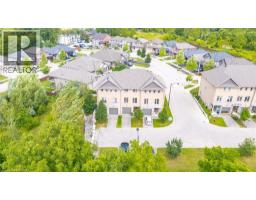
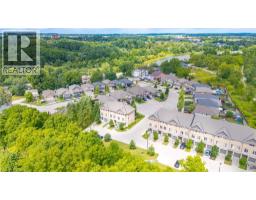
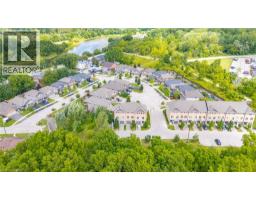
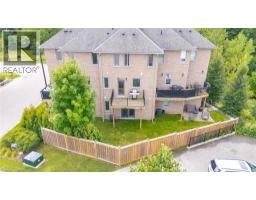
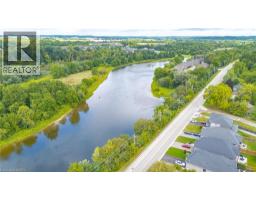
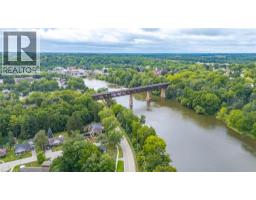
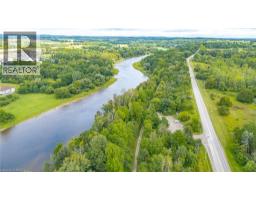
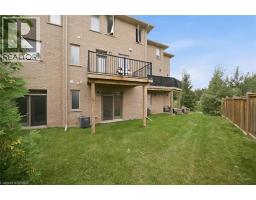
Welcome to this beautifully appointed executive townhome, nestled in one of Paris’s most sought-after communities. Built by Pinevest Homes and lovingly maintained by its original and only owner, this home offers soaring 9ft ceilings and a wonderful combination of modern style, comfort, and low-maintenance living. The walk-out basement offers endless possibilities to suit your lifestyle — create a welcoming family room, home office, gym, guest suite, or whatever your heart desires. The space is there; all that’s missing is your vision. Step outside and discover everything that makes Paris such a special place to call home. The Grand River trail system is just moments away, offering beautiful scenic paths along the water for walking, cycling, and enjoying the outdoors. Downtown Paris, with its charming stone architecture, boutique shops, restaurants, and picturesque riverside setting, is only minutes from your doorstep. More than just a house, this is a wonderful neighbourhood where neighbours look out for one another, friendships are made, and you truly feel part of the community. Come see why this could be the perfect place to call home. (id:1945)

This listing content provided by
REALTOR.ca
has been licensed by REALTOR®
members of The Canadian Real Estate Association
members of The Canadian Real Estate Association
Property details for 30 Balmoral Street Unit# 2, Paris
- Type
- Townhouse
- Bedrooms
- 3
- Bathrooms
- 3
- Living Area
- 1,658 square feet
- Stories
- 3
- Basement
- Unfinished, Partial
- Parking
- Attached Garage, Open
- Heating
- Forced air, Natural gas
- Cooling
- Central air conditioning
- Exterior
- Brick, Stone
- Ownership
- Condo/Strata
- Annual Taxes
- $3,667
- Condo Fee
- $236 / Monthly
Nearby Listings Stat
Estimated price and comparable properties near 30 Balmoral Street Unit# 2
Active Listings
18
Min Price
$489,777
Max Price
$1,099,000
Avg Price
$686,610
Days on Market
76
days
Sold Listings
3
Min Sold Price
$609,000
Max Sold Price
$849,900
Avg Sold Price
$752,966
Days until Sold
30
days
Neighbourhood Census Data
Brant, Ontario
Population
645
Median Age
41.9
Median Income
$37,440
Dwelling Value
$300,654
Housing Tenure
Owners 74%
Renters 26%
Age Distribution
Dwelling Types
Commute Mode
Education Level
Housing Age
Commute Duration
Avg Household Size: 2.5
Pop. Density: 252.1/km²
Avg Shelter Cost: $1,343/mo
Owners with Mortgage: 65.8%
Owners Spending 30%+: 15.8%
Tenants Spending 30%+: 23.1%
English only: 94.6%
English and French: 5.4%
Median Household Income: $75,264
Median Employment Income: $37,760
Price History
Listed
October 8, 2026
by Re/Max Twin City Realty Inc.
Current Price
$649,900
-0% from last change
Type
Townhouse
For Sale
Price Changes
3
| Date | Price | Change |
|---|---|---|
| Current | $649,900 | $99 (-0%) |
| Oct 10, 2026 | $649,999 | $18,901 (-2.8%) |
| Sep 28, 2026 | $668,900 | $10,100 (-1.5%) |
| Sep 8, 2026 | $679,000 | Listed |