Ph1006 - 41 Dovercourt Road, Toronto
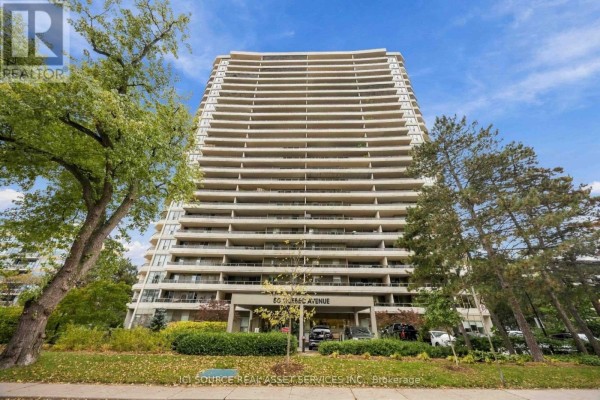
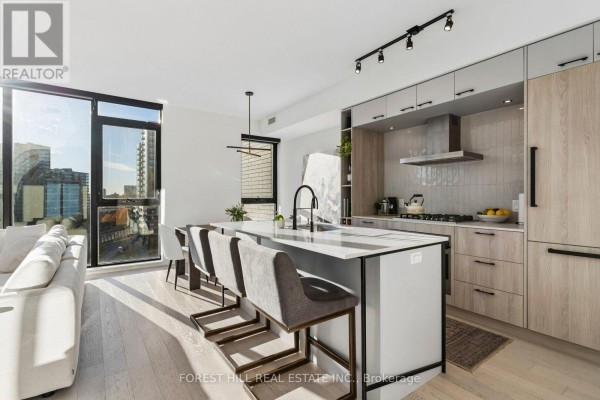
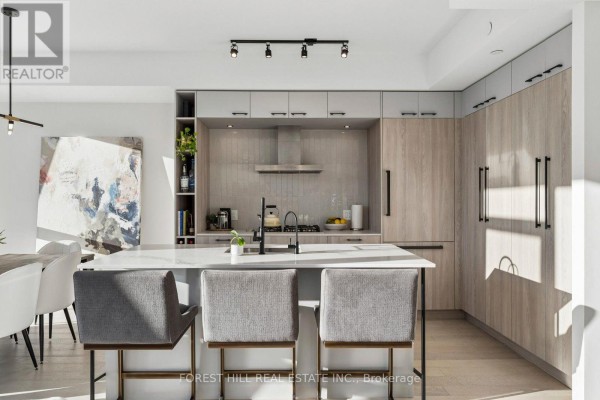
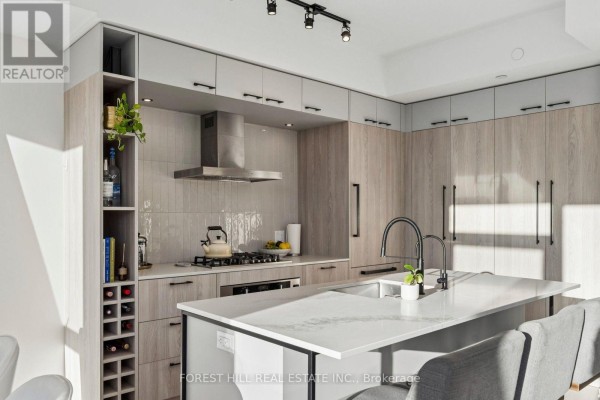
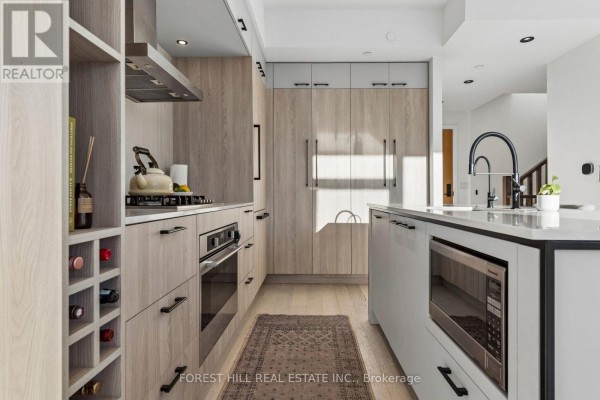
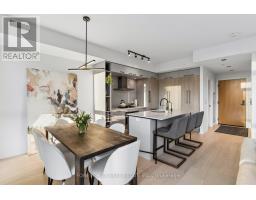
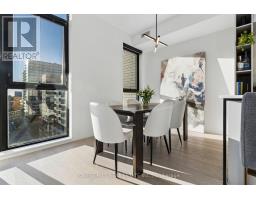
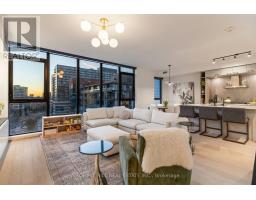
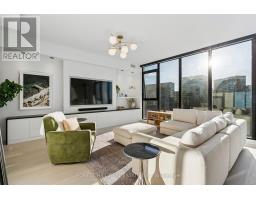
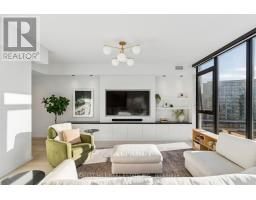
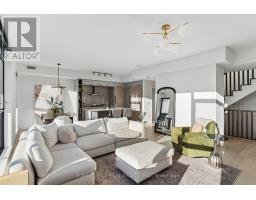
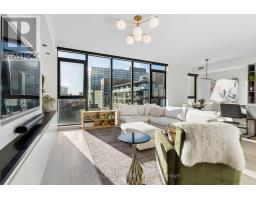
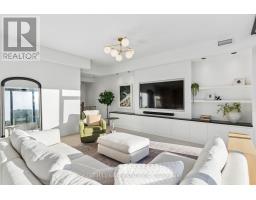
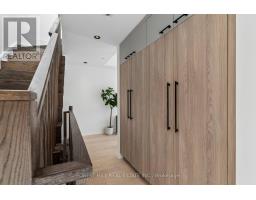
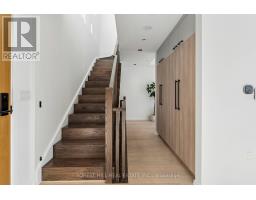
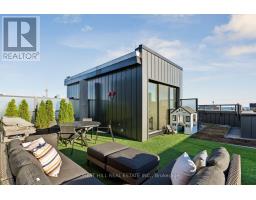
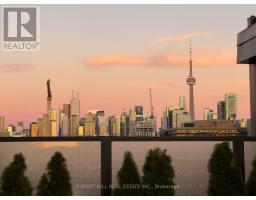
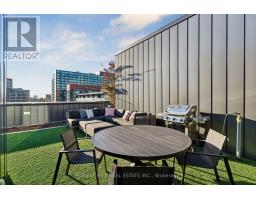
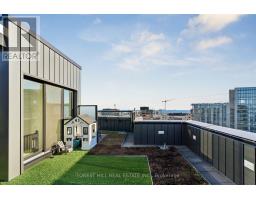
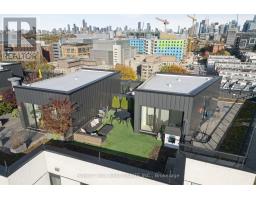
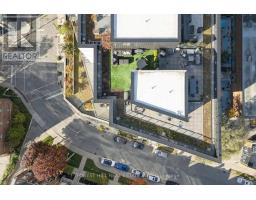
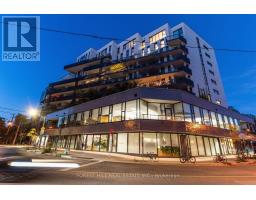
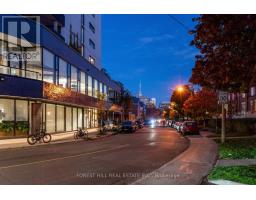
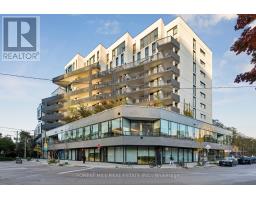
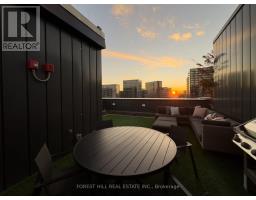
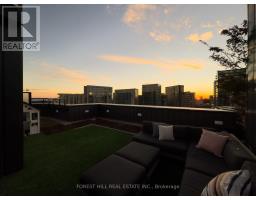
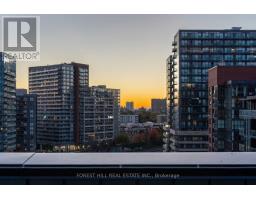
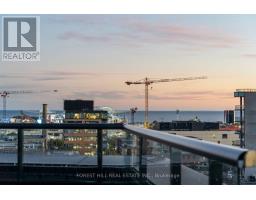
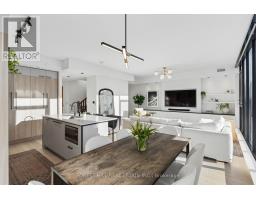
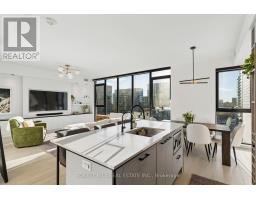
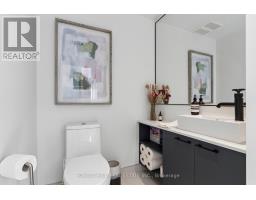
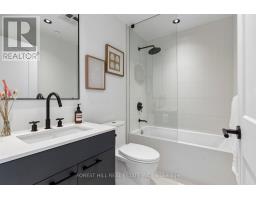
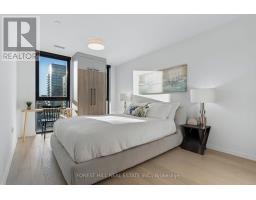
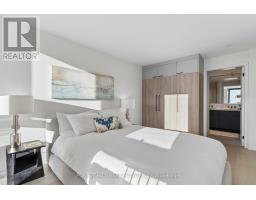
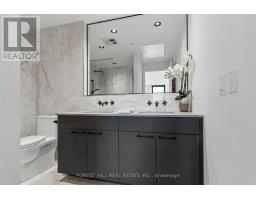
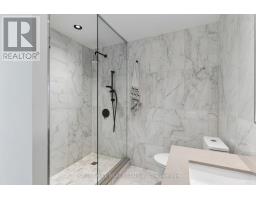
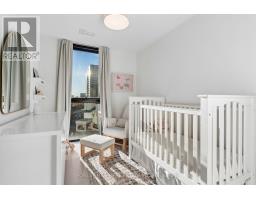
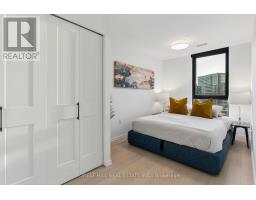
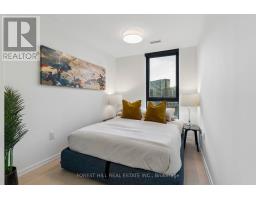
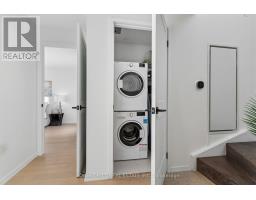
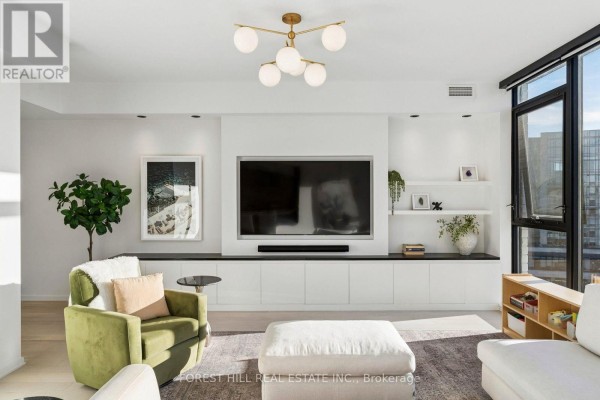
A townhouse in the Sky. Penthouse 1006 at the Plant - one of Queen West's most coveted boutique residences. Steps from Trinity Bellwoods, Ossington & King West, in a quiet pocket. Penthouse 1006 is a unique two-storey residence + a private rooftop, with a functional layout, ideal for couples or families wanting split-floor living with boutique condo benefits. The main level is made for entertaining. A full wall of windows drenches the open living and dining space in light, with southwest exposure, sunsets and water views. The chef's kitchen centres on a large island, Italian Fulgor Milano range, and panel-integrated Blomberg fridge and dishwasher, opening to a dining room seating six. A custom media wall with built-in storage and marble waterfall top anchors the living room; motorized blinds at the touch of a remote, and a guest powder room completes the floor. Downstairs, all three bedrooms are true bedrooms. The primary suite pairs his-and-hers custom closets, complete with custom millwork, with a spa-like ensuite: double vanity and glass shower. Two further bedrooms with blackout blinds share a full bath with tub. A real laundry room with functional storage and a stacking Blomberg washer and dryer sits on the same level. A private stair rises to the rooftop: a 411 sq ft terrace in its own planted green roof, laid with custom-installed turf - a private garden in the sky for long dinners and morning coffee. Over $50,000 in custom upgrades: media wall, custom front-hall closet with built-in shoe rack, custom closets in the primary bedroom and nursery, all doors replaced, Sorso reverse-osmosis water system, and a private EV charger. Two HVAC zones with ecobee smart thermostats. The Plant is an award-winning building by Curated and Windmill, built around geothermal heating and cooling, with just 74 residences. Residents enjoy a greenhouse and garden plots, outdoor terrace with BBQs, heated bike storage, concierge, and a party room with catering kitchen. (id:1945)

This listing content provided by
REALTOR.ca
has been licensed by REALTOR®
members of The Canadian Real Estate Association
members of The Canadian Real Estate Association
Property details for Ph1006 - 41 Dovercourt Road, Toronto
- Type
- Apartment
- Bedrooms
- 3
- Bathrooms
- 3
- Stories
- 2
- Basement
- None
- Parking
- Garage, Underground
- Heating
- Forced air, Geo Thermal
- Cooling
- Central air conditioning
- Exterior
- Concrete, Brick
- Ownership
- Condo/Strata
- Annual Taxes
- $8,166
- Condo Fee
- $1,292 / Monthly
Nearby Listings Stat
Estimated price and comparable properties near Ph1006 - 41 Dovercourt Road
Active Listings
31
Min Price
$715,000
Max Price
$3,295,000
Avg Price
$1,558,571
Days on Market
51
days
Sold Listings
10
Min Sold Price
$849,000
Max Sold Price
$3,150,000
Avg Sold Price
$1,824,400
Days until Sold
60
days
Neighbourhood Census Data
Toronto, Ontario
Population
2,469
Median Age
32.4
Median Income
$50,525
Dwelling Value
$469,186
Housing Tenure
Owners 49%
Renters 51%
Age Distribution
Dwelling Types
Commute Mode
Education Level
Housing Age
Commute Duration
Avg Household Size: 1.7
Pop. Density: 18,761.4/km²
Avg Shelter Cost: $1,865/mo
Owners with Mortgage: 85%
Owners Spending 30%+: 26.9%
Tenants Spending 30%+: 42.1%
English only: 84.6%
English and French: 12.8%
Neither: 2.4%
Median Household Income: $75,264
Median Employment Income: $53,376
Price History
Listed
October 26, 2026
by FOREST HILL REAL ESTATE INC.
Current Price
$1,850,000
Type
Apartment
For Sale
Contact Agent Get in touch about Ph1006 - 41 Dovercourt Road, Toronto
RAHIM SULEMAN
FOREST HILL REAL ESTATE INC.