10031 Leonard Road, Richmond
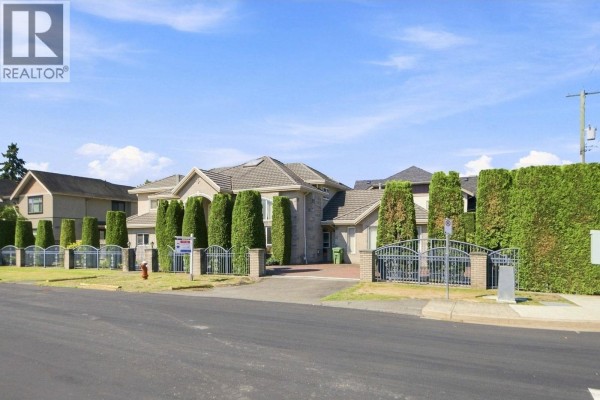
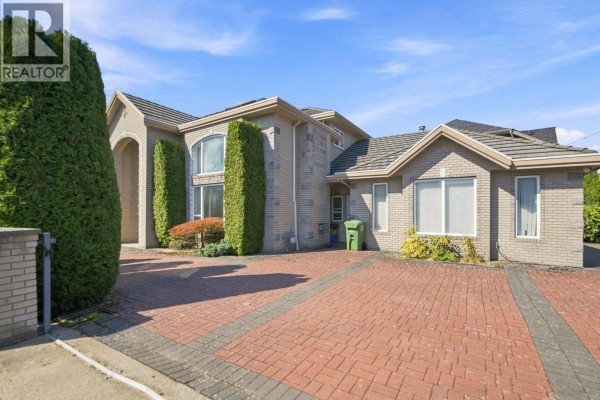
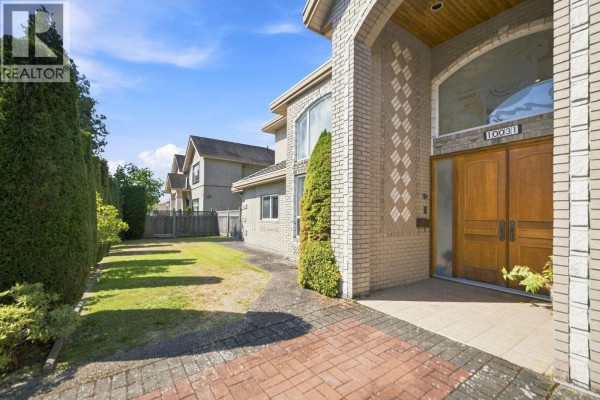
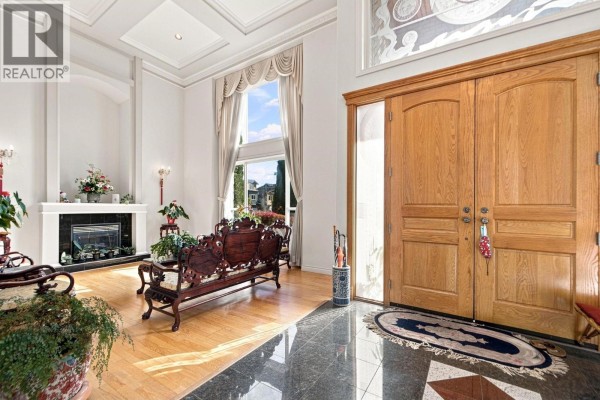
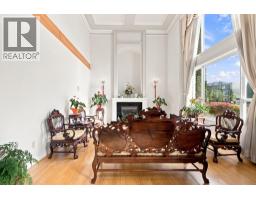
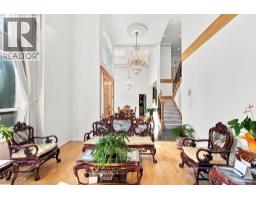
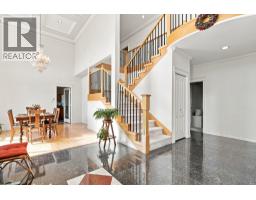
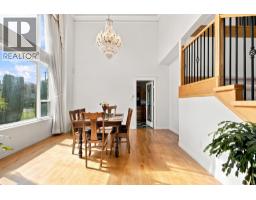
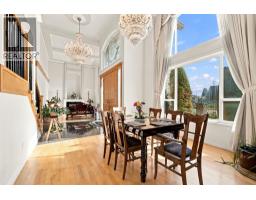
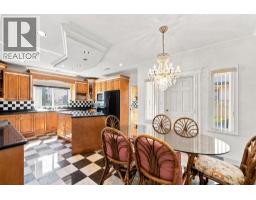
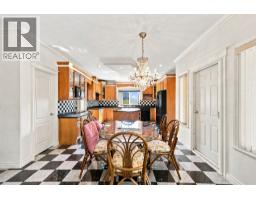
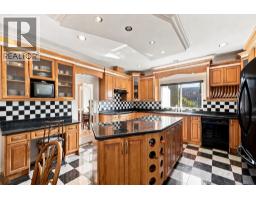
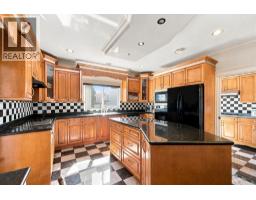
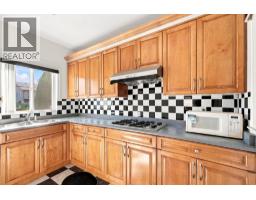
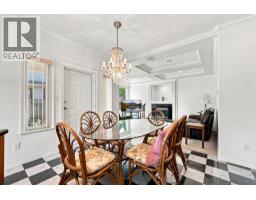
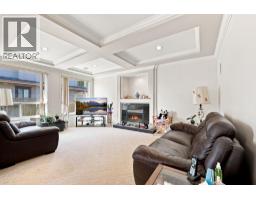
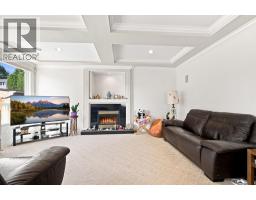
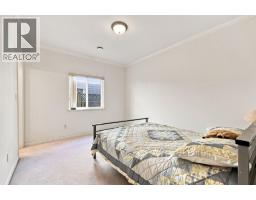
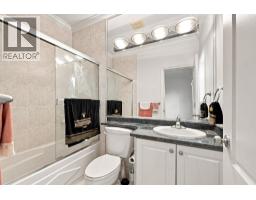
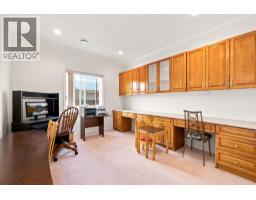
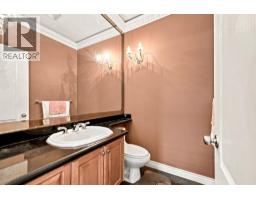
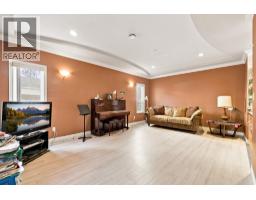
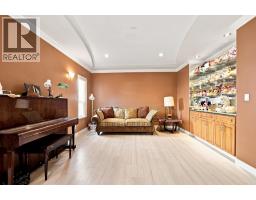
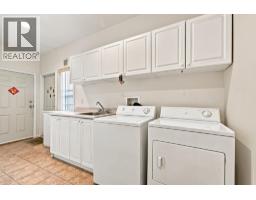
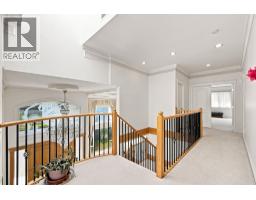
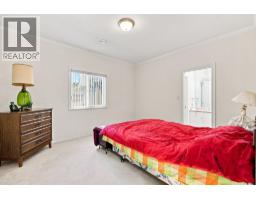
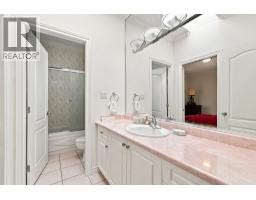
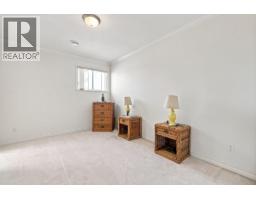
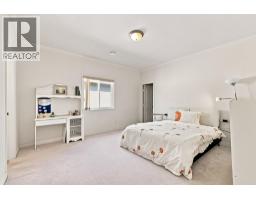
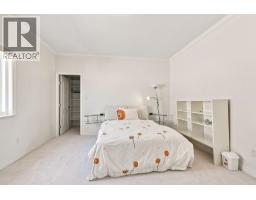
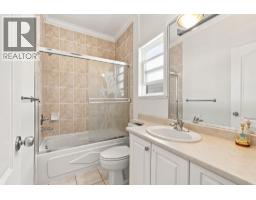
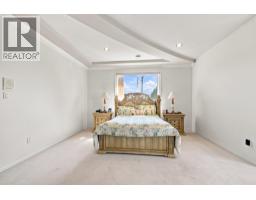
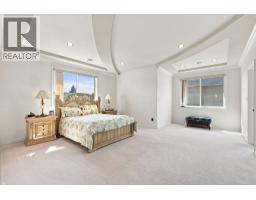
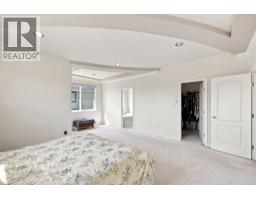
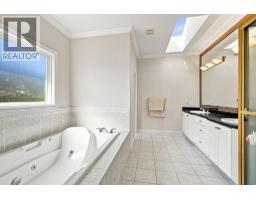
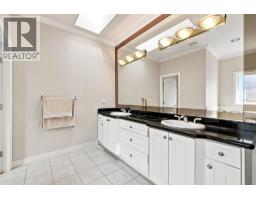
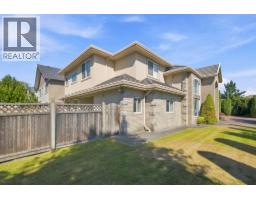
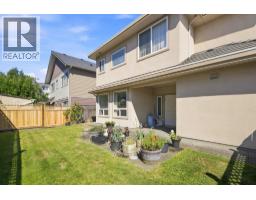
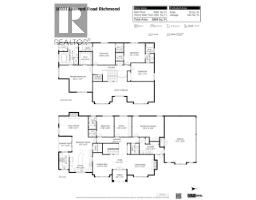
Custom-built Executive family home on a rect. 66' x 132' = 8700 sf North-South oriented corner Lot with 5 bedrooms 5 bath plus office, recreational room & a triple garage. High Ceiling in L/R & D/R with Elegant Chandelier, Crown moldings, custom millwork. Masonry cladding, Well kept wood floor on L/R D/R & Rec, Rough in Air Conditioner & Surround Sound Music, South Back Yard, Lawn Sprinklers, Radiant Heat, Tile Roof, Wok Kitchen, etc. Walking distance to South Arm Community Centre, Public transit, Broadmoor Shopping Center. Catchment schools: McRoberts Secondary, Bridge Elementary or Whiteside Elementary with French Immersion. Easy suite with a mortgage helper; Or convert Jack & Jill into 2 en-suite bedrooms. Great potentials with BEST value! Book your private viewings today! (id:1945)

This listing content provided by
REALTOR.ca
has been licensed by REALTOR®
members of The Canadian Real Estate Association
members of The Canadian Real Estate Association
Property details for 10031 Leonard Road, Richmond
- Type
- Residential
- Style
- 2 Level
- Bedrooms
- 5
- Bathrooms
- 5
- Living Area
- 3,869 square feet
- Lot Size
- 8714
- Basement
- Finished, Unknown, Unknown
- Parking
- Garage
- Heating
- Radiant heat, Natural gas, Hot Water
- Ownership
- Freehold
- Annual Taxes
- $7,754 (2025)
Nearby Listings Stat
Estimated price and comparable properties near 10031 Leonard Road
Active Listings
13
Min Price
$1,751,000
Max Price
$4,680,000
Avg Price
$2,659,631
Days on Market
77
days
Sold Listings
4
Min Sold Price
$1,988,000
Max Sold Price
$2,800,000
Avg Sold Price
$2,416,500
Days until Sold
54
days
Price History
Listed
August 5, 2026
by RE/MAX City Realty
Current Price
$2,350,000
-11.9% from last change
Type
Residential
For Sale
Price Changes
1
| Date | Price | Change |
|---|---|---|
| Current | $2,350,000 | $318,000 (-11.9%) |
| Aug 5, 2026 | $2,668,000 | Listed |
Contact Agent Get in touch about 10031 Leonard Road, Richmond
Yong Wang
RE/MAX City Realty