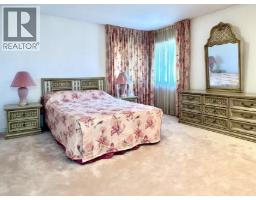
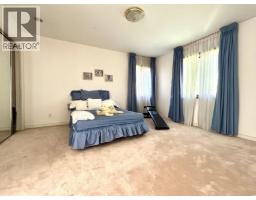
8351 Sunnywood Drive, Richmond
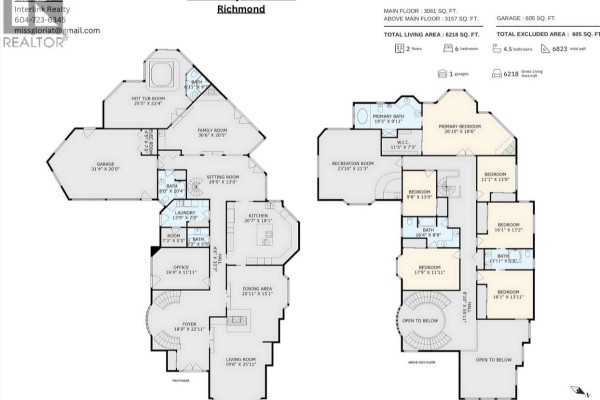
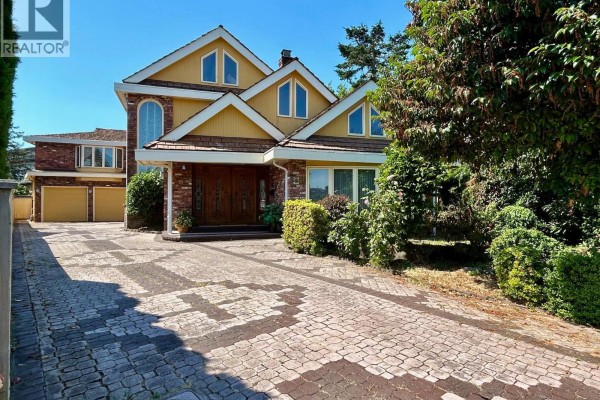
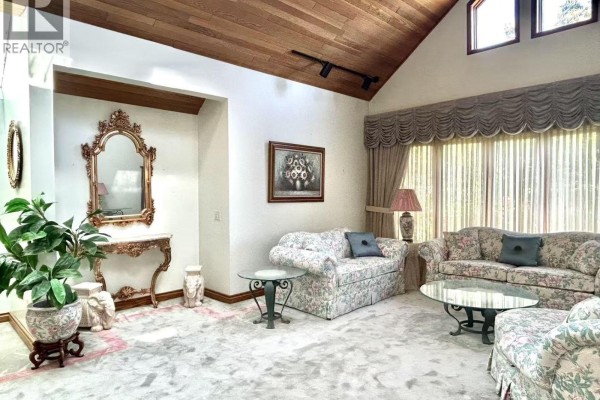
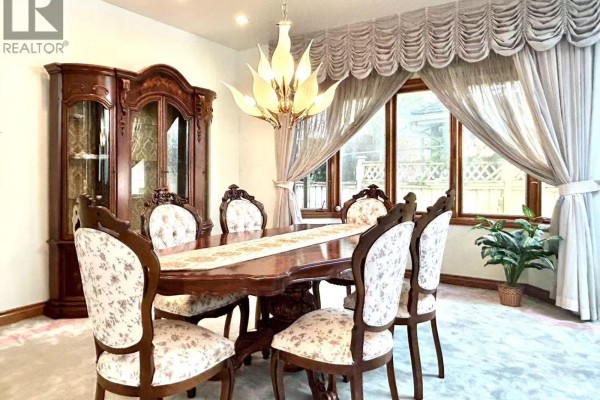
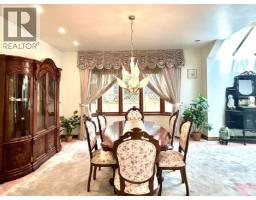
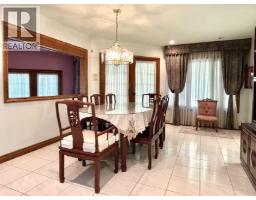
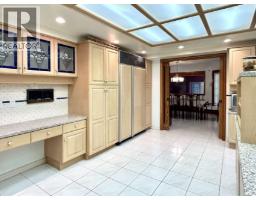
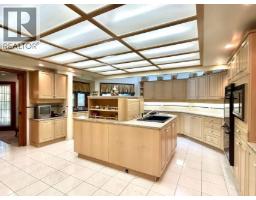
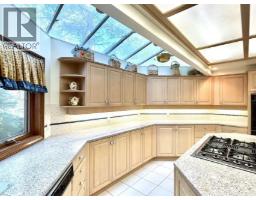
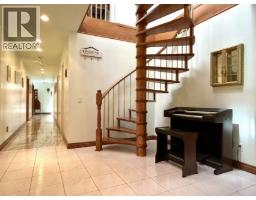
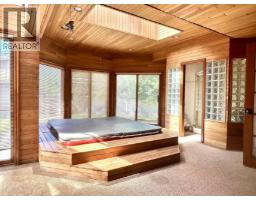
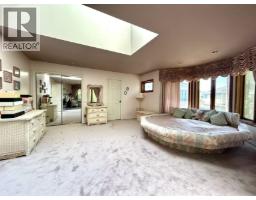
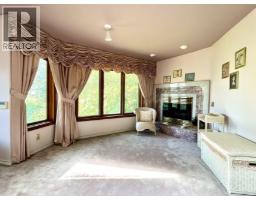
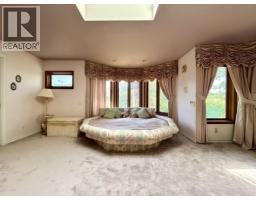
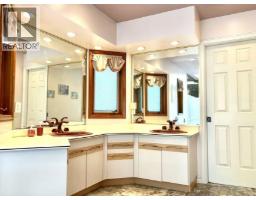
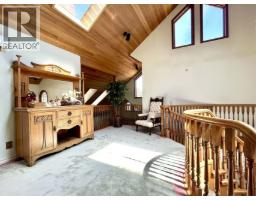
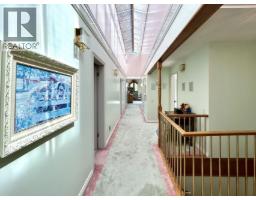
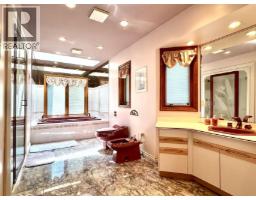
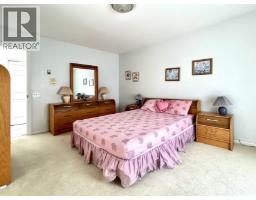
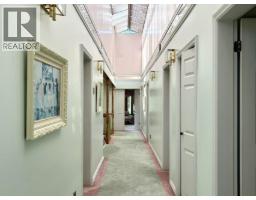
Custom-Built Luxury Residence; let your family experience complete freedom and boundless living. Spanning 3061 sqft on the main floor and 3157 sqft upstairs, this home is filled with thoughtful design choices and delightful surprises around every corner. Striking architectural spiral staircase creates a dramatic and elegant entrance, complimented by rich , custom wooden detailing and natural textures throughout. Features include ample skylight windows, a massive game room with full-size pool table, and large backyard for your enjoyment. Steps to Ferris Elementary, Close to recreation, shopping, public transportation, and Steveston-London Secondary. (id:1945)

This listing content provided by
REALTOR.ca
has been licensed by REALTOR®
members of The Canadian Real Estate Association
members of The Canadian Real Estate Association
Property details for 8351 Sunnywood Drive, Richmond
- Type
- Residential
- Style
- 2 Level
- Bedrooms
- 6
- Bathrooms
- 6
- Living Area
- 6,218 square feet
- Lot Size
- 9942
- Parking
- Garage
- Heating
- Radiant heat, Natural gas, Hot Water
- Ownership
- Freehold
- Annual Taxes
- $9,859 (2025)
Nearby Listings Stat
Estimated price and comparable properties near 8351 Sunnywood Drive
Active Listings
9
Min Price
$1,990,000
Max Price
$3,990,000
Avg Price
$2,850,222
Days on Market
78
days
Sold Listings
0
Min Sold Price
$N/A
Max Sold Price
$N/A
Avg Sold Price
$N/A
Days until Sold
N/A
days
Price History
Listed
July 31, 2026
by Interlink Realty
Current Price
$2,488,000
-0.5% from last change
Type
Residential
For Sale
Price Changes
3
| Date | Price | Change |
|---|---|---|
| Current | $2,488,000 | $12,000 (-0.5%) |
| Jul 31, 2026 | $2,500,000 | $250,000 (-9.1%) |
| May 27, 2026 | $2,750,000 | $300,000 (-9.8%) |
| Apr 7, 2026 | $3,050,000 | Listed |
Contact Agent Get in touch about 8351 Sunnywood Drive, Richmond
Gloria Tan
Interlink Realty