150 Glen Cedar Road, Toronto
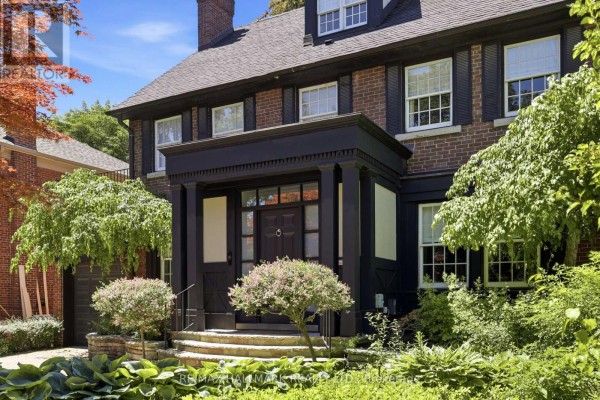
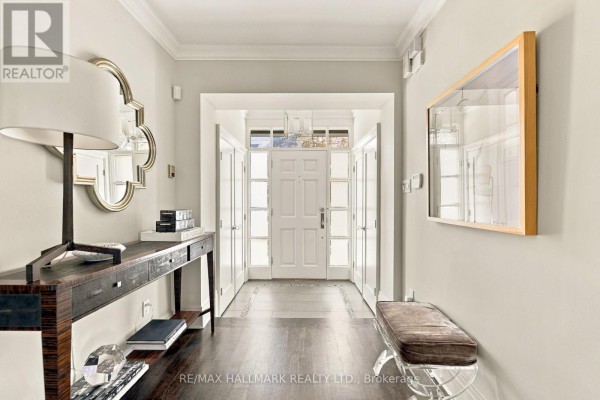
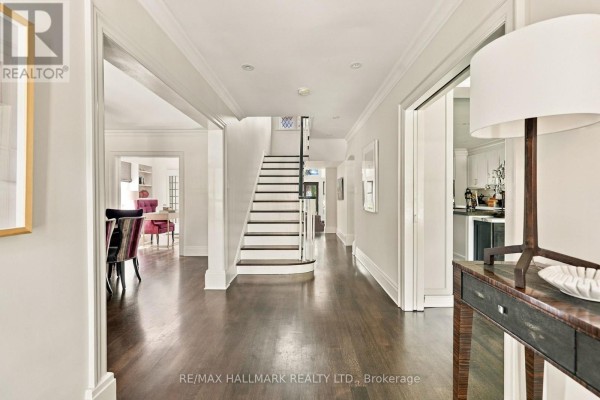
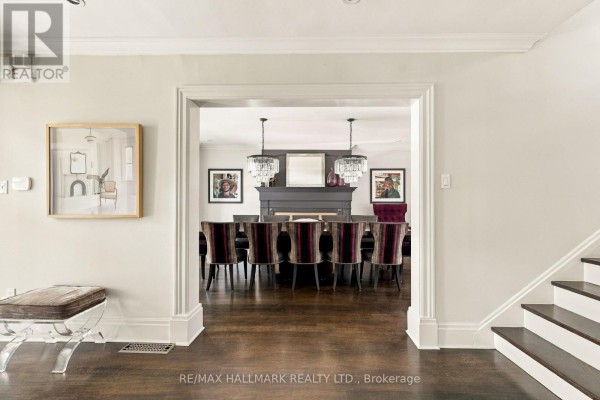
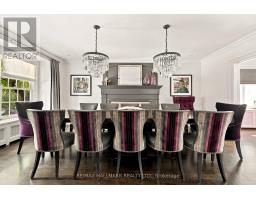
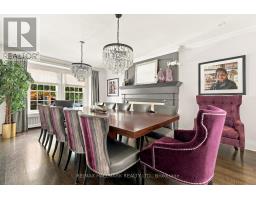
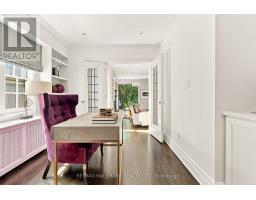
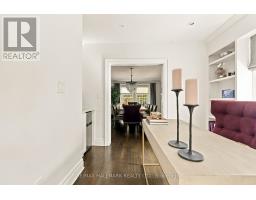
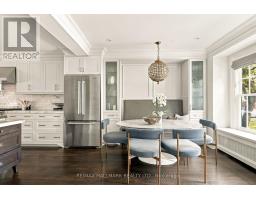
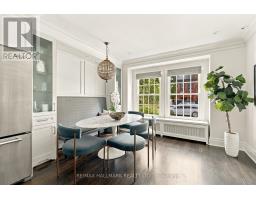
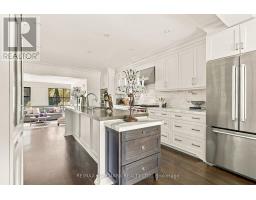
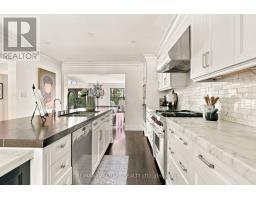
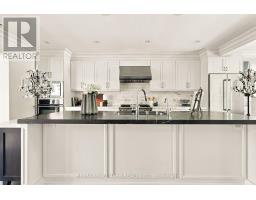
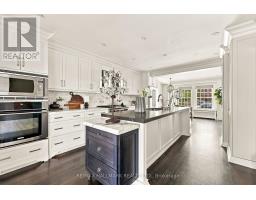
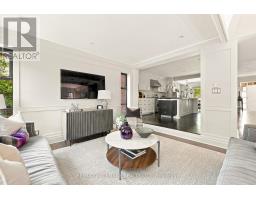
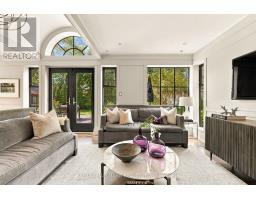
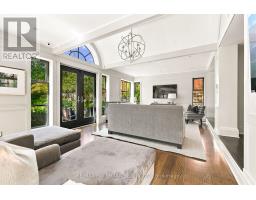
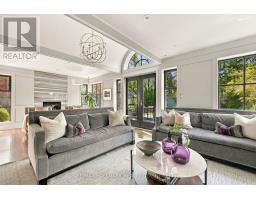
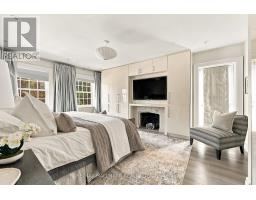
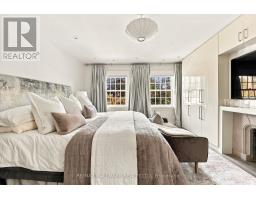
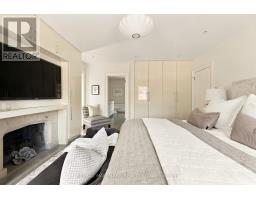
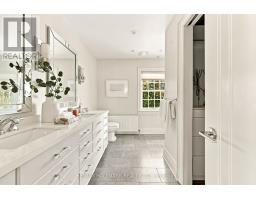
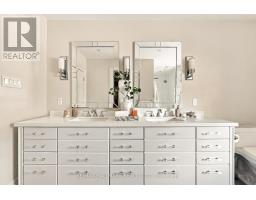
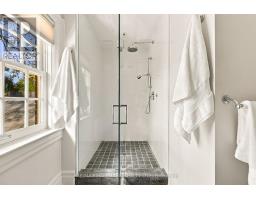
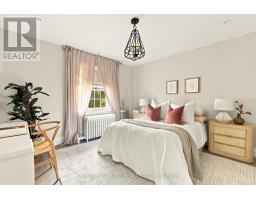
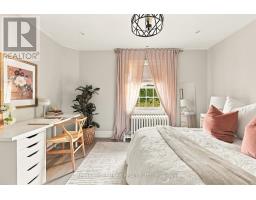
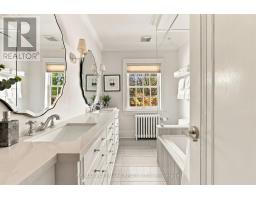
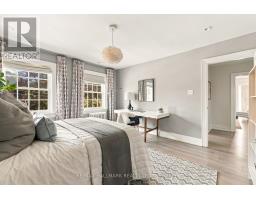
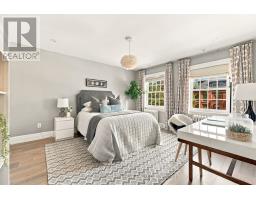
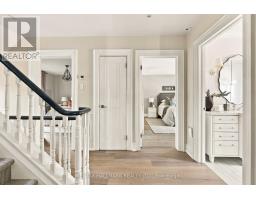
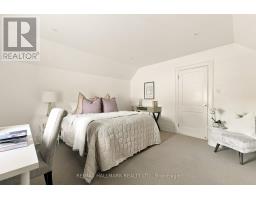
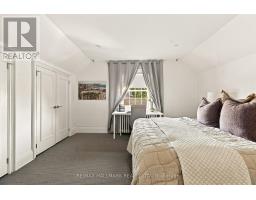
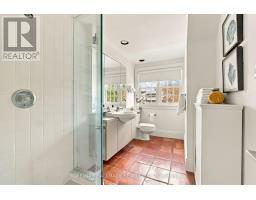
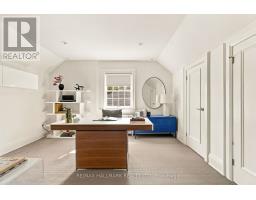
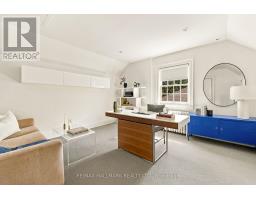
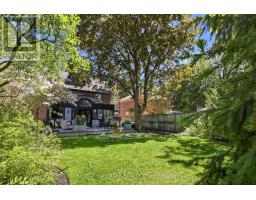
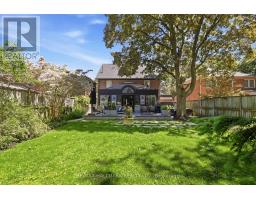
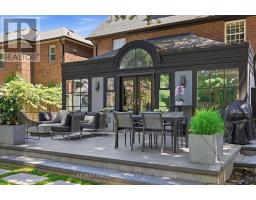
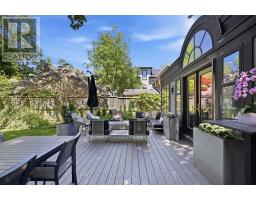
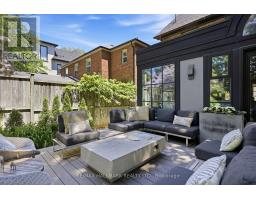
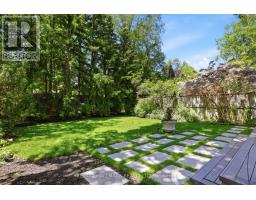
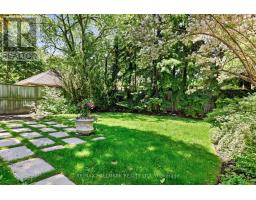
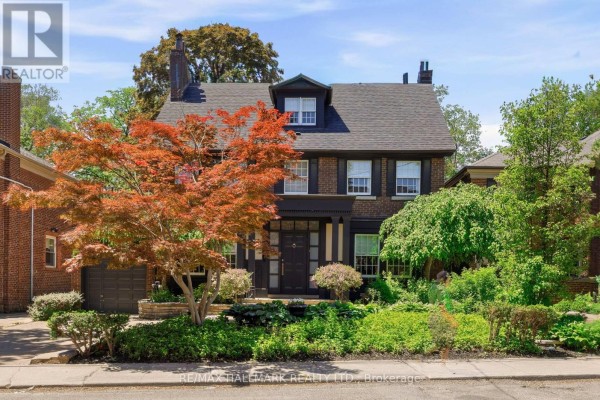
Welcome to 150 Glen Cedar Road - a masterfully reimagined three-storey residence in the heart of coveted Cedarvale. Originally built in 1931 and taken to the studs in a full renovation, this home marries timeless architecture with elevated, designer sensibility. Set on a rare 50 x 125 ft lot, it offers over 3,000 sq ft above grade plus a fully finished lower level - five bedrooms & five bathrooms in total. A gracious centre hall welcomes you into sun-filled principal rooms with hardwood floors throughout. The formal dining room, flows into a chef's kitchen with marble counters, a Wolf gas range, double oven, Miele dishwasher, garburator & instant hot water tap, all overlooking a custom eat-in banquette. The main floor family room extension with walkout to the private backyard will be love at first sight. Sit by the fireplace or watch TV with the family. The library/den offer flexible space for a home office, bar or lounge. Upstairs, the principal suite is a true sanctuary w/a private walk-out balcony, custom built-ins for the fashion lover, walk-in closet & spa-inspired 4-piece ensuite. Two more generous bedrooms complete the second floor, while the full third floor offers two additional bright bedrooms with double closets and a 3-piece bath. The finished lower level adds a nanny or in-law suite, spacious recreation room, tons of storage, 3-piece bath, custom built-ins & laundry. Outside, a private backyard oasis - professionally landscaped & mature trees for privacy, with a hot tub, composite wood deck & gas BBQ line - is perfect for entertaining. An attached garage with automatic door and poured concrete floor, plus driveway parking for three, brings total parking to four. Steps to Cedarvale Park & Ravine, the off-leash dog park & tennis courts, and zoned for Cedarvale Elementary & Forest Hill Collegiate. Minutes to Allen Road & a short walk to Eglinton West and Forest Hill TTC stations - refined city living at its finest. 150 Glen Cedar Road. Your search is over. (id:1945)

This listing content provided by
REALTOR.ca
has been licensed by REALTOR®
members of The Canadian Real Estate Association
members of The Canadian Real Estate Association
Property details for 150 Glen Cedar Road, Toronto
- Type
- Residential
- Bedrooms
- 6
- Bathrooms
- 5
- Lot Size
- 50.8 x 124.6 FT
- Stories
- 3
- Basement
- Finished, N/A
- Parking
- Attached Garage, Garage
- Heating
- Radiant heat, Natural gas
- Cooling
- Central air conditioning
- Exterior
- Brick
- Ownership
- Freehold
- Annual Taxes
- $15,632 (2025)
Nearby Listings Stat
Estimated price and comparable properties near 150 Glen Cedar Road
Active Listings
11
Min Price
$2,195,000
Max Price
$8,995,000
Avg Price
$4,381,182
Days on Market
63
days
Sold Listings
2
Min Sold Price
$1,749,000
Max Sold Price
$3,680,000
Avg Sold Price
$2,714,500
Days until Sold
63
days
Neighbourhood Census Data
Toronto, Ontario
Population
460
Median Age
44
Median Income
$94,464
Dwelling Value
$2,004,183
Housing Tenure
Owners 93%
Age Distribution
Dwelling Types
Commute Mode
Education Level
Housing Age
Commute Duration
Avg Household Size: 3.2
Pop. Density: 2,263.8/km²
Avg Shelter Cost: $3,096/mo
Owners with Mortgage: 64.3%
Owners Spending 30%+: 0%
Tenants Spending 30%+: 0%
English only: 85.9%
English and French: 14.1%
Median Household Income: $274,944
Median Employment Income: $52,454
Price History
Listed
September 22, 2026
by RE/MAX HALLMARK REALTY LTD.
Current Price
$3,475,000
Type
Residential
For Sale
Contact Agent Get in touch about 150 Glen Cedar Road, Toronto
RACHEL GOLD LEVY
RE/MAX HALLMARK REALTY LTD.