Lakeside Brick Bungalow with Finished Basement in Grimsby
Property details for 37 Lorne Avenue, Grimsby
- Type
- Residential
- Style
- Bungalow
- Bedrooms
- 3
- Bathrooms
- 2
- Living Area
- 2,500 square feet
- Stories
- 1
- Basement
- Finished, Full
- Parking
- Detached Garage
- Heating
- Forced air, Natural gas
- Cooling
- Central air conditioning
- Exterior
- Brick
- Ownership
- Freehold
- Annual Taxes
- $4,779
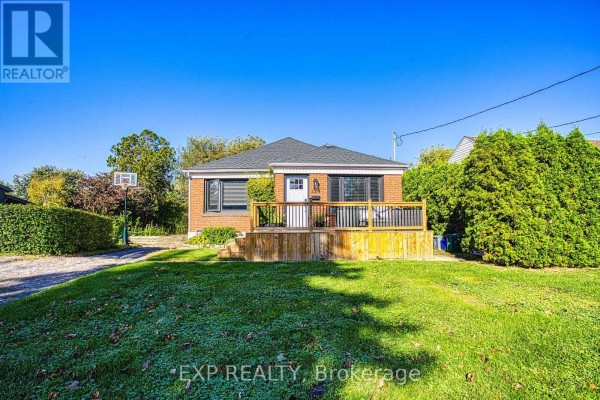
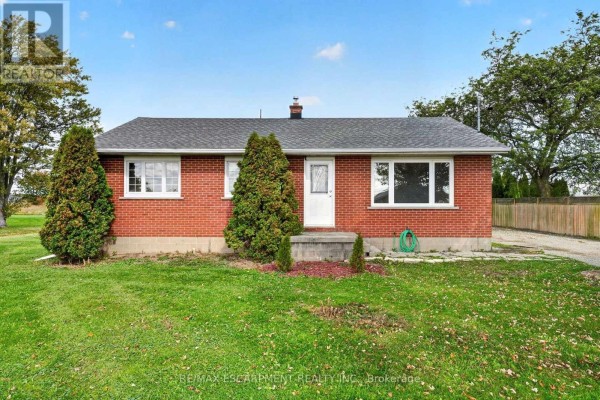
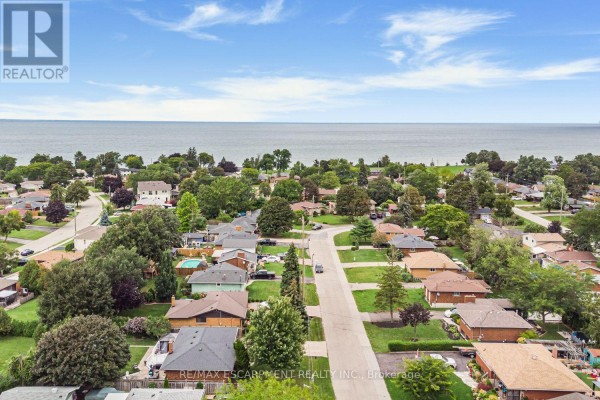
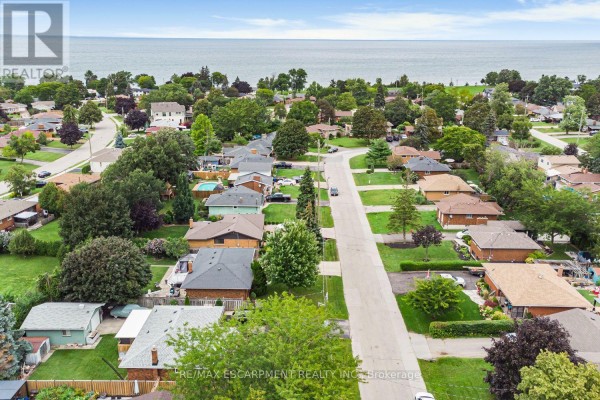
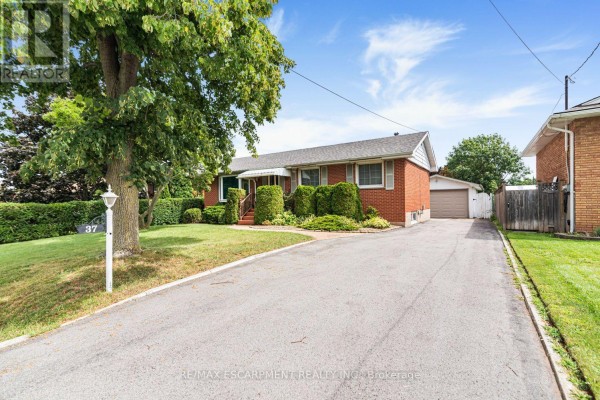
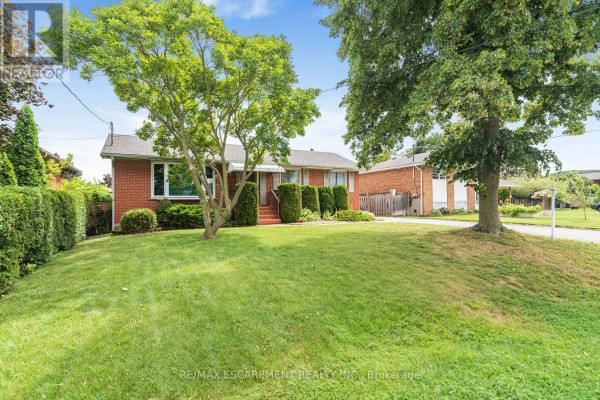
This 1966 brick bungalow sits on a 61x100 ft treed lot just moments from Lake Ontario, and it's been freshly painted inside with timeless hardwood floors throughout. The main floor has three bedrooms, a 4pc bath, and a bright living room that opens to a dining area, plus a kitchen with a gas stove and island (though the kitchen dimensions are 9'8" x 16'10", so it's a decent size). The real gem is the fully finished basement with a rec room (10'11" x 26'4") that includes a gas fireplace, a games room, a dining room, a 2pc bath, laundry, and even a fruit cellar for storage. Outside, there's a private fenced yard with a 16x12 covered deck, perfect for morning coffee or summer BBQs. The detached 1.5-car garage is about 500 sq ft with power, so it's a workshop or extra storage. You're minutes from Murray Street Park for lake sunsets and walking trails, and downtown Grimsby's shops and restaurants are just a short drive. QEW access makes commuting easy. Priced at $725K, it's above the nearby median sold price of $654,900, but the location and finished basement add value.
About 37 Lorne Avenue, Grimsby — Property Score
* This property score is an approximate estimate based on publicly available data, nearby comparable listings, and automated analysis. Scores are for informational purposes only and should not be relied upon as professional appraisals or investment advice. Actual property values may vary. We recommend consulting a licensed real estate professional for accurate assessments.
Full Listing Description
All Property Details
Neighbourhood Census Data
Grimsby, Ontario