5609 4th Line, Erin
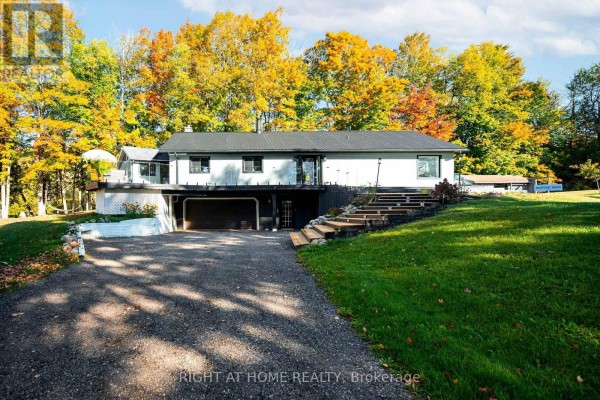
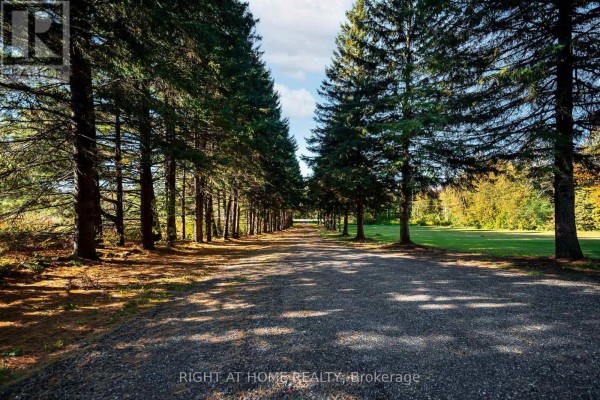
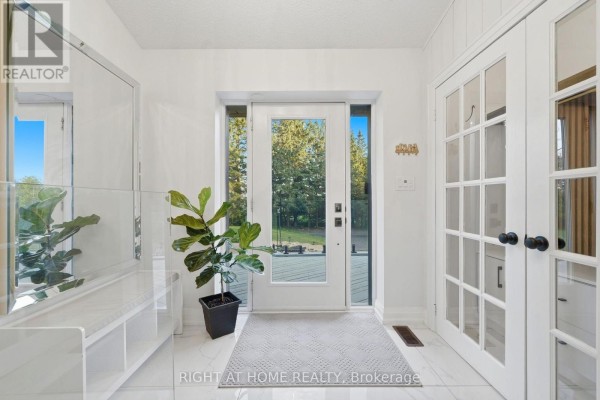
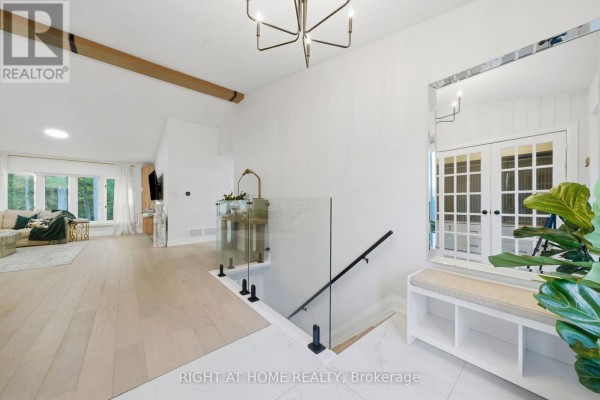
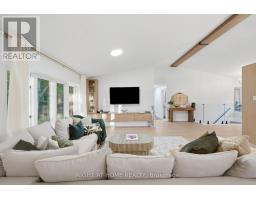
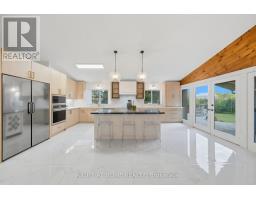
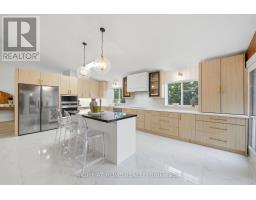
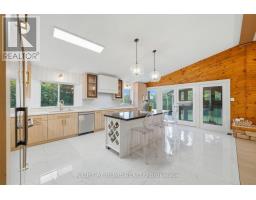
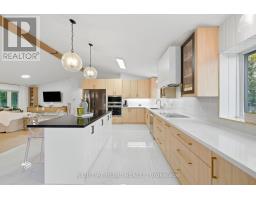
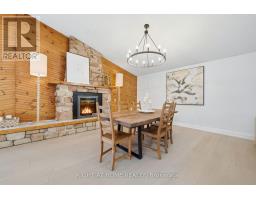
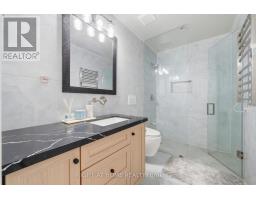
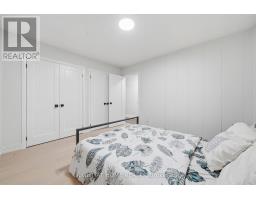
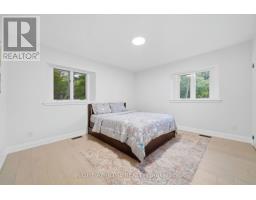
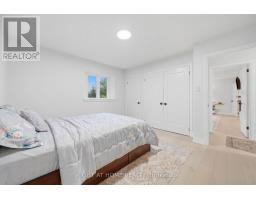
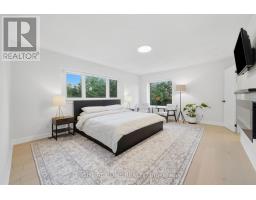
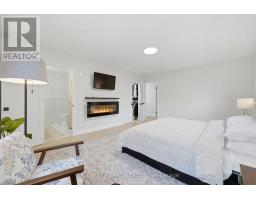
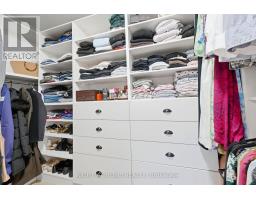
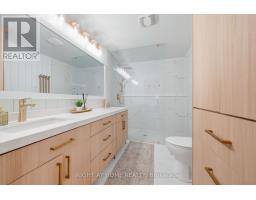
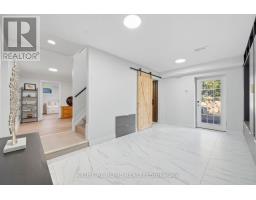
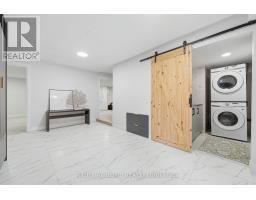
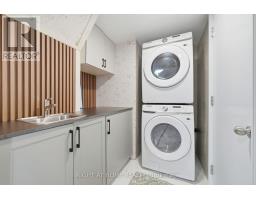
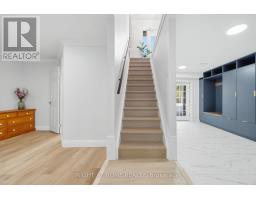
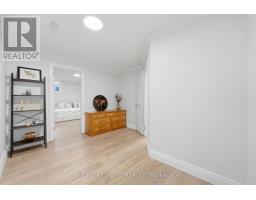
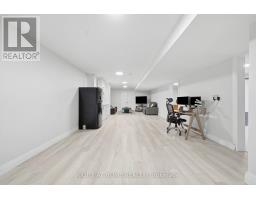
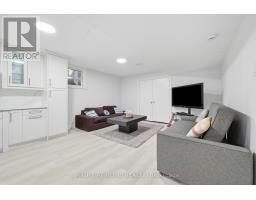
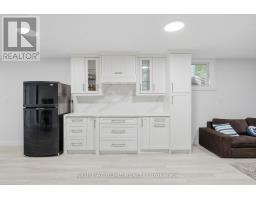
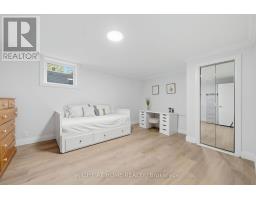
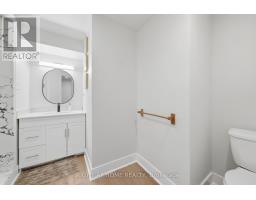
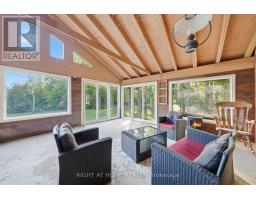
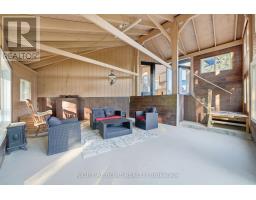
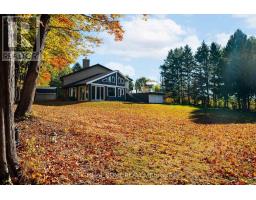
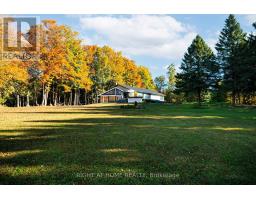
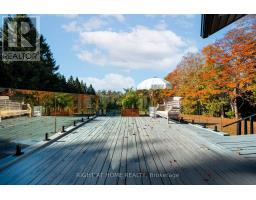
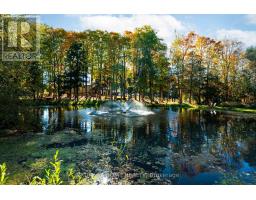
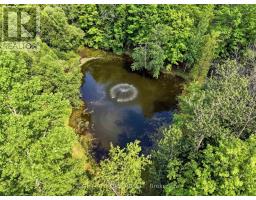
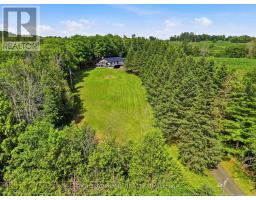
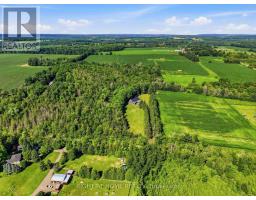
Welcome to your private country retreat on 8.6 picturesque acres just minutes from the Village of Erin. Set well back from the road behind a long, tree-lined driveway with ample parking for family and guests, this beautifully updated 3+2 bedroom, 3 bathroom home offers the perfect blend of privacy, comfort, and natural beauty. Inside, soaring cathedral ceilings, engineered hardwood flooring, and an open-concept living and dining area create a warm and inviting space for everyday living and entertaining. The custom kitchen features quality finishes, built-in appliances, abundant cabinetry, and a thoughtfully designed layout perfect for family gatherings and hosting. Updated bathrooms showcase modern finishes and walk-in showers, while an energy-efficient air-to-air heat pump provides year-round comfort. The fully finished walkout basement expands the living space with an office area, spacious family room, and stylish dry bar-offering endless possibilities for guests, recreation, or working from home. Step outside to discover a peaceful country setting surrounded by mature maple trees and a spring-fed pond with fountain. Enjoy morning coffee or evening gatherings in the inviting three-season room, or relax on the expansive deck with sleek glass railings while taking in the sounds of nature, the songs of visiting birds throughout the seasons. Rarely does a property offer this combination of privacy, natural beauty, and thoughtfully designed living space. Experience it for yourself-this is the one you won't want to miss! (id:1945)

This listing content provided by
REALTOR.ca
has been licensed by REALTOR®
members of The Canadian Real Estate Association
members of The Canadian Real Estate Association
Property details for 5609 4th Line, Erin
- Type
- Residential
- Style
- Raised bungalow
- Bedrooms
- 5
- Bathrooms
- 3
- Lot Size
- 416.5 x 313 FT ; Lot Size Irregular
- Stories
- 1
- Basement
- Finished, Apartment in basement, Separate entrance, Walk out, N/A, N/A, N/A
- Parking
- Garage
- Heating
- Heat Pump, Forced air, Propane, Other
- Cooling
- Central air conditioning
- Ownership
- Freehold
- Annual Taxes
- $4,788
Nearby Listings Stat
Estimated price and comparable properties near 5609 4th Line
Active Listings
1
Min Price
$1,599,999
Max Price
$1,599,999
Avg Price
$1,599,999
Days on Market
100
days
Sold Listings
0
Min Sold Price
$N/A
Max Sold Price
$N/A
Avg Sold Price
$N/A
Days until Sold
N/A
days
Neighbourhood Census Data
Erin, Ontario
Population
654
Median Age
47.5
Median Income
$41,984
Dwelling Value
$752,465
Housing Tenure
Owners 91%
Renters 10%
Age Distribution
Dwelling Types
Commute Mode
Education Level
Housing Age
Commute Duration
Avg Household Size: 2.9
Pop. Density: 20.9/km²
Avg Shelter Cost: $1,854/mo
Owners with Mortgage: 54.1%
Owners Spending 30%+: 13.9%
Tenants Spending 30%+: 0%
English only: 91.5%
English and French: 8.5%
Median Household Income: $126,720
Median Employment Income: $38,528
Price History
Listed
July 14, 2026
by RIGHT AT HOME REALTY
Current Price
$1,599,999
-5.9% from last change
Type
Residential
For Sale
Price Changes
1
| Date | Price | Change |
|---|---|---|
| Current | $1,599,999 | $100,000 (-5.9%) |
| Aug 27, 2026 | $1,699,999 | Listed |
Contact Agent Get in touch about 5609 4th Line, Erin
PERRY BOPARAI
RIGHT AT HOME REALTY