
4196 Pheasant Run, Mississauga
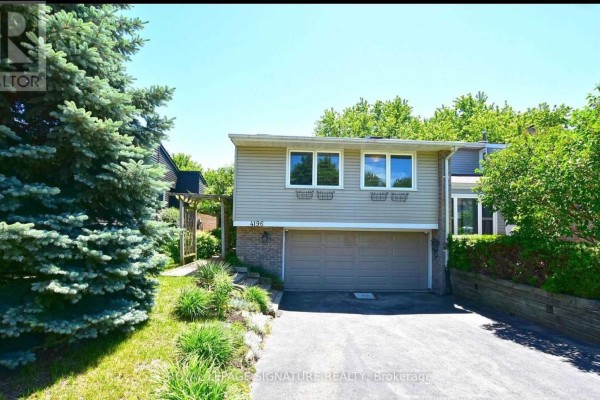
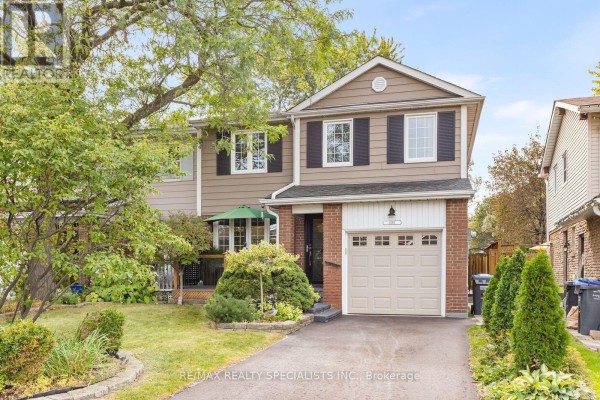
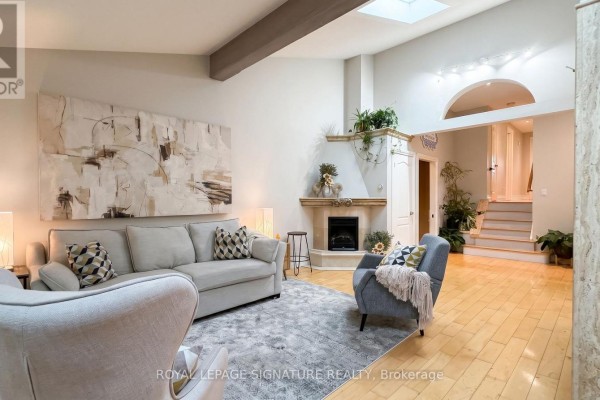
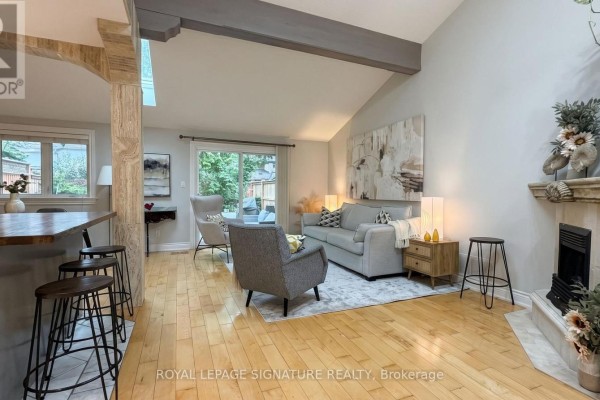
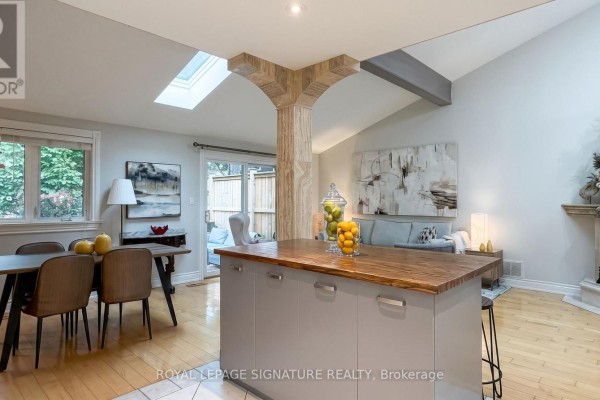
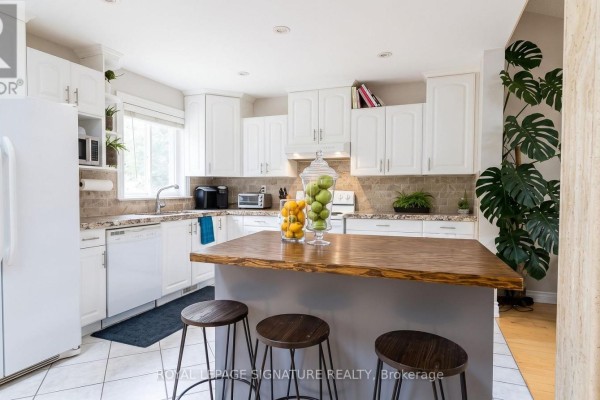
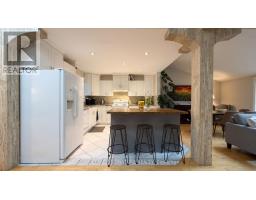
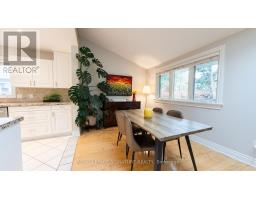
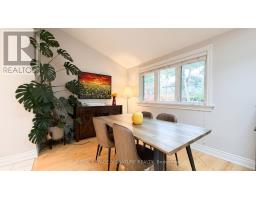
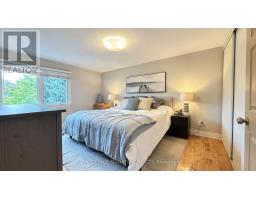
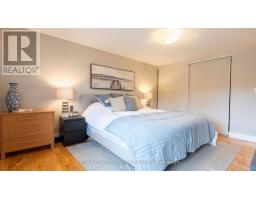
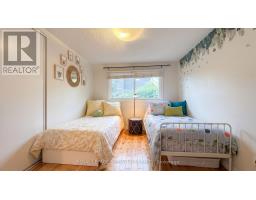
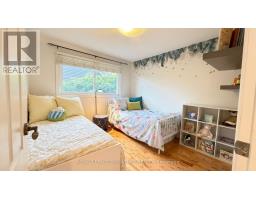
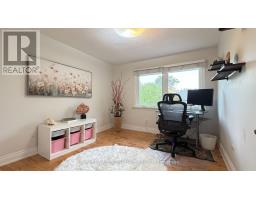
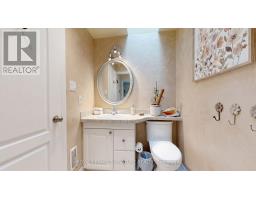
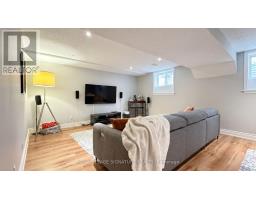
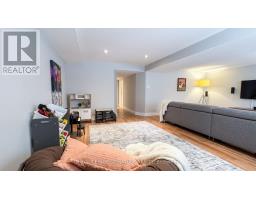
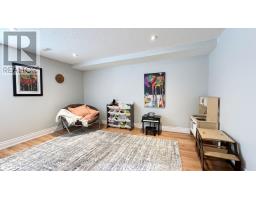
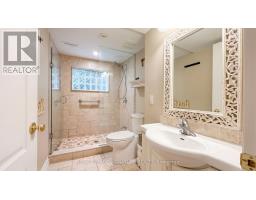
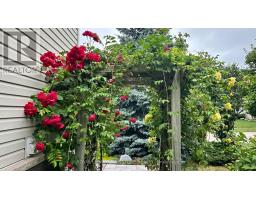
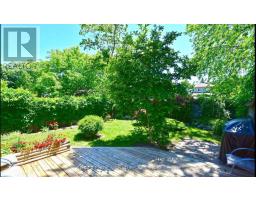
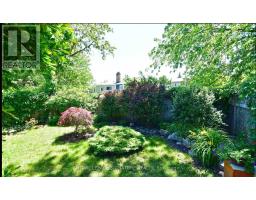
Catherdral Ceilings in a Semi??? Double Car garage!! Rare find. 4196 Pheasant Run, a semi-detached home that lives far above its address, tucked into one of Erin Mills' most sought-after pockets directly across from Pheasant Run Park. The difference is clear from the curb: a rare double built-in garage (a true unicorn for a semi), a wisteria-draped walkway that bursts into bloom each spring, and a private, fully fenced and landscaped backyard made for quiet mornings and summer entertaining. Enjoy a cup of coffee under the Magnolia blooms. Step inside to a show-stopping open main floor crowned by soaring cathedral ceilings and new skylights flood the space with natural light, the kind of wow-factor layout you simply don't expect in a semi. Updated top to bottom with quality finishes, it features a custom kitchen with granite counters, hardwood flooring throughout, and warm pot lighting. Three generous bedrooms and a stylish bath complete the main levels, while a bright, separate-entrance finished lower level, with its own excellent second bathroom and walk-in shower, offers real flexibility for extended family, a home office, or in-law potential.Lovingly maintained and move-in ready, this one checks the boxes that matter: updated windows, sound mechanicals, central air, and forced-air gas heat.Location is everything here. You're steps to the park's splash pad, courts and rink, moments to the Sawmill Valley trails, and minutes to Credit Valley Hospital, Erin Mills Town Centre, excellent schools, UTM, and quick access to the 403, QEW, 407 and GO transit.Turnkey, feature-rich, and perfectly placed, 4196 Pheasant Run is a rare chance to own something truly special in the heart of Erin Mills. Welcome home. (id:1945)

This listing content provided by
REALTOR.ca
has been licensed by REALTOR®
members of The Canadian Real Estate Association
members of The Canadian Real Estate Association
Property details for 4196 Pheasant Run, Mississauga
- Type
- Residential
- Bedrooms
- 3
- Bathrooms
- 2
- Lot Size
- 30 x 125 FT
- Stories
- 2
- Basement
- Finished, Separate entrance, N/A, N/A
- Parking
- Garage
- Heating
- Forced air, Natural gas
- Cooling
- Central air conditioning
- Exterior
- Brick, Vinyl siding
- Ownership
- Freehold
- Annual Taxes
- $6,147
Nearby Listings Stat
Estimated price and comparable properties near 4196 Pheasant Run
Active Listings
20
Min Price
$480,000
Max Price
$1,998,000
Avg Price
$831,585
Days on Market
149
days
Sold Listings
15
Min Sold Price
$500,000
Max Sold Price
$919,900
Avg Sold Price
$670,159
Days until Sold
41
days
Neighbourhood Census Data
Mississauga, Ontario
Population
578
Median Age
42.7
Median Income
$36,352
Dwelling Value
$599,451
Age Distribution
Dwelling Types
Commute Mode
Education Level
Housing Age
Commute Duration
Avg Household Size: 3
Pop. Density: 4,316.7/km²
Avg Shelter Cost: $1,501/mo
Owners with Mortgage: 61.5%
Owners Spending 30%+: 20.5%
Tenants Spending 30%+: 0%
English only: 88.8%
English and French: 10.3%
Neither: 0.9%
Median Household Income: $105,600
Median Employment Income: $31,424
Price History
Listed
October 17, 2026
by ROYAL LEPAGE SIGNATURE REALTY
Current Price
$929,000
Type
Residential
For Sale