154 Charlton Boulevard, Toronto
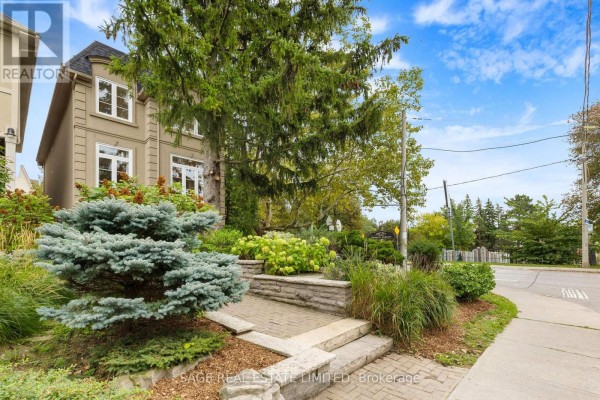
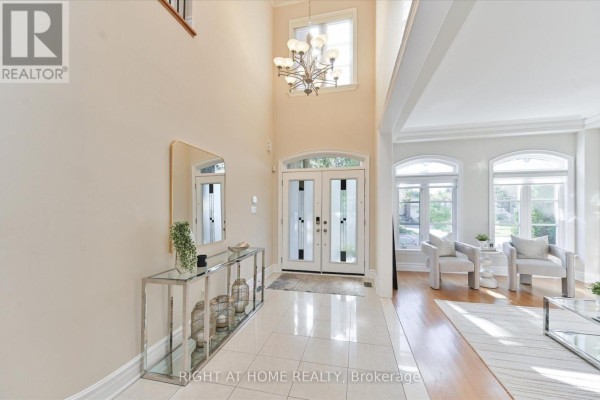
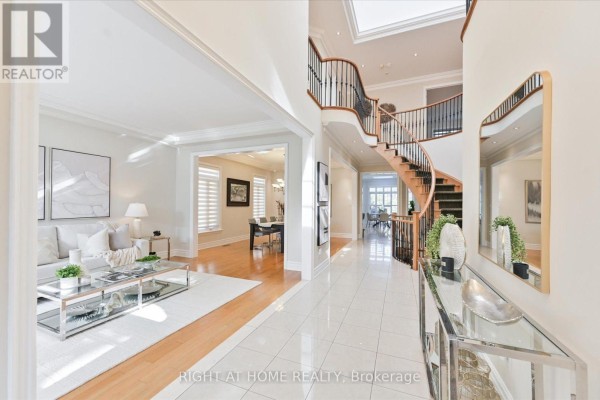
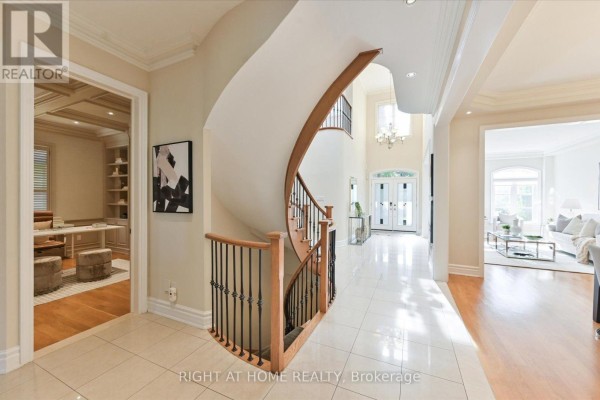
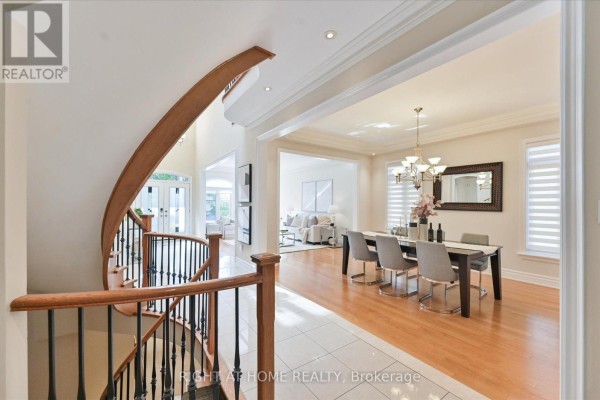
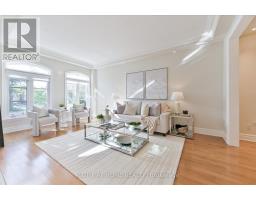
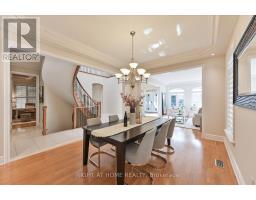
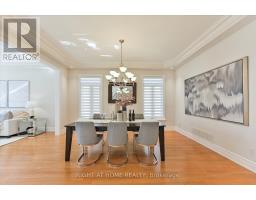
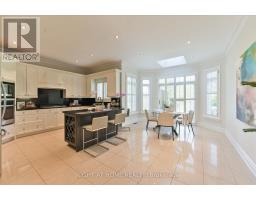
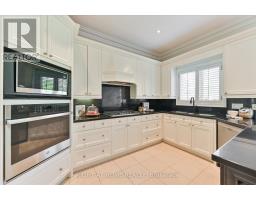
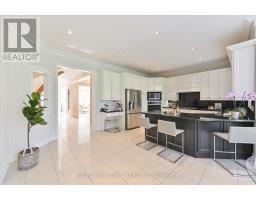
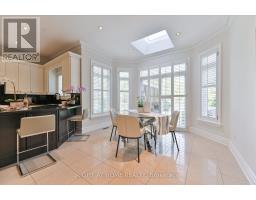
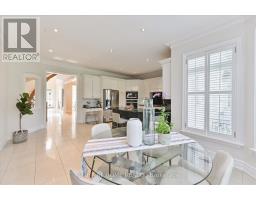
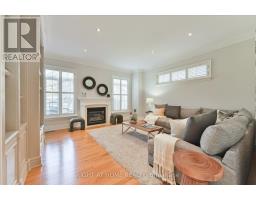
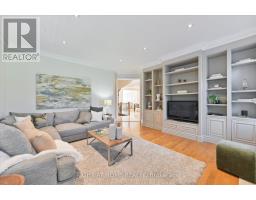
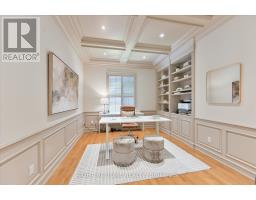
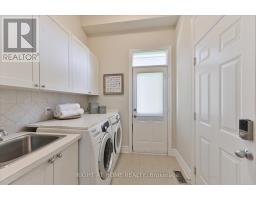
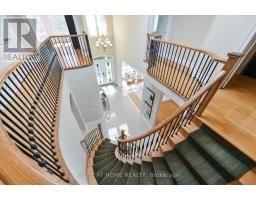
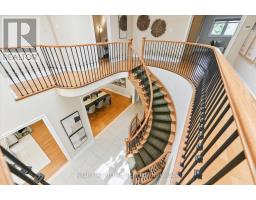
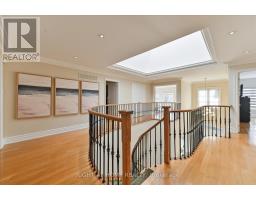
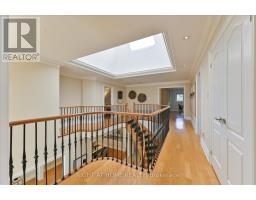
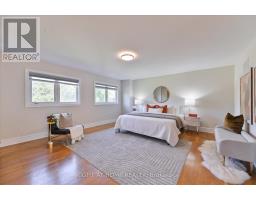
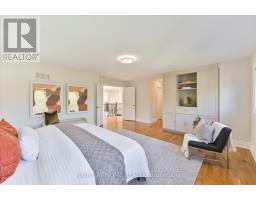
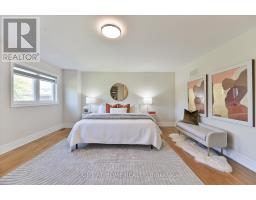
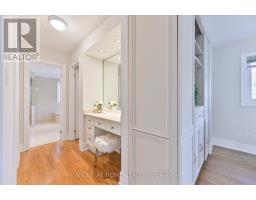
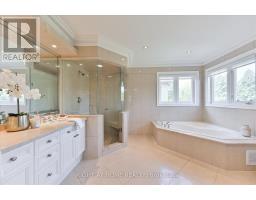
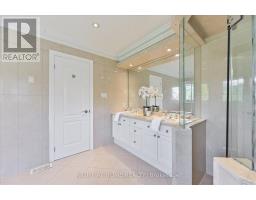
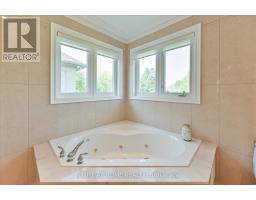
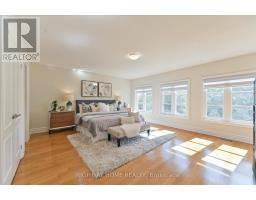
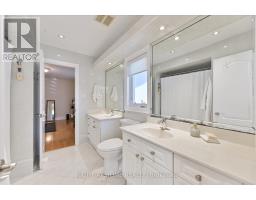
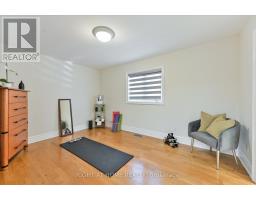
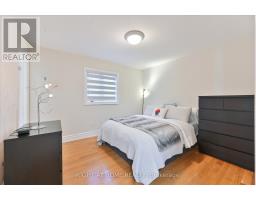
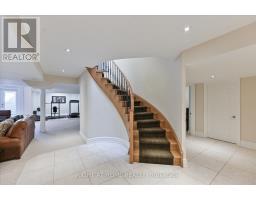
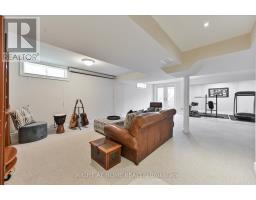
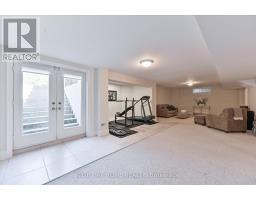
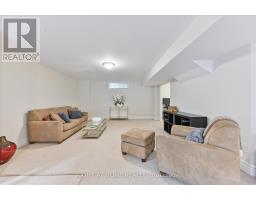
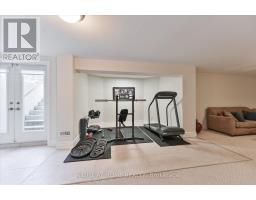
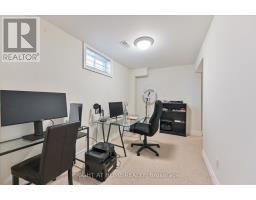
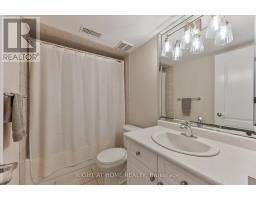
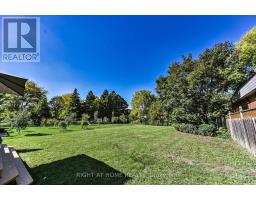
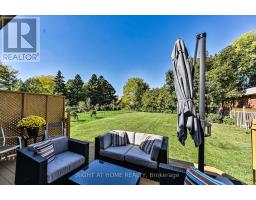
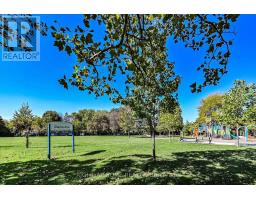
Discover a rare urban retreat where sunlight fills every corner and possibilities extend far beyond the back fence. Set on an extraordinary 50 x 191 ft lot-a true standout in North York-this airy, open-concept executive home offers elegance, space, and endless potential to create your dream backyard oasis. This stunning 6-bedroom, 5-bath residence, just minutes from Yonge & Finch, offers nearly 5,000 sq. ft. of finished living space, including a walk-out basement. Ideal for multi-generational living, rental income, or extended family, it seamlessly blends practicality with timeless design. A stately stone, stucco, and plaster facade opens to a dramatic foyer with soaring 19-ft ceilings, pot lights, and elegant mouldings. The formal living and dining rooms, with oversized windows, are perfect for entertaining, while the cozy family room with gas fireplace and built-ins provides a warm everyday retreat. A main-floor library with wainscoting and custom cabinetry adds charm and function. The chef-inspired kitchen features a skylight, centre island, stainless steel appliances, and gas range-perfect for family meals and hosting guests. Upstairs, five sun-filled bedrooms enjoy southern exposure and an additional skylight. The primary suite offers his-and-hers walk-in closets and a spa-like ensuite. The finished walk-out basement includes a bedroom, full bath, and a spacious recreation room, pre-wired for surround sound-ideal for in-laws, teens, or a nanny suite. Step outside to your massive, sun-drenched 191-ft deep backyard-a rare, private canvas for a pool, cabana, garden, or luxury outdoor retreat. With parking for four, a double garage, a quiet street setting, and close proximity to top schools, parks, and transit, this exceptional home delivers space, flexibility, and lifestyle-an uncommon opportunity in North York. (id:1945)

This listing content provided by
REALTOR.ca
has been licensed by REALTOR®
members of The Canadian Real Estate Association
members of The Canadian Real Estate Association
Property details for 154 Charlton Boulevard, Toronto
- Type
- Residential
- Bedrooms
- 7
- Bathrooms
- 5
- Lot Size
- 50 x 191 FT
- Stories
- 2
- Basement
- Finished, N/A
- Parking
- Attached Garage, Garage
- Heating
- Heat Pump, Forced air, Electric, Natural gas
- Cooling
- Air exchanger
- Exterior
- Stone
- Ownership
- Freehold
- Annual Taxes
- $13,166
Nearby Listings Stat
Estimated price and comparable properties near 154 Charlton Boulevard
Active Listings
2
Min Price
$1,999,000
Max Price
$2,199,000
Avg Price
$2,099,000
Days on Market
40
days
Sold Listings
0
Min Sold Price
$N/A
Max Sold Price
$N/A
Avg Sold Price
$N/A
Days until Sold
N/A
days
Neighbourhood Census Data
Toronto, Ontario
Population
612
Median Age
44.6
Median Income
$24,384
Dwelling Value
$900,193
Housing Tenure
Owners 67%
Renters 36%
Age Distribution
Dwelling Types
Commute Mode
Education Level
Housing Age
Commute Duration
Avg Household Size: 2.9
Pop. Density: 3,278.0/km²
Avg Shelter Cost: $1,675/mo
Owners with Mortgage: 64%
Owners Spending 30%+: 40%
Tenants Spending 30%+: 50%
English only: 88.5%
English and French: 4.9%
Neither: 5.7%
Median Household Income: $63,616
Median Employment Income: $27,328
Price History
Listed
August 17, 2026
by RIGHT AT HOME REALTY
Current Price
$1,999,000
-13.1% from last change
Type
Residential
For Sale
Price Changes
1
| Date | Price | Change |
|---|---|---|
| Current | $1,999,000 | $300,999 (-13.1%) |
| Aug 17, 2026 | $2,299,999 | Listed |