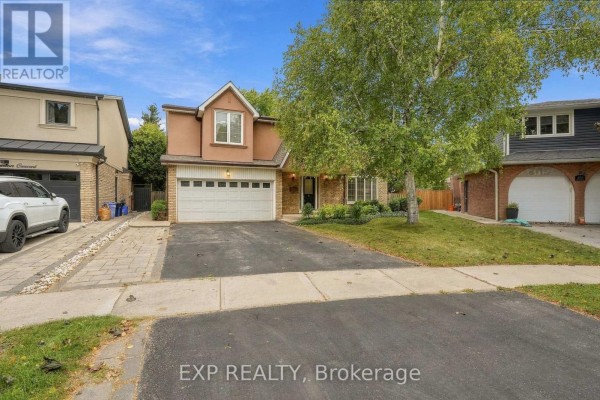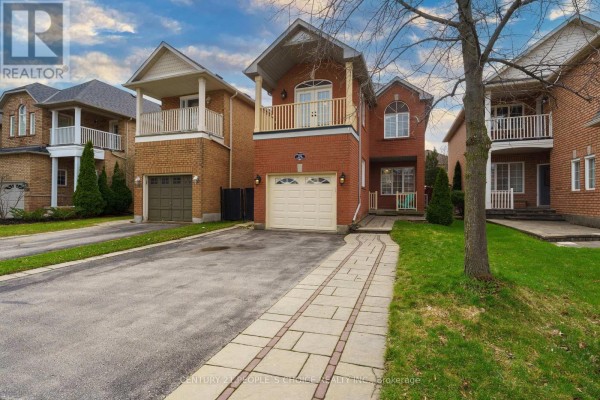
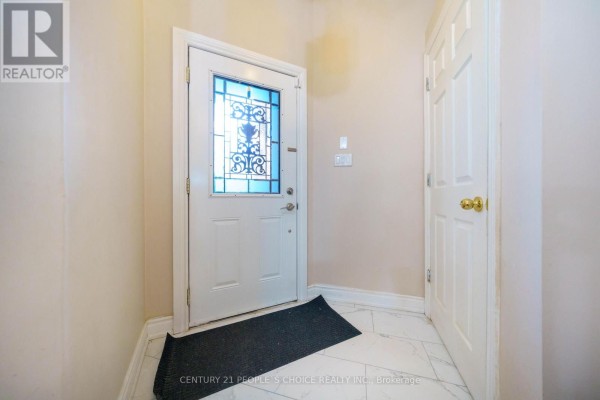
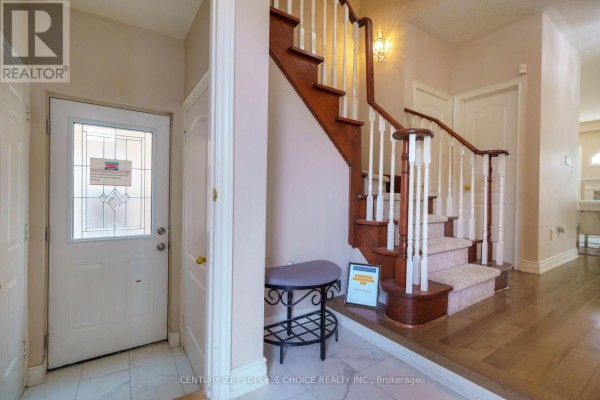
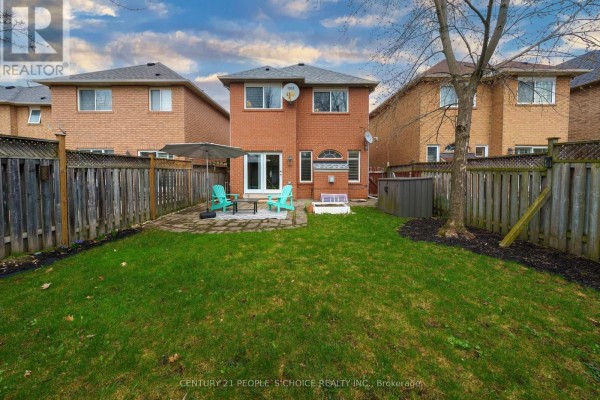
Two-story brick house with basement suite near Glen Abbey in Oakville
Property details for 2296 Owlridge Drive, Oakville
- Type
- Residential
- Bedrooms
- 4
- Bathrooms
- 4
- Lot Size
- 29.5 x 114 FT
- Stories
- 2
- Basement
- Finished, Separate entrance, N/A, N/A
- Parking
- Attached Garage, Garage
- Heating
- Heat Pump, Forced air, Natural gas
- Cooling
- Central air conditioning
- Exterior
- Brick
- Ownership
- Freehold
- Annual Taxes
- $5,367
This two-story brick house sits on a 29.5 by 114 foot lot in Oakville. It's got four bedrooms and four baths, with three beds up top and one in the finished basement. Hardwood and tile floors run throughout, no carpet anywhere. The main level has an open layout with a living room, kitchen, eating area, and family room, plus a primary bedroom. Upstairs, there are two more bedrooms and a laundry room. Downstairs, there's a separate basement suite with its own entrance, kitchen, and bathroom, perfect for rental income or family. You'll find a brick exterior, central air, and a forced air heat pump. Parking includes an attached garage and driveway space for four cars total. It's near Abbey Park High School at 1.8 km and Glen Abbey Golf Club at 2.3 km. The price is $1,199,000, below the nearby median of $1,499,000. Big yard. Quiet street.
About 2296 Owlridge Drive, Oakville — Property Score
* This property score is an approximate estimate based on publicly available data, nearby comparable listings, and automated analysis. Scores are for informational purposes only and should not be relied upon as professional appraisals or investment advice. Actual property values may vary. We recommend consulting a licensed real estate professional for accurate assessments.
Full Listing Description
All Property Details
Neighbourhood Census Data
Oakville, Ontario