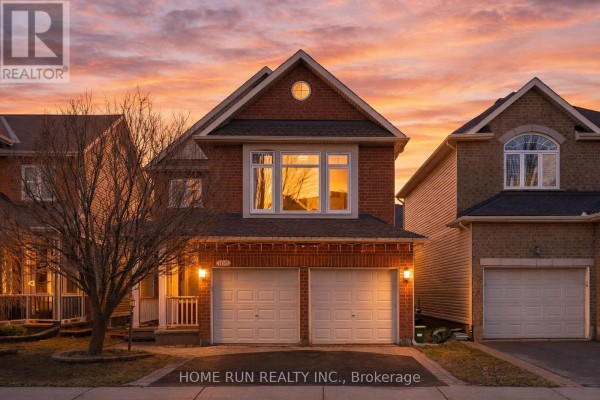
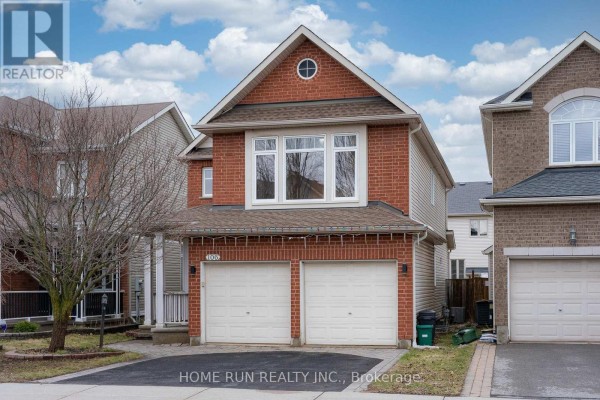
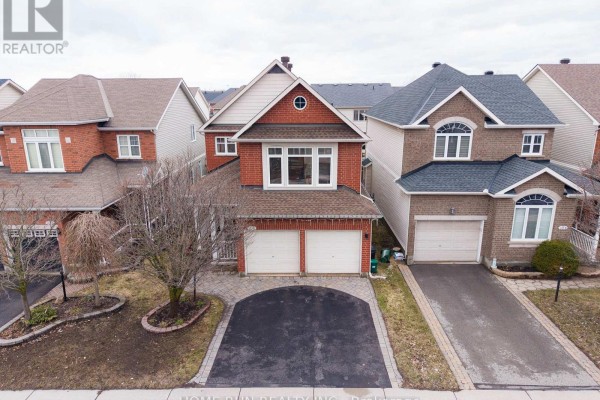
Richcraft Dellwood model with finished basement in Barrhaven
Property details for 106 Portrush Avenue, Ottawa
- Type
- Residential
- Bedrooms
- 5
- Bathrooms
- 4
- Lot Size
- 35 x 98.3 FT
- Stories
- 2
- Basement
- Finished, Full
- Parking
- Detached Garage, Garage
- Heating
- Forced air, Natural gas
- Cooling
- Central air conditioning
- Exterior
- Brick, Vinyl siding
- Ownership
- Freehold
- Annual Taxes
- $5,421 (2025)
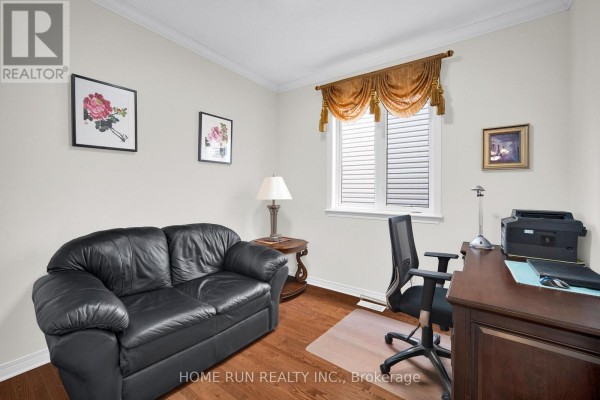
Right in Barrhaven, you're a 5-minute walk to Longfields-Davidson Heights Secondary School and Topper's Pizza. This Richcraft Dellwood model has 5 beds and 4 baths across 3,000+ sq ft. Photos show a brick and vinyl exterior, hardwood floors on main and upper levels, and cathedral ceilings in the great room. Main floor's got a den, a formal dining space, and a gas fireplace. On the second floor, the primary bedroom has a 4-piece ensuite plus three more bedrooms. Basement was finished last year with a bedroom, a full bathroom, and rec area. Backyard's fully fenced with a stamped concrete patio from 2020 and a shed. Recent updates include the roof in 2021, furnace in 2026, and granite countertops in 2020. Hot water tank's owned, no rental. It's listed at $879k, below the nearby median of $975k. Taxes run about $5,421 a year.
About 106 Portrush Avenue, Ottawa — Property Score
* This property score is an approximate estimate based on publicly available data, nearby comparable listings, and automated analysis. Scores are for informational purposes only and should not be relied upon as professional appraisals or investment advice. Actual property values may vary. We recommend consulting a licensed real estate professional for accurate assessments.
Full Listing Description
All Property Details
Neighbourhood Census Data
Ottawa, Ontario