3561 Carver Street, Fort Erie
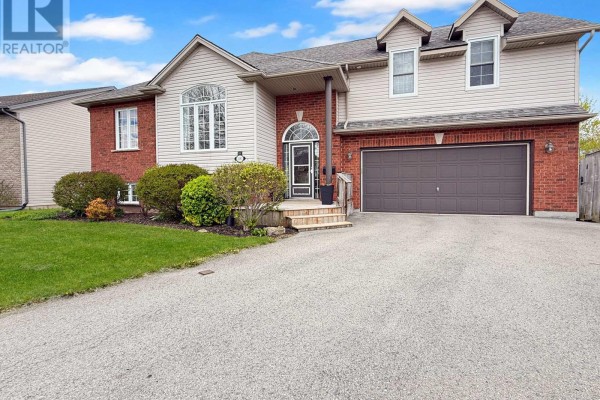
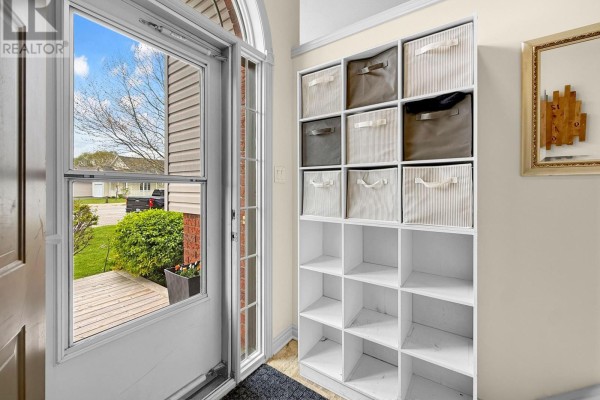
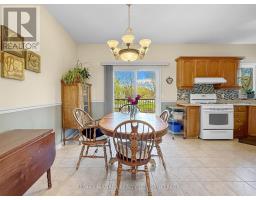
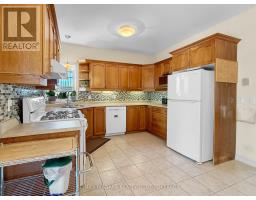
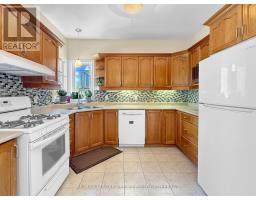
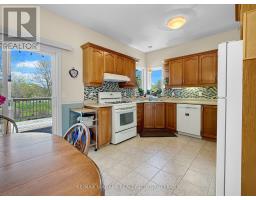
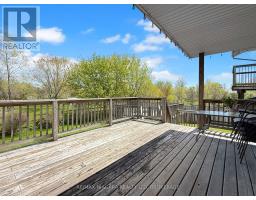
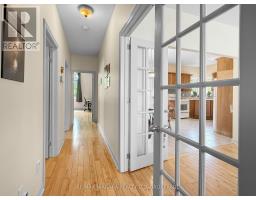
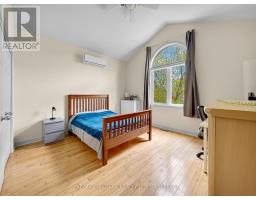
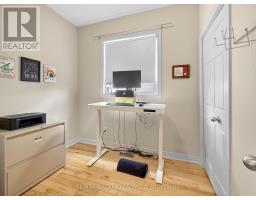
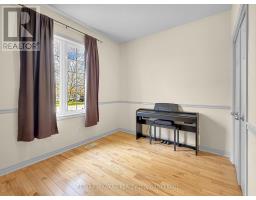
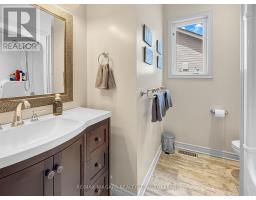
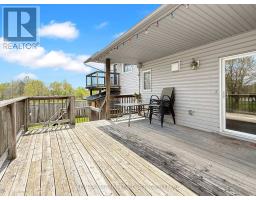
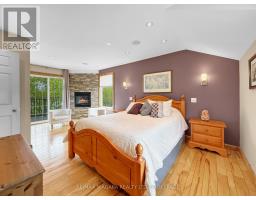
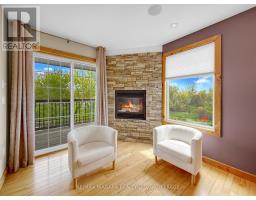
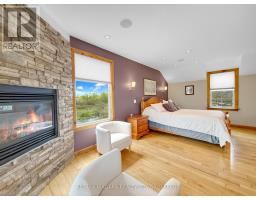
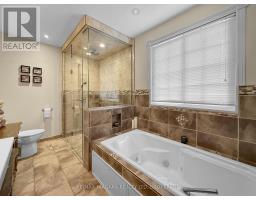
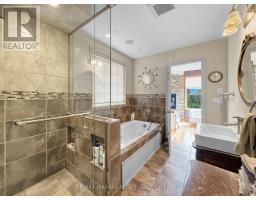
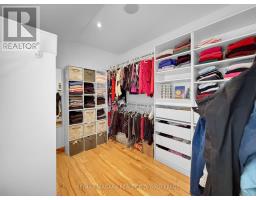
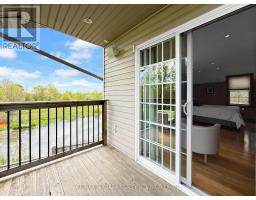
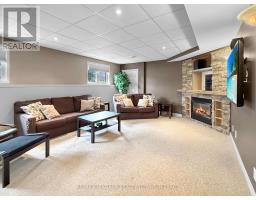
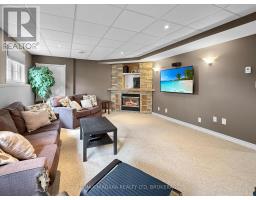
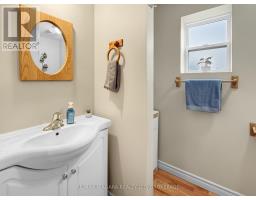
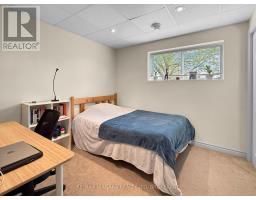
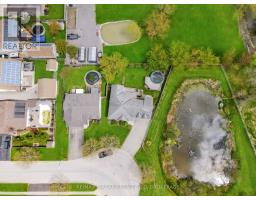
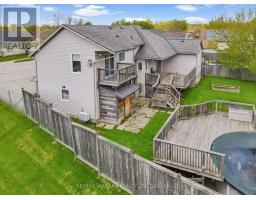
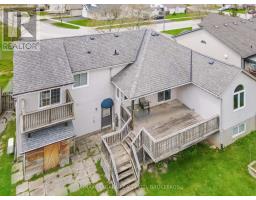
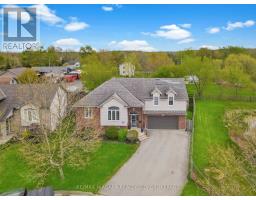
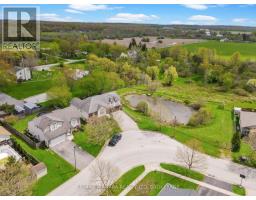
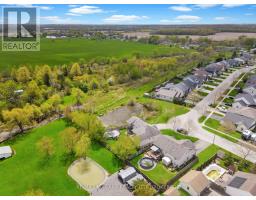
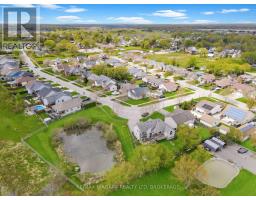
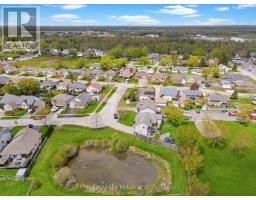
Welcome to 3561 Carver Street in charming Stevensville, where space, comfort, and a beautiful natural setting come together. This impressive home offers 5 bedrooms, 3 bathrooms, and plenty of room for a growing family or those who love to entertain. The main floor features a bright and welcoming living room, a functional kitchen with a dinette area, and walkout access to a partially covered deck overlooking the backyard. Three bedrooms are located on the main level, including one with striking cathedral ceilings that add character and charm. The private second-floor primary suite is a true retreat, complete with a spacious walk-in closet, cozy gas fireplace, in-floor heating, a beautiful 4-piece ensuite with separate shower and tub, and its own private balcony. The fully finished basement adds even more living space with a large recreation room featuring a second gas fireplace, a 3-piece bathroom, a fifth bedroom, and excellent storage options.Outside, the home sits on a pie-shaped lot with an above-ground pool, a double garage, and a wonderful backyard setting. Adding to the appeal, the neighbouring property is owned by the Town and offers a scenic pond and natural views, creating a peaceful backdrop rarely found in a residential neighbourhood. A spacious and inviting Stevensville home with room for everyone, inside and out. (id:1945)

This listing content provided by
REALTOR.ca
has been licensed by REALTOR®
members of The Canadian Real Estate Association
members of The Canadian Real Estate Association
Property details for 3561 Carver Street, Fort Erie
- Type
- Residential
- Bedrooms
- 5
- Bathrooms
- 3
- Lot Size
- 49.1 x 97.1 FT
- Basement
- Partially finished, Partial
- Parking
- Attached Garage, Garage
- Heating
- Forced air, Natural gas
- Cooling
- Central air conditioning
- Exterior
- Vinyl siding, Brick Veneer
- Ownership
- Freehold
- Annual Taxes
- $5,292
Nearby Listings Stat
Estimated price and comparable properties near 3561 Carver Street
Active Listings
2
Min Price
$699,900
Max Price
$974,900
Avg Price
$837,400
Days on Market
98
days
Sold Listings
0
Min Sold Price
$N/A
Max Sold Price
$N/A
Avg Sold Price
$N/A
Days until Sold
N/A
days
Neighbourhood Census Data
Fort Erie, Ontario
Population
659
Median Age
41.3
Median Income
$33,963
Dwelling Value
$240,596
Housing Tenure
Owners 89%
Renters 13%
Age Distribution
Dwelling Types
Commute Mode
Education Level
Housing Age
Commute Duration
Avg Household Size: 2.7
Pop. Density: 366.7/km²
Avg Shelter Cost: $1,203/mo
Owners with Mortgage: 69%
Owners Spending 30%+: 11.9%
Tenants Spending 30%+: 0%
English only: 93.9%
English and French: 6.1%
Median Household Income: $77,568
Median Employment Income: $32,896
Price History
Listed
May 14, 2026
by RE/MAX NIAGARA REALTY LTD, BROKERAGE
Current Price
$699,900
-3.5% from last change
Type
Residential
For Sale
Price Changes
4
| Date | Price | Change |
|---|---|---|
| Current | $699,900 | $25,100 (-3.5%) |
| Sep 10, 2026 | $725,000 | $24,900 (-3.3%) |
| Jul 28, 2026 | $749,900 | $10,000 (-1.3%) |
| Jul 5, 2026 | $759,900 | $15,100 (-1.9%) |
| Jun 1, 2026 | $775,000 | Listed |