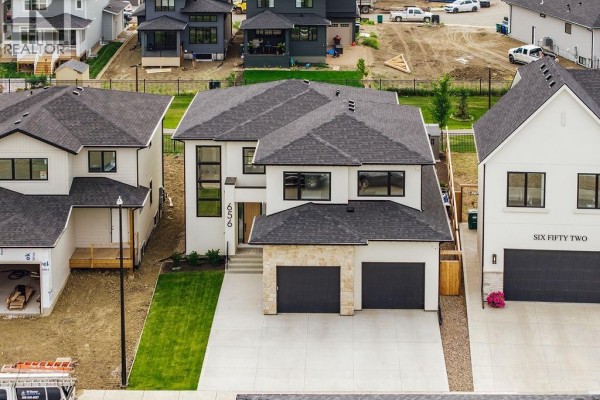

656 Pepper Bend, Saskatoon
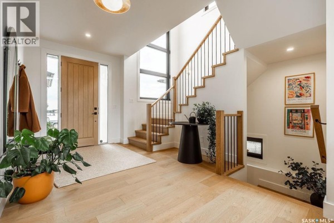
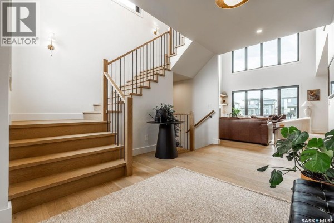
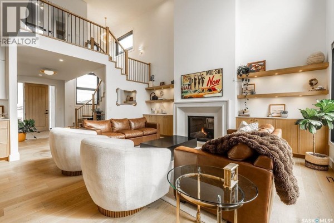
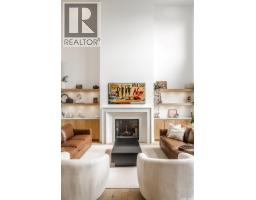
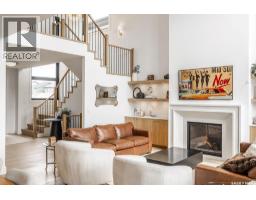
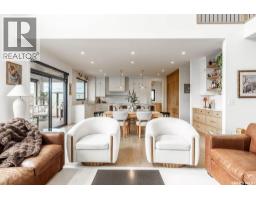
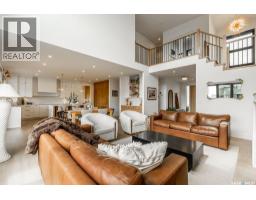
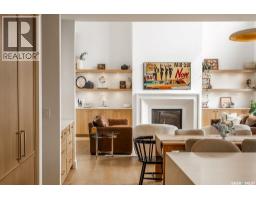
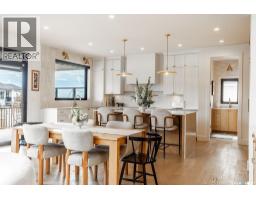
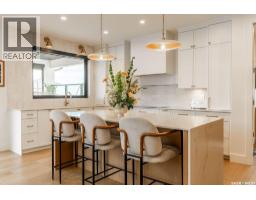
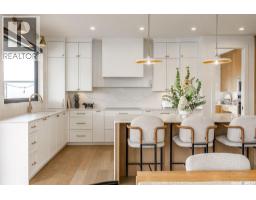
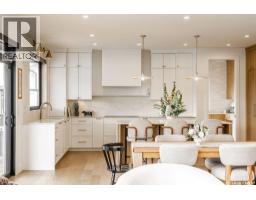
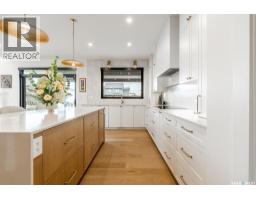
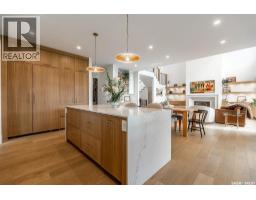
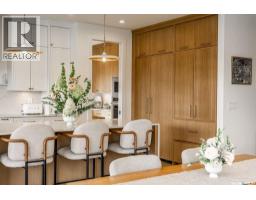
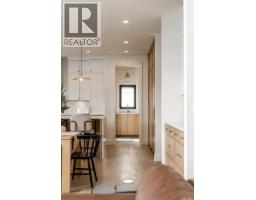
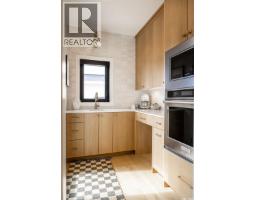
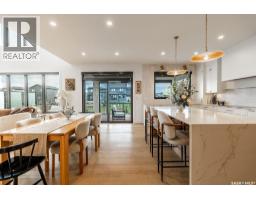
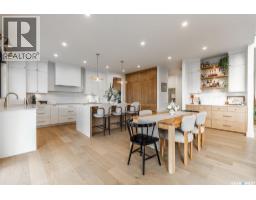
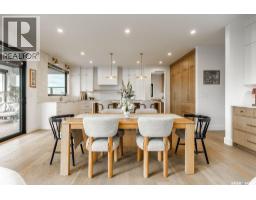
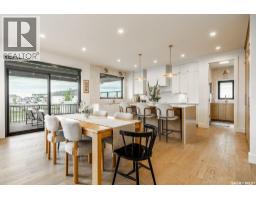
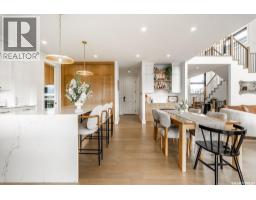
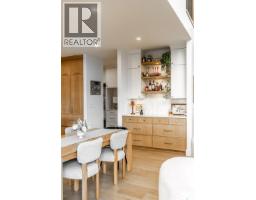
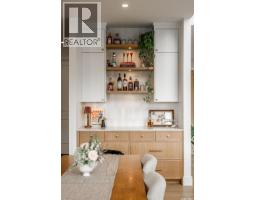
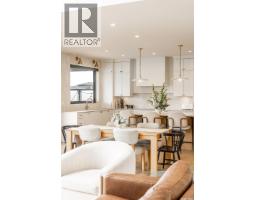
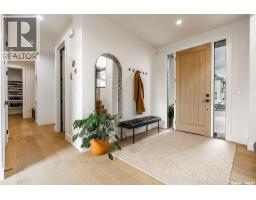
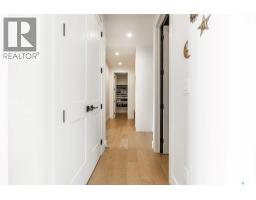
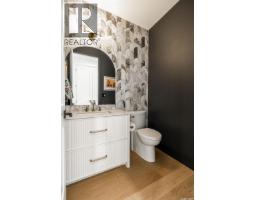
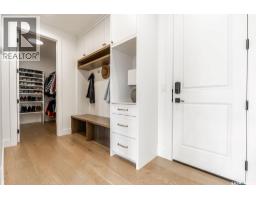
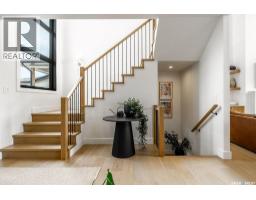
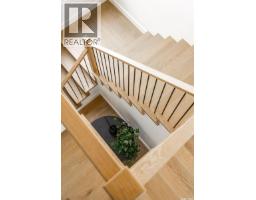
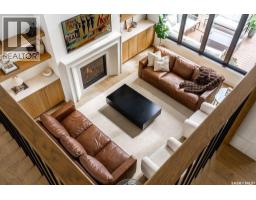
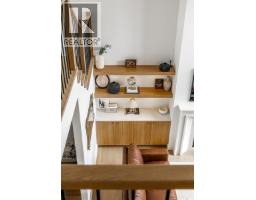
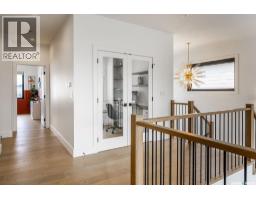
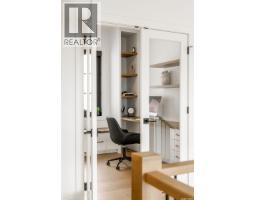
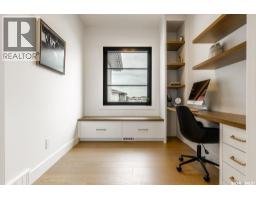
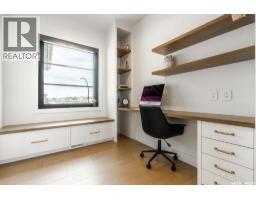
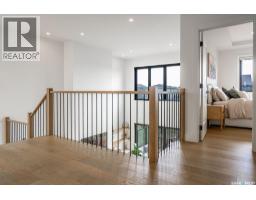
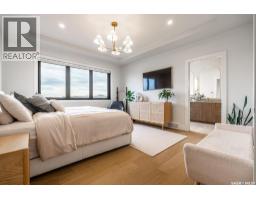
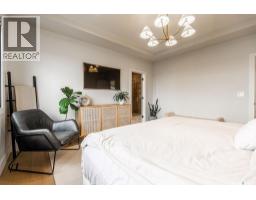
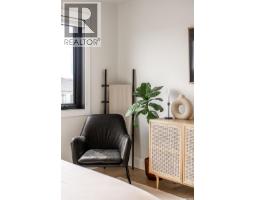
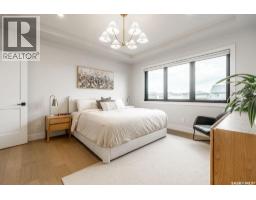
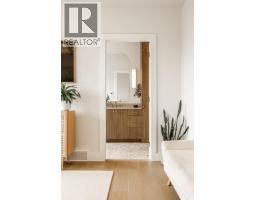
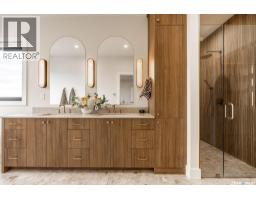
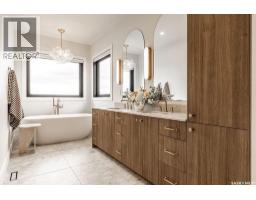
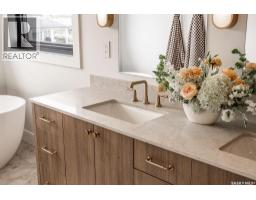
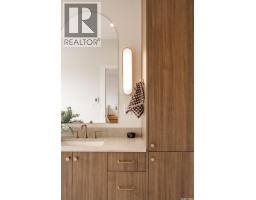
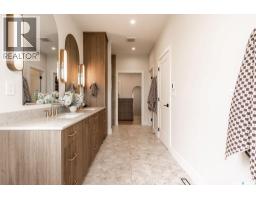
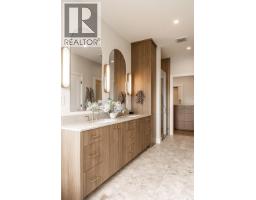
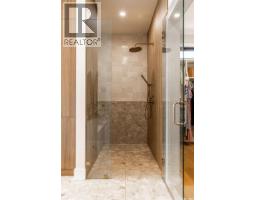
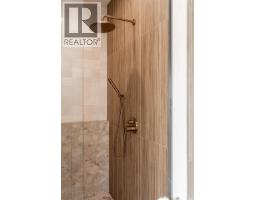
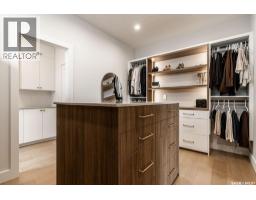
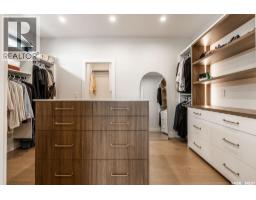
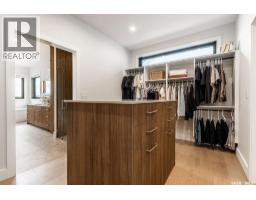
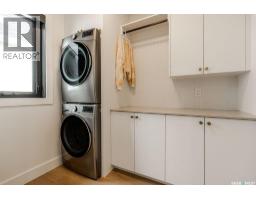
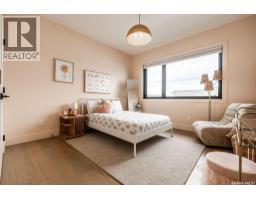
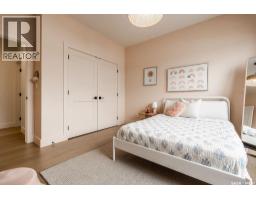
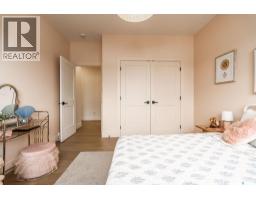
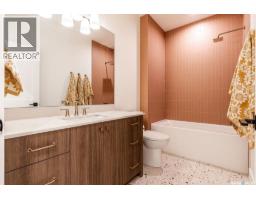
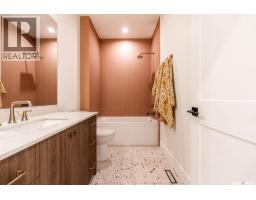
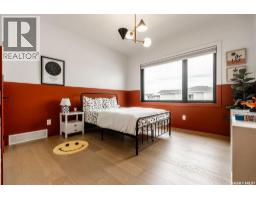
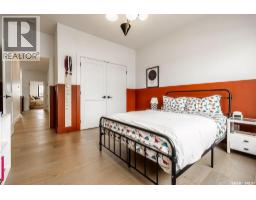
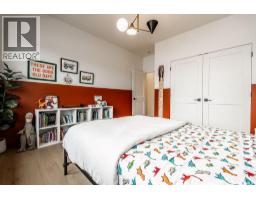
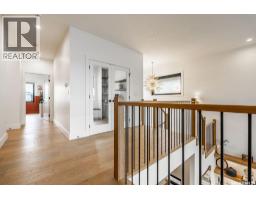
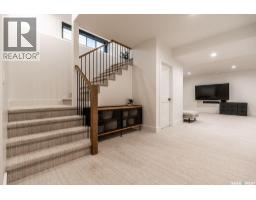
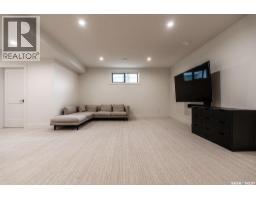
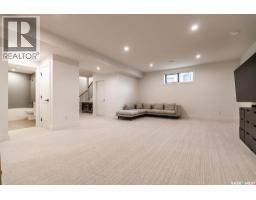
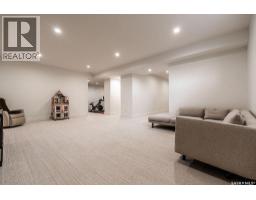
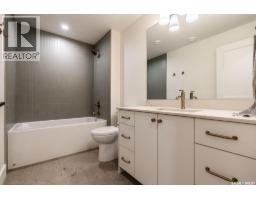
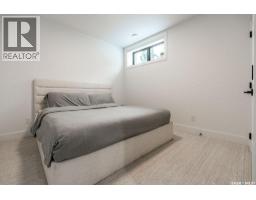
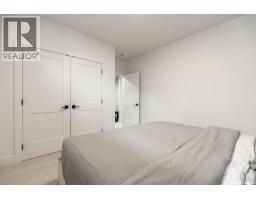
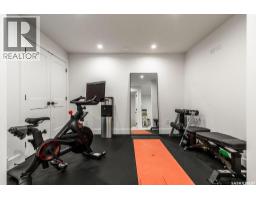
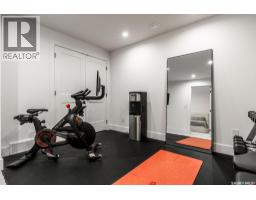
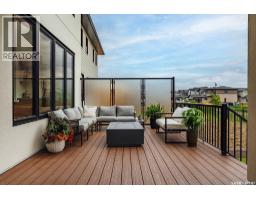
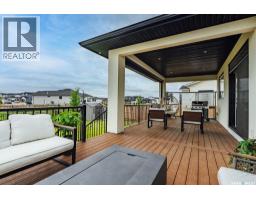
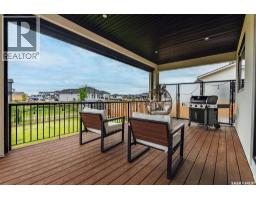
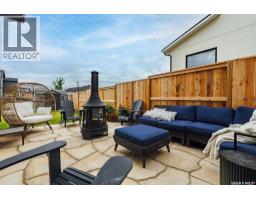
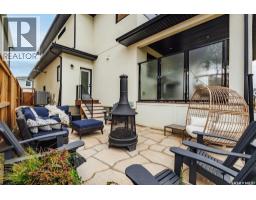
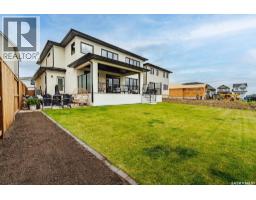
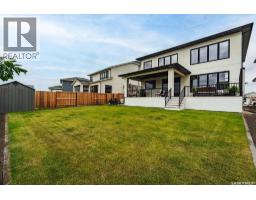
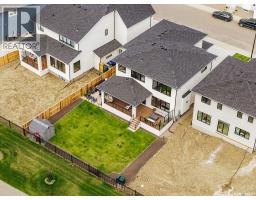
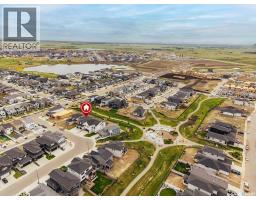
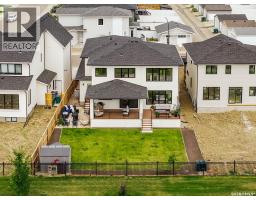
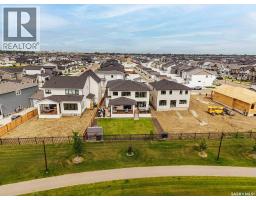
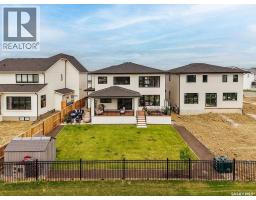
Exceptional luxury awaits in this premium two-storey backing the park in Brighton. A stunning entry opens to a two-storey living room, where floor-to-ceiling windows frame the view and fill the home with natural light. A striking gas fireplace with a custom hearth anchors the space, while the dining area opens to the backyard. The kitchen is designed for entertaining, featuring quartz waterfall countertops, integrated appliances (including JennAir refrigerator), an elegant beverage bar and a full butler’s pantry. White oak cabinetry and railings, engineered white oak hardwood, premium tile, designer lighting and seamless floor vents create a cohesive interior. A stylish powder room with designer wall tile and an oversized mudroom with built-in cabinetry, extra large closet and a bench complete the main level. Upstairs, an open hallway overlooks the living room and leads to a charming office, three large bedrooms and a four-piece bathroom. The impressive primary suite includes a beautifully appointed ensuite with heated tile floors and a custom walk-in closet with an island and integrated lighting in the floating shelves. The fully developed basement is made for entertaining, offering a large family room, games area, an additional spacious bedroom and a 4 piece bathroom. Triple-pane windows and Hunter Douglas motorized shades add comfort and convenience throughout. Outside, enjoy an oversized park-backing yard that accommodated a 25’ x 50’ skating rink, a motorized retractable Phantom screen on the deck, a patio roughed in for a hot tub and drip lines for the trees. The extra-deep garage fits two vehicles, (including large pick up trucks) while still providing plenty of hangout space, plus a frost-free tap with hot and cold water. Just three houses from the walking path, and close to all Brighton’s amenities, this exceptional home offers luxury, space and a setting for family life. (id:1945)

This listing content provided by
REALTOR.ca
has been licensed by REALTOR®
members of The Canadian Real Estate Association
members of The Canadian Real Estate Association
Property details for 656 Pepper Bend, Saskatoon
- Type
- Residential
- Style
- 2 Level
- Bedrooms
- 4
- Bathrooms
- 4
- Living Area
- 2,705 square feet
- Lot Size
- 7154.00
- Stories
- 2
- Basement
- Finished, Full
- Parking
- Attached Garage, Parking Space(s), Heated Garage
- Heating
- Forced air, Natural gas
- Cooling
- Central air conditioning
- Ownership
- Freehold
- Annual Taxes
- $10,077 (2026)
Nearby Listings Stat
Estimated price and comparable properties near 656 Pepper Bend
Active Listings
18
Min Price
$298,000
Max Price
$1,499,900
Avg Price
$678,156
Days on Market
43
days
Sold Listings
13
Min Sold Price
$449,900
Max Sold Price
$1,050,000
Avg Sold Price
$651,038
Days until Sold
32
days
Neighbourhood Census Data
Saskatoon, Saskatchewan
Population
367
Median Age
49.6
Median Income
$33,152
Dwelling Value
$600,715
Age Distribution
Dwelling Types
Commute Mode
Education Level
Housing Age
Commute Duration
Avg Household Size: 2.7
Pop. Density: 3,622.9/km²
Avg Shelter Cost: $1,204/mo
Owners with Mortgage: 50%
Owners Spending 30%+: 28.6%
Tenants Spending 30%+: 0%
English only: 90.4%
English and French: 8.2%
Neither: 2.7%
Median Household Income: $84,992
Median Employment Income: $34,432
Price History
Listed
August 14, 2026
by Boyes Group Realty Inc.
Current Price
$1,499,900
Type
Residential
For Sale