89 Elkington Crescent, Whitby
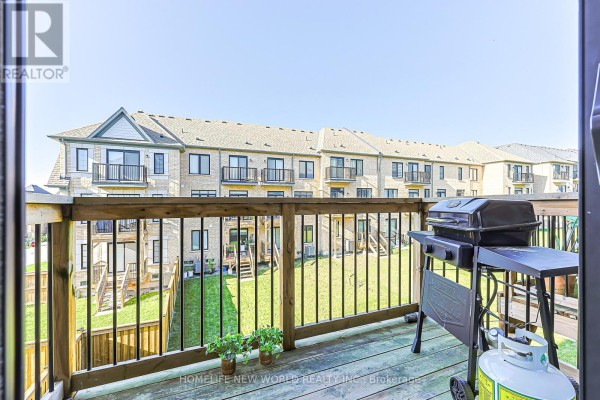
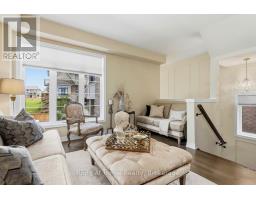
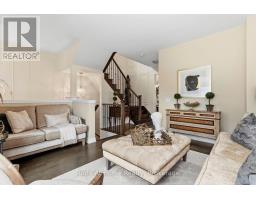
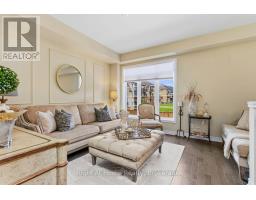
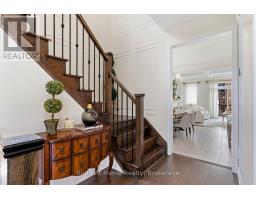
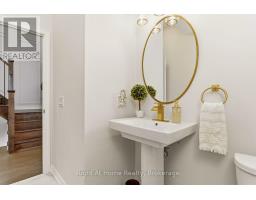
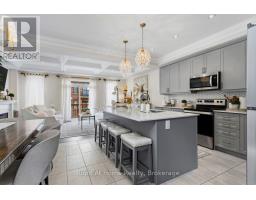
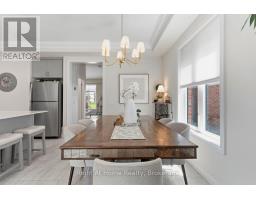
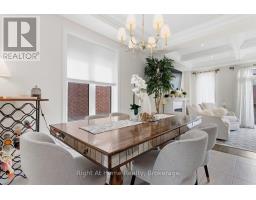
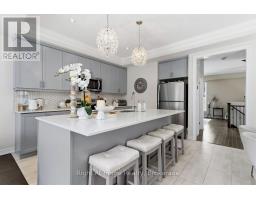
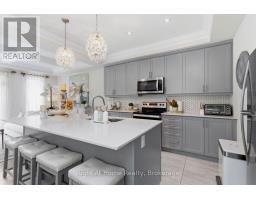
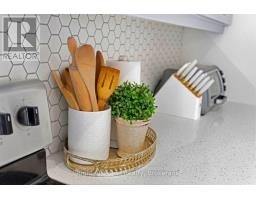
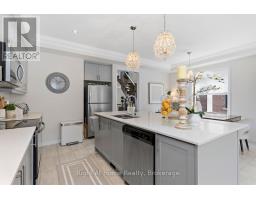
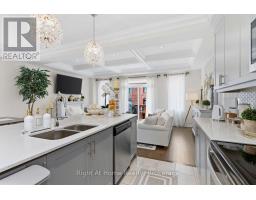
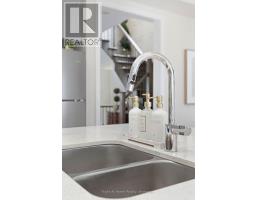
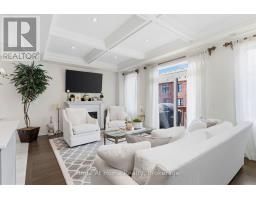
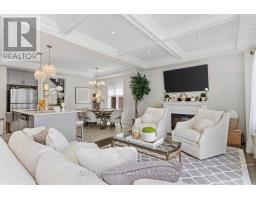
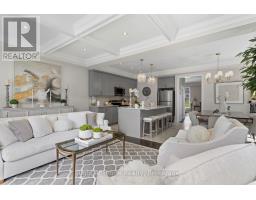
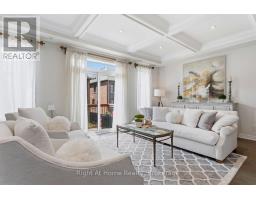
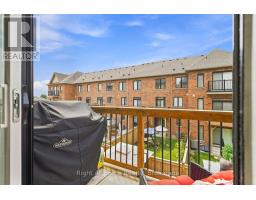
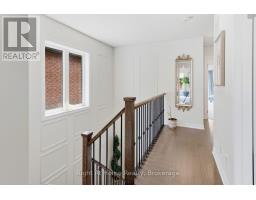
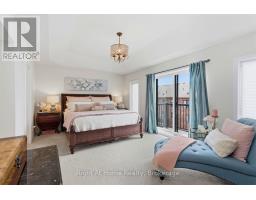
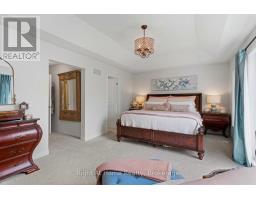
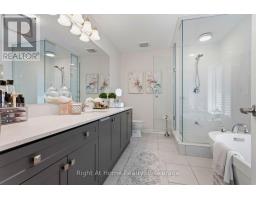
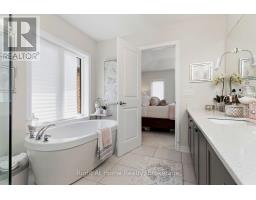
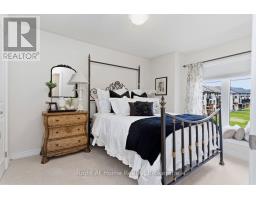
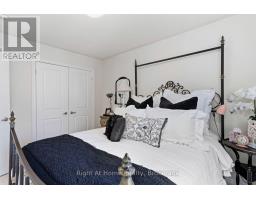
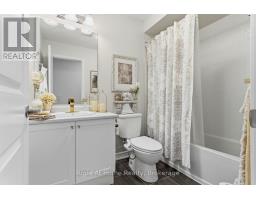
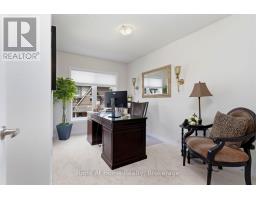
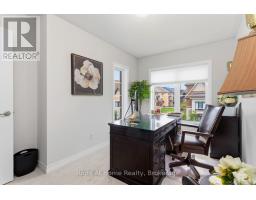
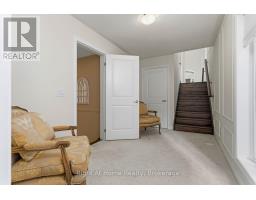
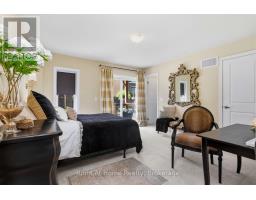
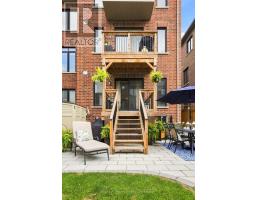
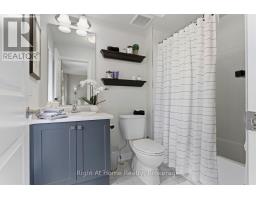
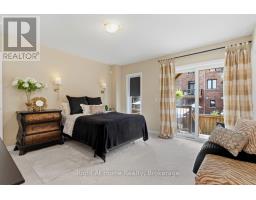
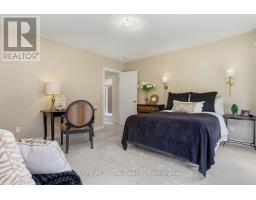
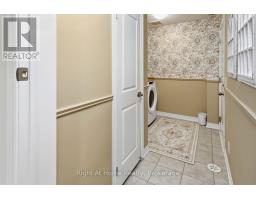
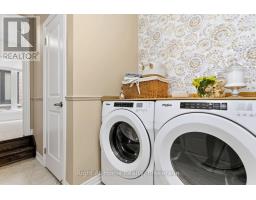
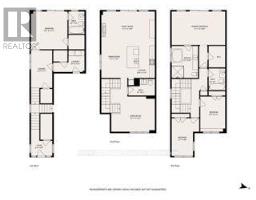
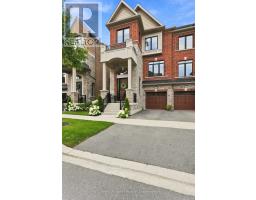
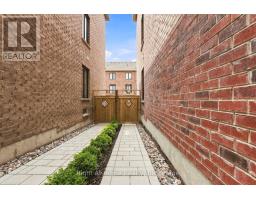
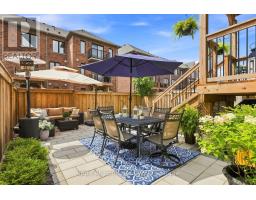
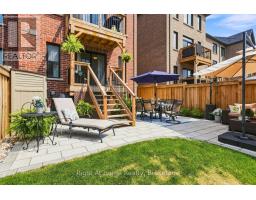
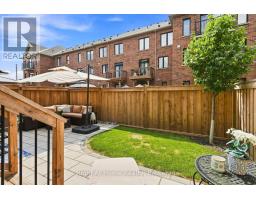
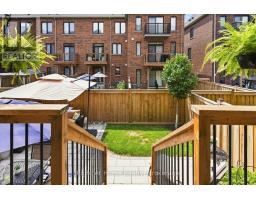
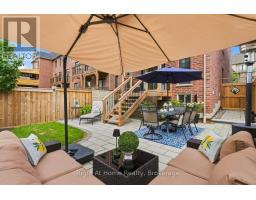
THIS IS THE ONE YOU'VE BEEN WAITING FOR! Impeccably finished and beautifully maintained, this stunning all-brick, 4-bedroom end-unit freehold townhouse shows like a model home! Stylish finishes, thoughtful design and exceptional attention to detail are evident throughout. The sun-filled living room features rich hardwood floors, custom wainscoting and 9-foot ceilings. The gourmet kitchen offers quartz counters, centre island and quality cabinetry, overlooking the dining area and inviting family room with coffered ceiling, pot lights, fireplace and walkout to a private balcony. Upstairs, the spacious primary retreat features a balcony walkout, walk-in closet and luxurious ensuite with stand-alone soaker tub and separate glass shower. Two additional bedrooms and a 4-piece bath complete the upper level. The lower level offers a versatile fourth bedroom with walk-in closet, private 4-piece ensuite and walkout to the beautifully landscaped backyard-perfect for guests or extended family. Convenient laundry and direct garage access complete this level. The fully fenced backyard is beautifully landscaped with stone walkways and multiple seating areas, creating a wonderful space for relaxing and entertaining. Ideally located minutes from Thermea Spa, shopping, restaurants, parks and excellent schools, with easy access to Hwy 412 connecting to the 401 and 407. A truly exceptional home offering style, space and convenience. Move in and enjoy! (id:1945)

This listing content provided by
REALTOR.ca
has been licensed by REALTOR®
members of The Canadian Real Estate Association
members of The Canadian Real Estate Association
Property details for 89 Elkington Crescent, Whitby
- Type
- Townhouse
- Bedrooms
- 4
- Bathrooms
- 4
- Lot Size
- 25.6 x 88.6 FT
- Stories
- 3
- Basement
- Unfinished, N/A
- Parking
- Attached Garage, Garage
- Heating
- Forced air, Natural gas
- Cooling
- Central air conditioning
- Exterior
- Brick
- Ownership
- Freehold
- Annual Taxes
- $7,753
Nearby Listings Stat
Estimated price and comparable properties near 89 Elkington Crescent
Active Listings
15
Min Price
$829,900
Max Price
$1,950,000
Avg Price
$1,157,039
Days on Market
35
days
Sold Listings
11
Min Sold Price
$3,600
Max Sold Price
$1,370,000
Avg Sold Price
$1,012,864
Days until Sold
25
days
Neighbourhood Census Data
Whitby, Ontario
Population
448
Median Age
49.6
Median Income
$40,192
Dwelling Value
$802,457
Age Distribution
Dwelling Types
Commute Mode
Education Level
Housing Age
Commute Duration
Avg Household Size: 2.9
Pop. Density: 33.1/km²
Avg Shelter Cost: $2,174/mo
Owners with Mortgage: 60.7%
Owners Spending 30%+: 37.9%
Tenants Spending 30%+: 0%
English only: 92.1%
English and French: 6.7%
Neither: 1.1%
Median Household Income: $116,992
Median Employment Income: $35,072
Price History
Listed
September 18, 2026
by RIGHT AT HOME REALTY
Current Price
$929,900
Type
Townhouse
For Sale