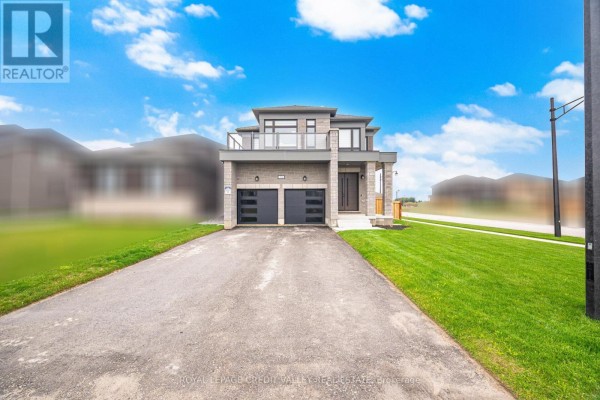
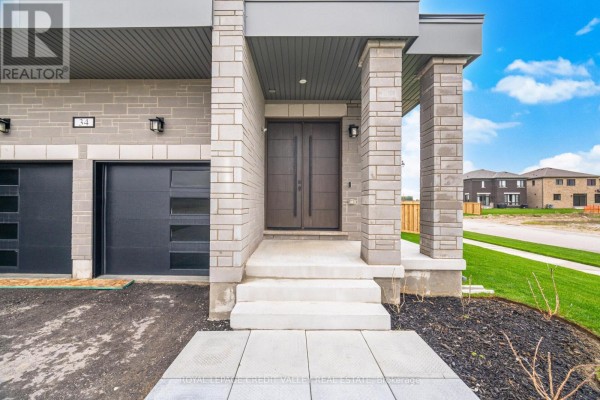
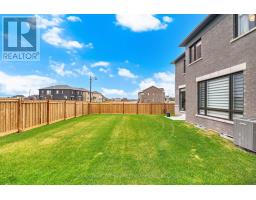
34 Felhazi Trail S, Essa
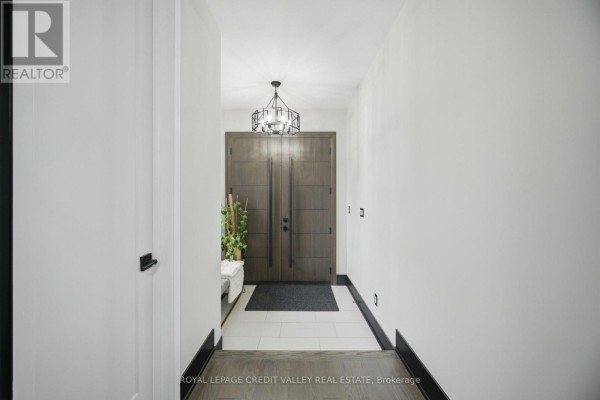
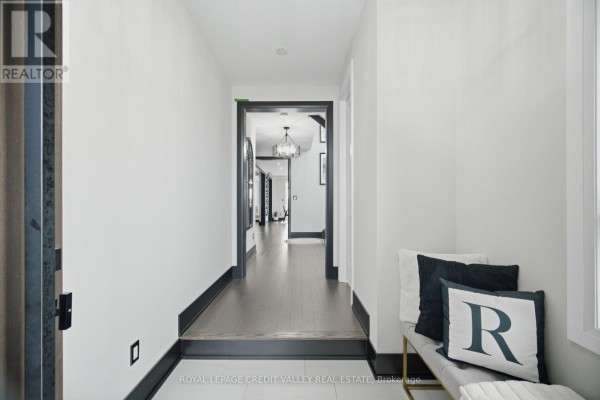
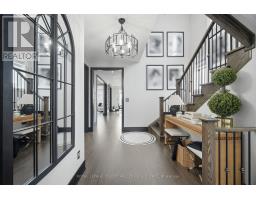
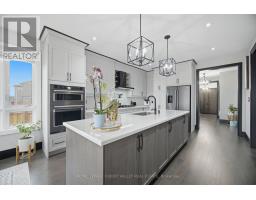
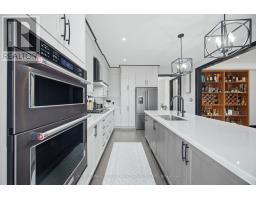
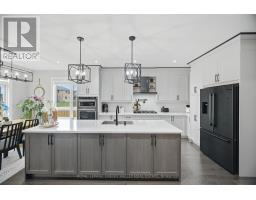
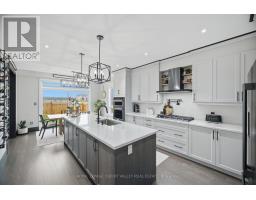
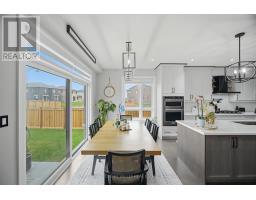
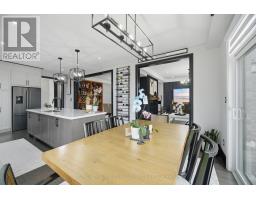
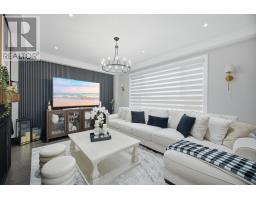
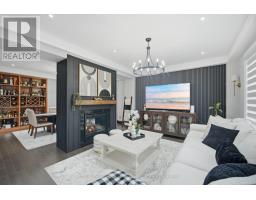
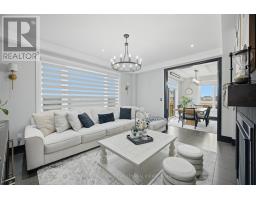
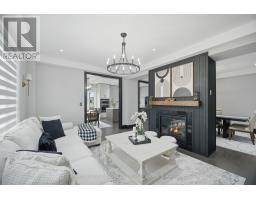
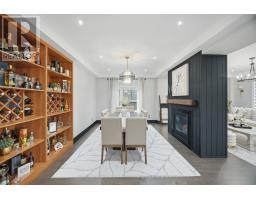
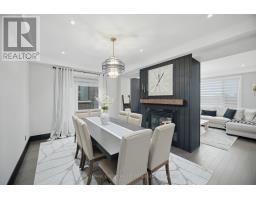
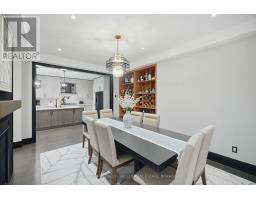
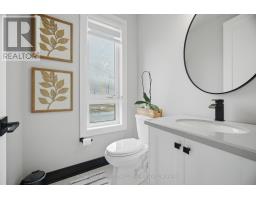
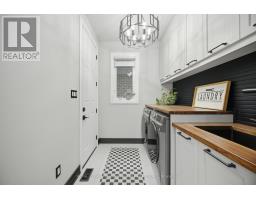
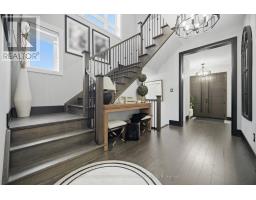
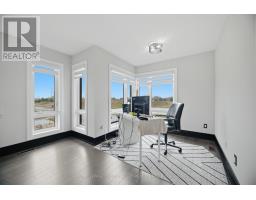
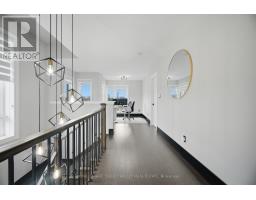
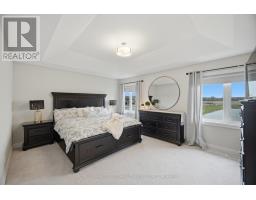
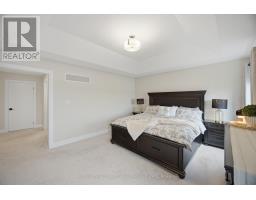
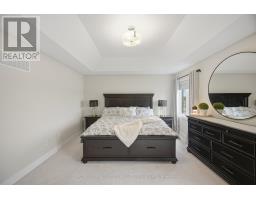
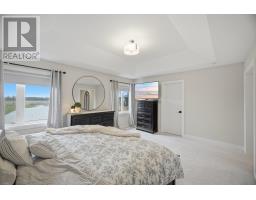
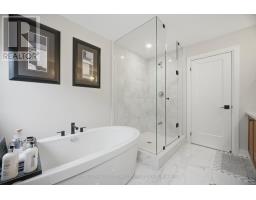
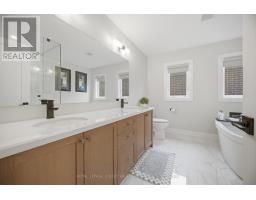
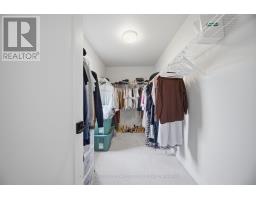
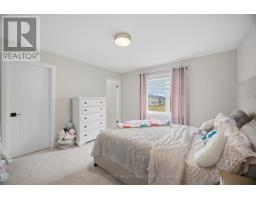
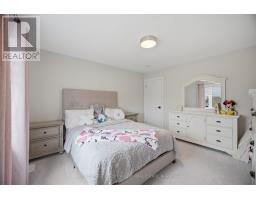
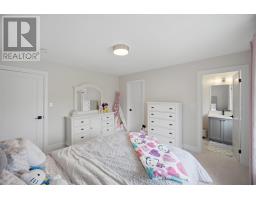
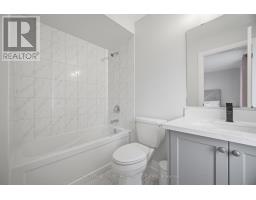
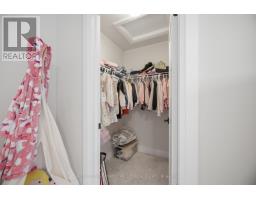
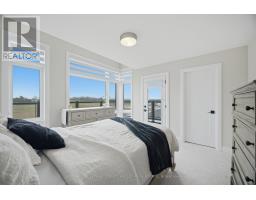
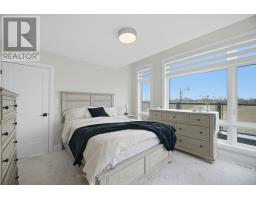
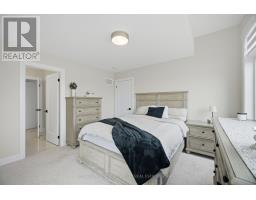
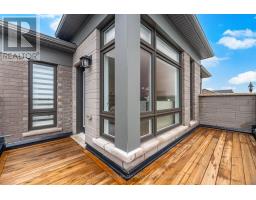
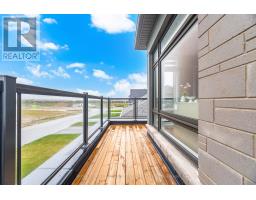
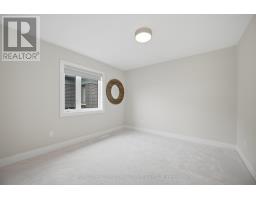
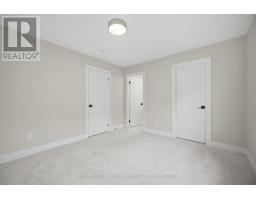
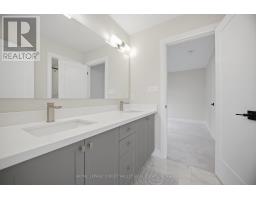
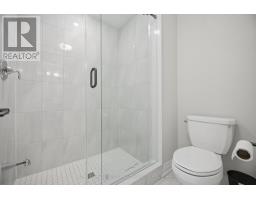
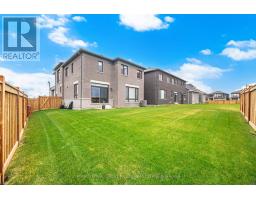
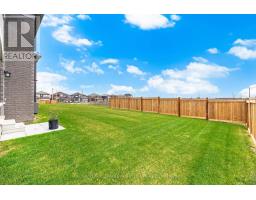
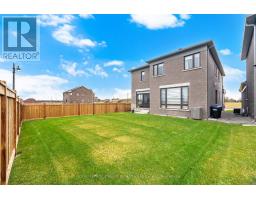
This exceptional residence offers an impressive blend of space, luxury, and thoughtful design. Featuring four generously sized bedrooms, three of which include private ensuites, plus an additional powder room, the home is perfectly suited for both family living and entertaining. The main living areas are bright and expansive, highlighted by two elegant fireplaces that add warmth and sophistication. A formal dining room provides the ideal setting for hosting, while the open-concept kitchen and breakfast area create a seamless flow for everyday living. The kitchen has been fully upgraded with high-end appliances, premium finishes, and a striking wall-to-wall bar, making it a true centerpiece of the home. A dedicated study offers a quiet and functional workspace, catering to modern lifestyle needs. Additional features include a spacious double garage and a fully fenced yard designed for privacy and outdoor enjoyment. With upscale finishes and meticulous upgrades throughout, this home truly delivers all the bells and whistles, combining comfort, style, and functionality in every detail. This home must be seen in person to truly appreciate its beauty and elegance. (id:1945)

This listing content provided by
REALTOR.ca
has been licensed by REALTOR®
members of The Canadian Real Estate Association
members of The Canadian Real Estate Association
Property details for 34 Felhazi Trail S, Essa
- Type
- Residential
- Bedrooms
- 4
- Bathrooms
- 4
- Lot Size
- 30.7 x 120.1 FT
- Stories
- 2
- Basement
- Unfinished, Full
- Parking
- Attached Garage, Garage
- Heating
- Forced air, Natural gas
- Cooling
- Central air conditioning
- Exterior
- Brick
- Ownership
- Freehold
- Annual Taxes
- $4,674
Nearby Listings Stat
Estimated price and comparable properties near 34 Felhazi Trail S
Active Listings
5
Min Price
$899,106
Max Price
$1,445,000
Avg Price
$1,190,599
Days on Market
57
days
Sold Listings
0
Min Sold Price
$N/A
Max Sold Price
$N/A
Avg Sold Price
$N/A
Days until Sold
N/A
days
Neighbourhood Census Data
Essa, Ontario
Population
488
Median Age
45.9
Median Income
$36,096
Dwelling Value
$449,664
Housing Tenure
Owners 88%
Renters 9%
Age Distribution
Dwelling Types
Commute Mode
Education Level
Housing Age
Commute Duration
Avg Household Size: 3
Pop. Density: 58.0/km²
Avg Shelter Cost: $1,566/mo
Owners with Mortgage: 71.4%
Owners Spending 30%+: 32.1%
Tenants Spending 30%+: 0%
English only: 95.7%
English and French: 4.3%
Neither: 1.1%
Median Household Income: $96,896
Median Employment Income: $32,832
Price History
Listed
October 16, 2026
by ROYAL LEPAGE CREDIT VALLEY REAL ESTATE
Current Price
$1,210,000
-6.1% from last change
Type
Residential
For Sale
Price Changes
2
| Date | Price | Change |
|---|---|---|
| Current | $1,210,000 | $79,000 (-6.1%) |
| Oct 16, 2026 | $1,289,000 | $60,000 (-4.4%) |
| Sep 14, 2026 | $1,349,000 | Listed |