$ 1,798,000

Renovated Stone Bungalow with Vaulted Ceilings in The Kingsway

Property details for 4653 Dundas Street W, Toronto

Type
Residential
Style
Bungalow
Bedrooms
4
Bathrooms
3
Lot Size
50 x 150 FT
Stories
1
Basement
Finished, Walk out, N/A, N/A
Parking
Attached Garage, Garage
Heating
Forced air, Natural gas
Cooling
Central air conditioning
Exterior
Stone, Stucco
Ownership
Freehold
Annual Taxes
$7,558

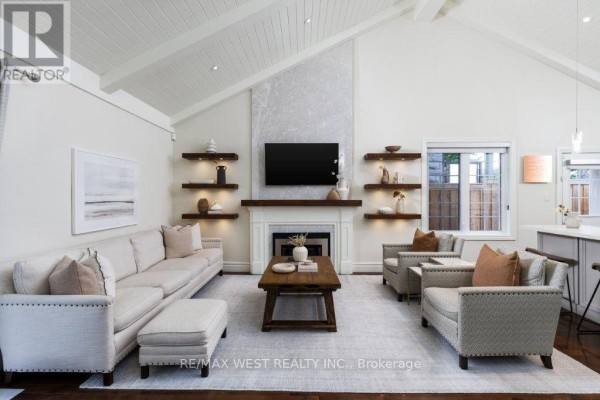
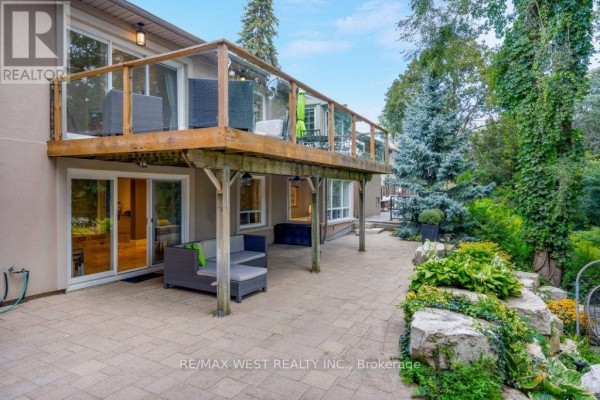
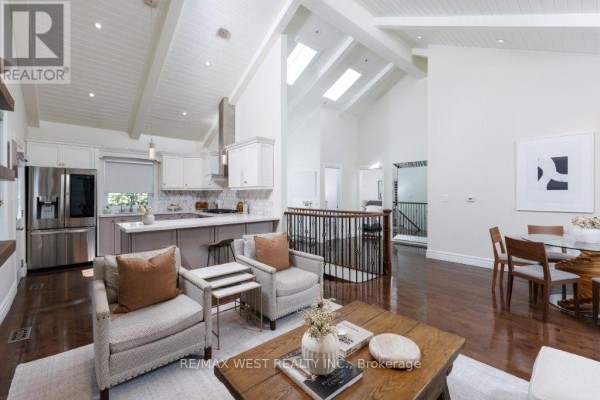
This stone-front bungalow in The Kingsway isn't just renovated; it's rebuilt for modern living with a 16-foot vaulted ceiling that makes the whole main floor feel twice its size. The kitchen's the centerpiece: marble counters, a gas range, and a farmhouse sink with copper hardware, all under exposed beams. It opens to a dining area with a piano, so you can cook and entertain at the same time. There are three bedrooms up and a fourth in the walk-out basement, which has its own kitchen, dining area, and office. That lower level is perfect for in-laws or rental income. Outdoor spaces are tiered, with a wood deck off the main floor and a stone patio below, all overlooking a deep 50x150 lot with mature trees. You'll park eight cars in the driveway or the attached garage. The primary suite has a vaulted ceiling and wall-to-wall mirrored closets. Hardwood floors flow through most rooms, with tile in wet areas. It's a short walk to Etobicoke Collegiate Institute and quick drive to James Gardens. At $1,998,000, it's priced in line with the Kingsway median, but you're getting a fully modern interior that most of those need. The only real compromises are the block foundation and no central vac, but you can add that easily.

About 4653 Dundas Street W, Toronto — Property Score

68
Prime Location Well Maintained Premium Finishes
Score: 68/100
Value
28
Priced 43.2% above area median of $1,395,000 based on 753 comparable properties nearby 5
Stable pricing - no price changes since original listing date 50
Size
62
4 bedrooms - typical for similarly priced homes 60
3 bathrooms - 1 fewer than similarly priced properties nearby 48
7,500 sqft lot - a generous lot for the area 78
Location
85
$98K median household income - above the Canadian average of $70K 79
91% of residents hold postsecondary credentials - a highly educated neighbourhood 97
88% homeownership rate - indicating a stable, owner-occupied community 92
40% of residents commute under 30 minutes - good commuting convenience 62
3,648/km² population density - a well-balanced suburban area 94
Market
47
Just listed - area average is 58 days on market 100
-99.1% median price change over 1 month - declining prices in the area 1
37.5 months of housing supply - 2961 active listings with 79 sold last month (buyer's market) 40
Features
81
8-car garage - more than the area average of 4.2 spots 95
Finished, Walk out, N/A, N/A basement - adds valuable living space 85
efficient gas forced air heating 80
Central air conditioning - whole-home cooling 90
2 fireplaces - a desirable feature for Canadian winters 85
No premium extras like pool, waterfront, or view 50
Investment
68
0.38% effective tax rate ($7,558/yr) - very low tax burden 89
13% renter population - primarily owner-occupied area 46
Quality
83
Gourmet kitchen with quartz counters and high-end appliances. 85
Durable stone facade and quality hardwood flooring throughout. 80
Renovated with cathedral ceilings, skylights, and custom shelving. 90
Central air conditioning and natural gas heating. 75
Condition
85
Immaculate stone and stucco exterior with updated roof. 85
Professionally landscaped tiered backyard with stone patio. 80
Excellent curb appeal with accent lighting and mature greenery. 90
Listing
89
Listing description quality 88
50 photos provided - 39% more than the area average of 36 photos 92
6 of 7 key property details provided (86%) - comprehensive listing with excellent detail 86

This fully renovated 4-bed, 3-bath bungalow in Toronto's Kingsway neighbourhood is priced at $1,998,000. It boasts a gourmet kitchen, 16-foot cathedral ceilings, and a stunning stone facade, significantly surpassing the area's median price per square foot of $690.

* This property score is an approximate estimate based on publicly available data, nearby comparable listings, and automated analysis. Scores are for informational purposes only and should not be relied upon as professional appraisals or investment advice. Actual property values may vary. We recommend consulting a licensed real estate professional for accurate assessments.

Full Listing Description

All Property Details

Neighbourhood Census Data

Toronto, Ontario

Population
950
Median Age
51.6
Median Income
$53,120
Dwelling Value
$799,911

Housing Tenure

Owners 88%
Renters 13%

Age Distribution

Dwelling Types

Commute Mode

Education Level

Housing Age

Commute Duration

Avg Household Size: 2.2
Pop. Density: 3,648.2/km²
Avg Shelter Cost: $1,805/mo
Owners with Mortgage: 39.7%
Owners Spending 30%+: 13.4%
Tenants Spending 30%+: 37.5%
English only: 85.3%
English and French: 14.2%
Neither: 0.5%
Median Household Income: $97,792
Median Employment Income: $50,560

Price History

Contact Agent Get in touch about 4653 Dundas Street W, Toronto

LUISA PICCIRILLI
LUISA PICCIRILLI
RE/MAX WEST REALTY INC.

Photo Gallery - 4653 Dundas Street W, Toronto

Living Room

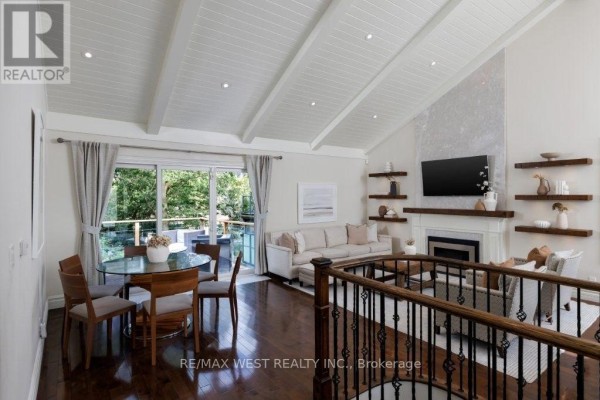
A bright and spacious living area with vaulted ceilings, hardwood floors, a fireplace with a mounted TV, and access to a balcony.

Modern vaulted ceiling hardwood floors fireplace

A spacious living room with a vaulted ceiling, fireplace, mounted TV, and comfortable seating.

Modern fireplace mounted tv sofa

A modern living room with a vaulted ceiling, featuring a large sectional sofa, fireplace with a mounted TV, and decorative floating shelves.

Modern sectional sofa ottoman fireplace

A modern living room with a fireplace, mounted television, and vaulted ceiling flows into a kitchen area with an island and bar stools.

Modern fireplace mounted television two armchairs

Kitchen

A modern kitchen features grey and white custom cabinetry, marble countertops, a stainless steel gas range, and a decorative tile backsplash under a vaulted ceiling.

Modern stainless steel gas range tile backsplash marble countertops

A bright renovated kitchen with stainless steel appliances, marble countertops, a mosaic tile backsplash, and exposed ceiling beams.

Renovated stainless steel refrigerator gas range marble countertops

Deck & Patio

A wooden deck with an outdoor dining set, umbrella, and glass railing overlooks a lush, tree-filled backyard.

Mixed outdoor dining set umbrella glass railing

A spacious wooden deck with modern outdoor furniture and a glass railing overlooks a lush, treed backyard.

Modern outdoor furniture glass railing dining set

Yard

A meticulously maintained backyard features a multi-level deck, extensive stone landscaping with integrated lighting, and a lush green lawn, all set against a backdrop of mature trees.

Modern deck stone landscaping lawn

A tiered backyard features a grassy lawn, stone retaining walls with gardens, a stone staircase leading to a large deck with glass railings.

Original stone retaining walls stone staircase hanging chair

Exterior

A modern stone-clad bungalow with an attached garage and a welcoming entrance.

Modern stone facade attached garage double front doors

Bedrooms

A spacious bedroom features a large bed, patterned wallpaper, and ample natural light from the windows.

Modern patterned wallpaper large windows chandelier

Office

A bright office space with a desk, chair, armchair, and artwork on the wall.

Modern desk chair armchair

Dining Room

A modern dining room with a large wooden table, upholstered chairs, a piano, and a statement chandelier.

Modern dining table upholstered chairs piano

Backyard

A beautifully lit backyard features a multi-tiered stone retaining wall with integrated lighting leading up to a deck and the rear of the house.

Mixed stone retaining wall tiered landscaping grass lawn