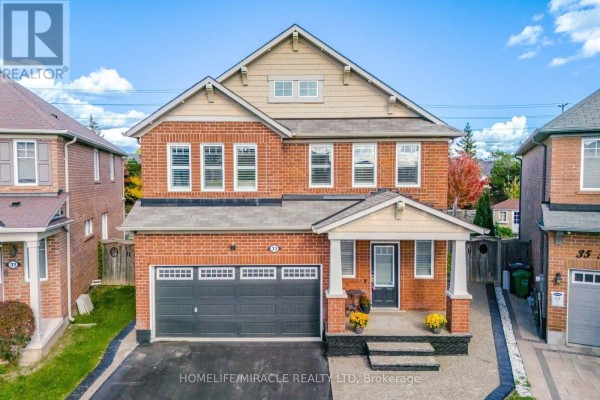
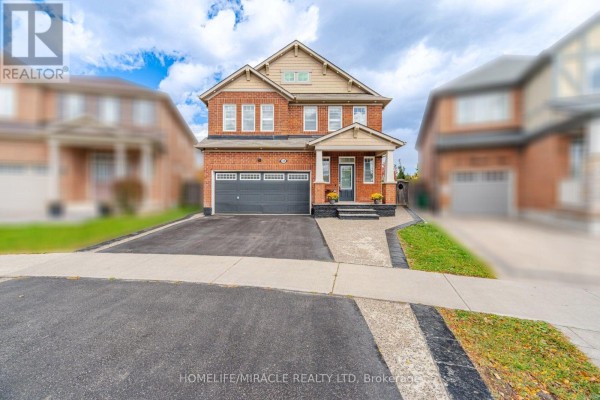
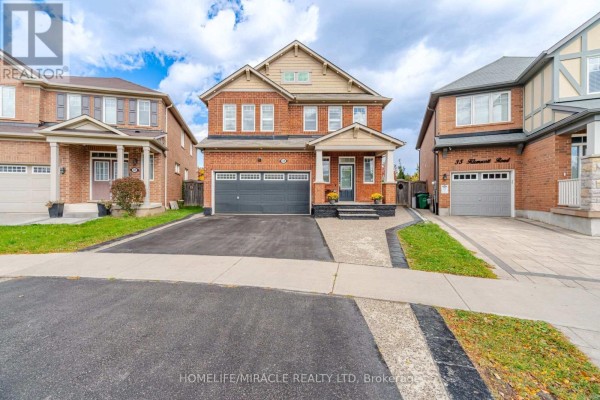
33 Klemscott Road, Brampton
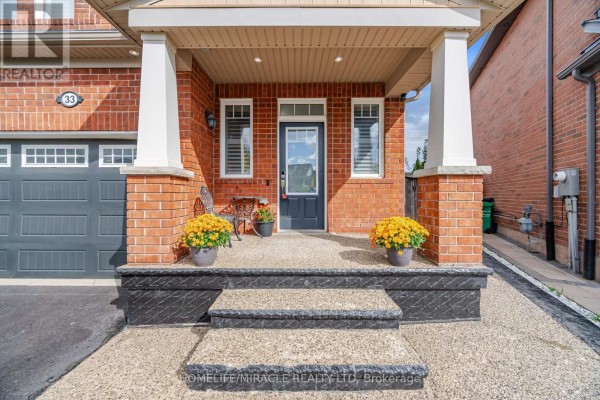
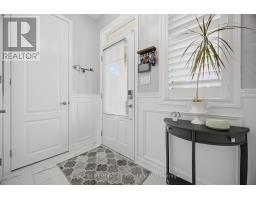
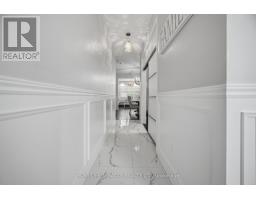
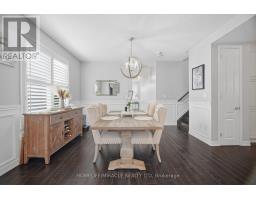
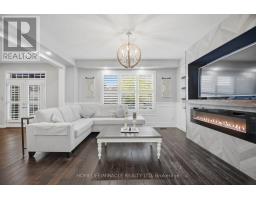
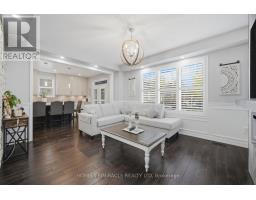
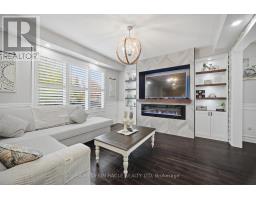
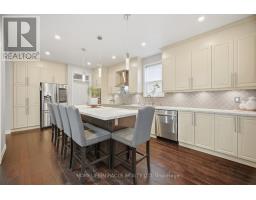
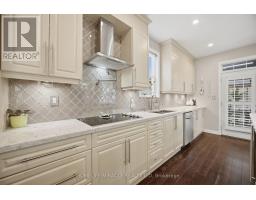
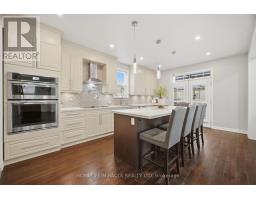
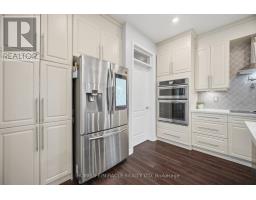
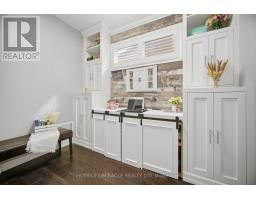
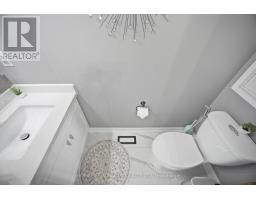
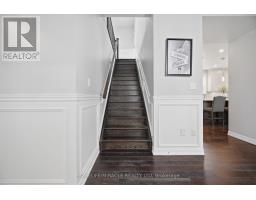
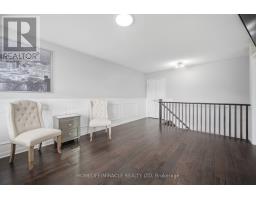
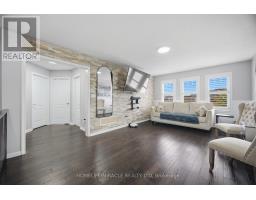
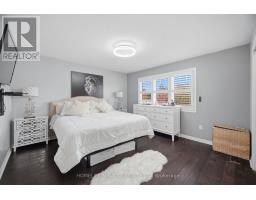
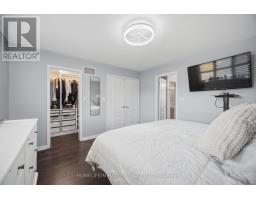
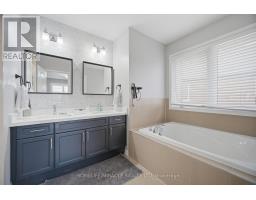
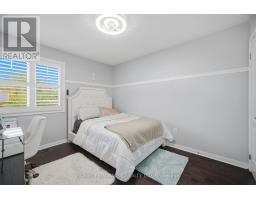
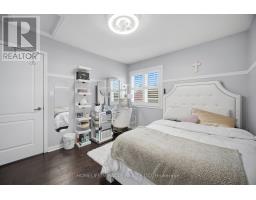
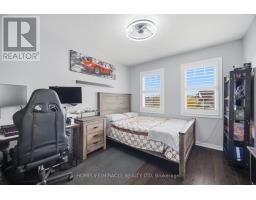
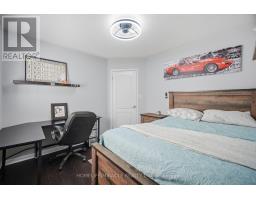
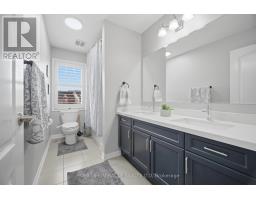
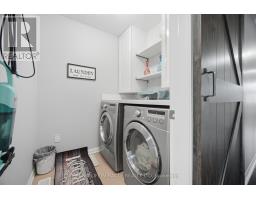
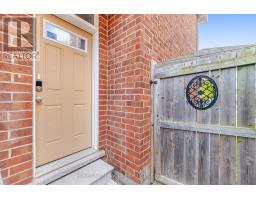
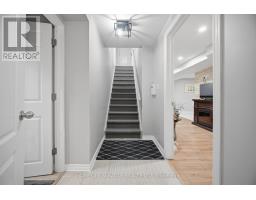
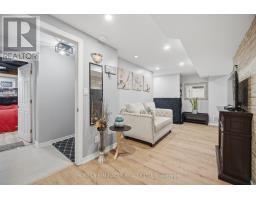
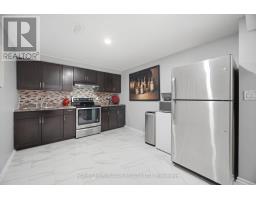
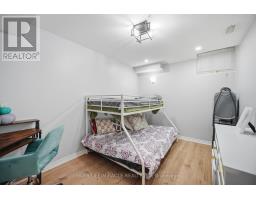
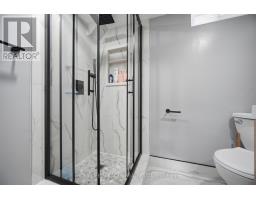
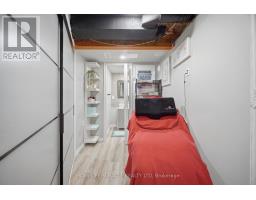
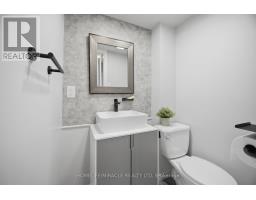
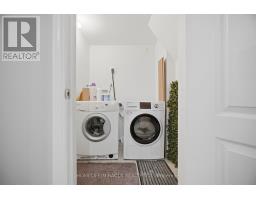
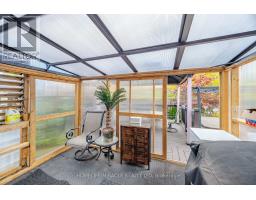
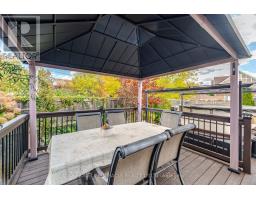
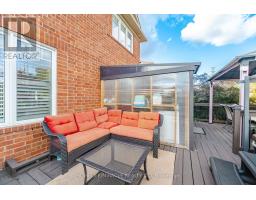
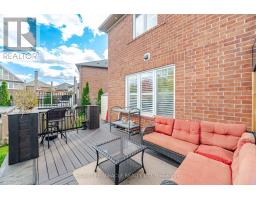
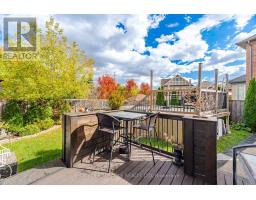
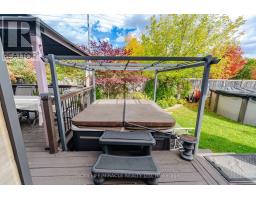
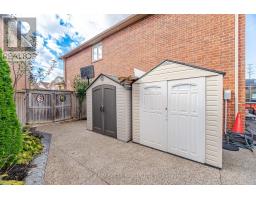
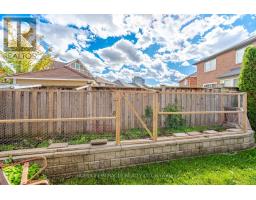
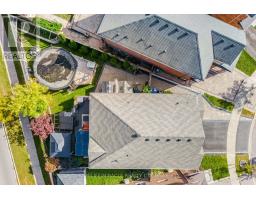
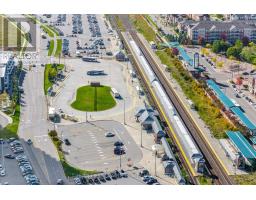
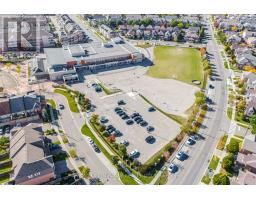
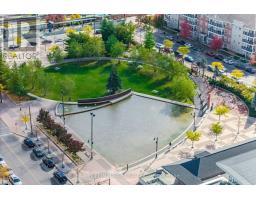
4 + 2 Bedrooms I 5 Washrooms I Main-Floor Office I Premium Pie-Shaped Lot I No Immediate Neighbours At The Back I Fully Finished From Top To Bottom. Welcome To This Beautifully Maintained Detached Home In Desirable Mount Pleasant, Offering A Spacious & Functional Layout With Quality Finishes Throughout. Situated On A Premium Pie-Shaped Lot With No Immediate Neighbours At The Back, Offering Exceptional Privacy & A Generous Backyard Setting. Bright Main Floor Features Oak Hardwood Flooring, Large Windows, Open-Concept Living & Dining Areas, Convenient Main-Floor Office & Family Room With Cozy Electric Fireplace. The Beautifully Finished Family-Size Kitchen Features Quartz Countertops, Large Centre Island, S/S Appliances, Built-In Wall Oven, Reverse Osmosis Faucet & Under-Counter Wine Fridge. Upstairs Offers 4 Generously Sized Bedrooms, Including A Spacious Primary Retreat With Walk-In Closet & 5-Pc Ensuite, Plus A Versatile Second-Floor Loft Ideal For A Home Office, Media Room Or Family Lounge. Fully Finished Basement Features 2 Additional Bedrooms, 2 Washrooms, Separate Kitchen & Dedicated Laundry-Ideal For Extended Family, Guests Or Additional Living Space. Private Backyard With Large Deck, Heated Above-Ground Pool With Elevated Deck, Exposed Aggregate Porch & Walkways, Plus Outdoor Pot Lights Around The House, Creating An Ideal Setting For Summer Entertaining & Evening Gatherings. Prime Mount Pleasant Location, Walking Distance To Mount Pleasant GO Station, Library, Elementary School, Parks & Shopping, With Excellent Commuter Access To Downtown Toronto. A Rare Combination Of Space, Privacy & Location. Must See! Shows 10/10 (id:1945)

This listing content provided by
REALTOR.ca
has been licensed by REALTOR®
members of The Canadian Real Estate Association
members of The Canadian Real Estate Association
Property details for 33 Klemscott Road, Brampton
- Type
- Residential
- Bedrooms
- 6
- Bathrooms
- 5
- Lot Size
- 28.3 x 124 FT
- Stories
- 2
- Basement
- Finished, N/A
- Parking
- Garage
- Heating
- Forced air, Natural gas
- Cooling
- Central air conditioning
- Exterior
- Brick
- Ownership
- Freehold
- Annual Taxes
- $7,180 (2025)
Nearby Listings Stat
Estimated price and comparable properties near 33 Klemscott Road
Active Listings
7
Min Price
$959,000
Max Price
$1,649,000
Avg Price
$1,249,400
Days on Market
76
days
Sold Listings
7
Min Sold Price
$999,900
Max Sold Price
$1,449,000
Avg Sold Price
$1,286,828
Days until Sold
56
days
Neighbourhood Census Data
Brampton, Ontario
Population
4,842
Median Age
31.9
Median Income
$39,283
Dwelling Value
$501,063
Housing Tenure
Owners 83%
Renters 17%
Age Distribution
Dwelling Types
Commute Mode
Education Level
Housing Age
Commute Duration
Avg Household Size: 3.3
Pop. Density: 6,423.5/km²
Avg Shelter Cost: $2,007/mo
Owners with Mortgage: 92.3%
Owners Spending 30%+: 31.2%
Tenants Spending 30%+: 42.9%
English only: 91%
French only: 0.2%
English and French: 6.2%
Neither: 2.5%
Median Household Income: $95,204
Median Employment Income: $42,533
Price History
Listed
October 10, 2026
by HOMELIFE/MIRACLE REALTY LTD
Current Price
$1,099,000
-8.3% from last change
Type
Residential
For Sale
Price Changes
3
| Date | Price | Change |
|---|---|---|
| Current | $1,099,000 | $99,000 (-8.3%) |
| Oct 10, 2026 | $1,198,000 | $51,900 (-4.2%) |
| Sep 3, 2026 | $1,249,900 | $38,886 (-3%) |
| Jul 23, 2026 | $1,288,786 | Listed |