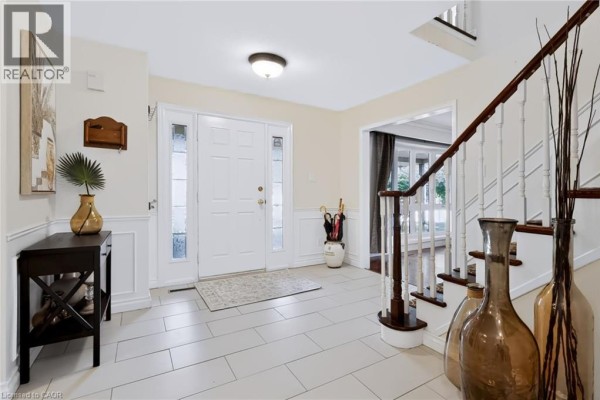
Family-Sized Contemporary with In-Law Suite in Shoreacres
Property details for 4248 Dunvegan Road, Burlington
- Type
- Residential
- Style
- Contemporary
- Bedrooms
- 6
- Bathrooms
- 4
- Living Area
- 3,663 square feet
- Stories
- 2
- Basement
- Finished, Full
- Parking
- Attached Garage
- Heating
- Forced air, Natural gas
- Cooling
- Central air conditioning
- Exterior
- Other, Brick Veneer
- Ownership
- Freehold
- Annual Taxes
- $9,066
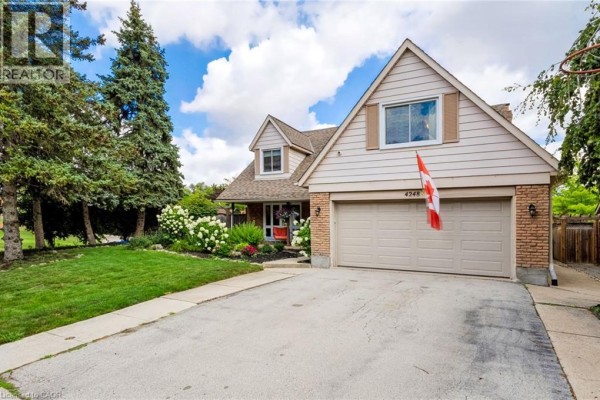
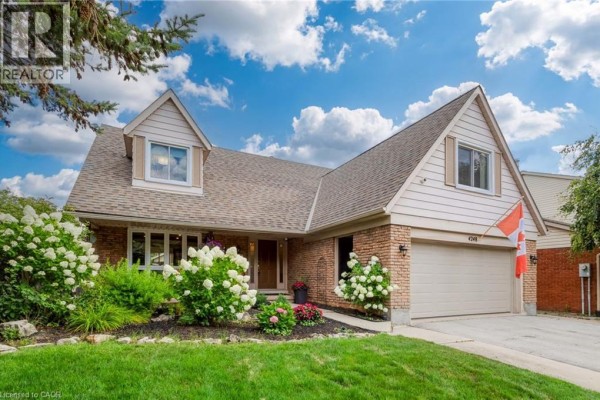
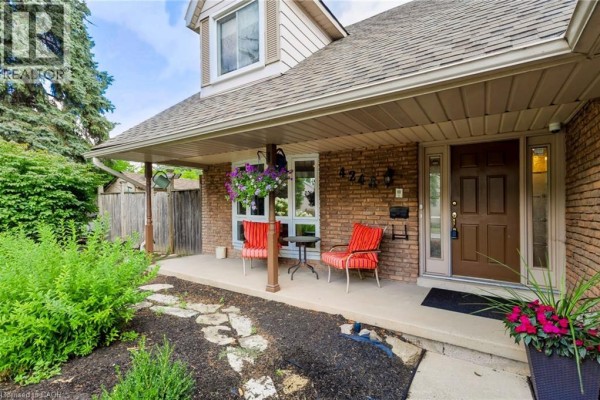
Tucked into the quiet, tree-lined Shoreacres neighbourhood, this two-storey contemporary has serious curb appeal with its brick veneer and fully fenced yard. You're just a two-minute walk to Nelson High School, which is a huge plus if you've got teenagers. The main floor is where the magic happens: a recently renovated kitchen with high-end appliances and lots of storage, plus a family room with built-ins, separate living and dining rooms, a powder room, and a mudroom. Upstairs, the primary bedroom is a proper retreat with a dressing room and updated ensuite, and there are three more generous bedrooms sharing a modernized five-piece bath. The real kicker is the finished lower level: it has its own entrance, so it works perfectly as an in-law suite or teen hangout. There's a kitchen, dining area, sitting room, two bedrooms, a three-piece bath, and laundry down there. Outside, you've got an irrigation system, garden lighting, a natural gas hookup for the BBQ, a shed with electricity, and even a 60-amp outlet ready for a hot tub. The garage is insulated and soundproofed, with built-in storage racks and 200-amp service. At $1.5M, this is a rare find in the area-comparable properties have been selling for more. It's a solid, flexible family home that's ready to go.
About 4248 Dunvegan Road, Burlington — Property Score
* This property score is an approximate estimate based on publicly available data, nearby comparable listings, and automated analysis. Scores are for informational purposes only and should not be relied upon as professional appraisals or investment advice. Actual property values may vary. We recommend consulting a licensed real estate professional for accurate assessments.
Full Listing Description
All Property Details
Neighbourhood Census Data
Burlington, Ontario