31 Jeffrey Street West, Tilbury
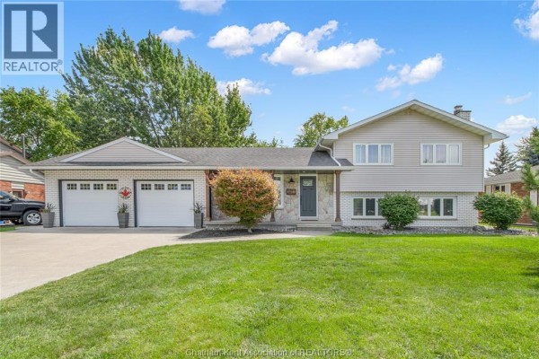
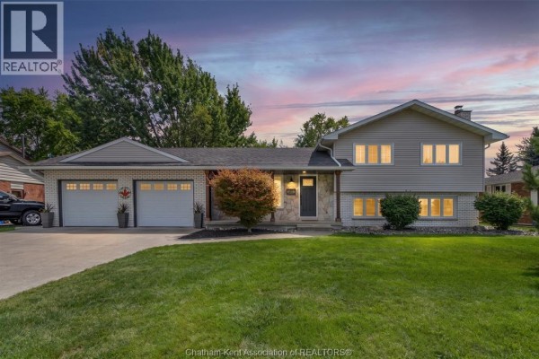
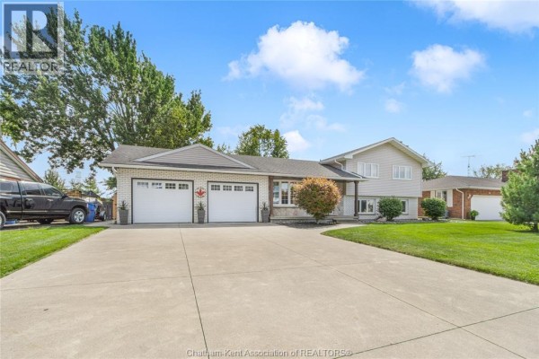
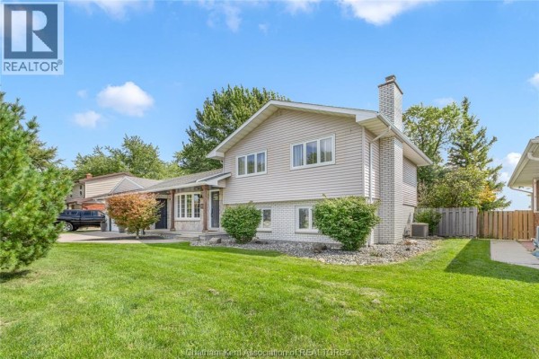
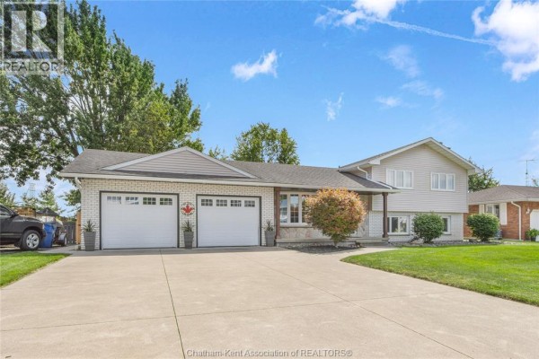
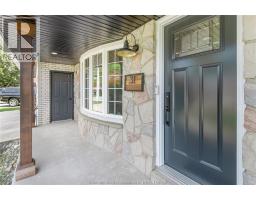
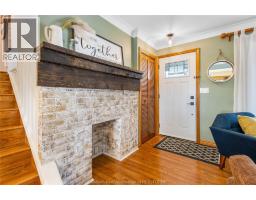
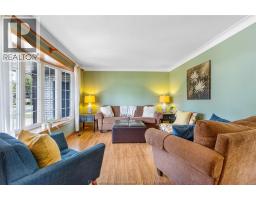
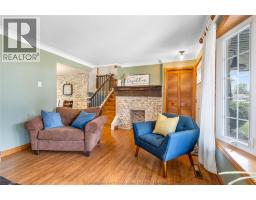
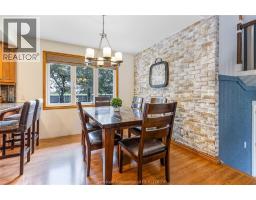
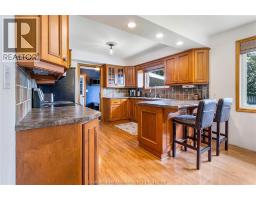
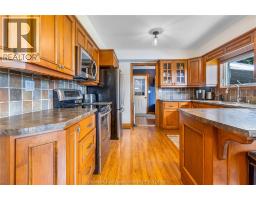
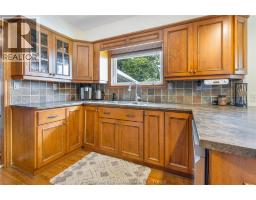
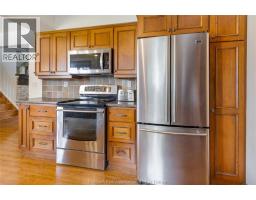
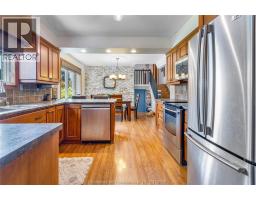
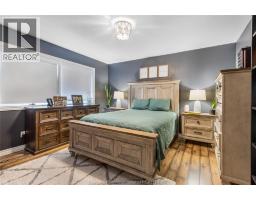
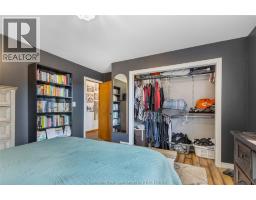
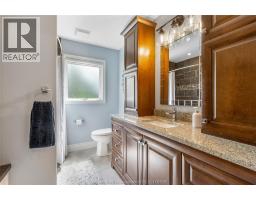
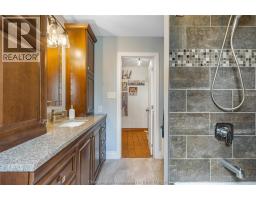
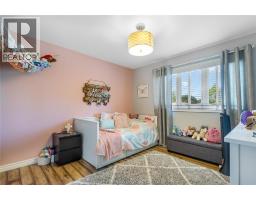
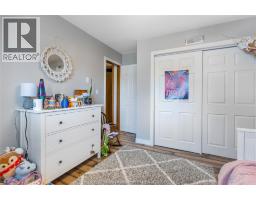
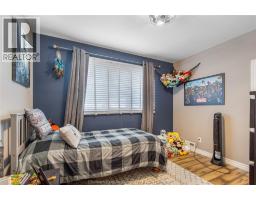
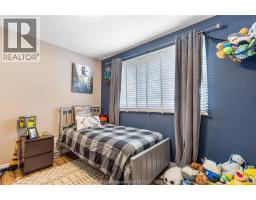
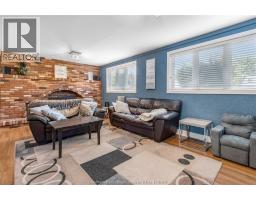
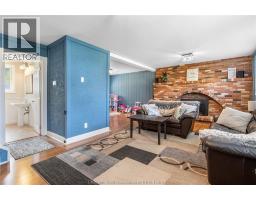
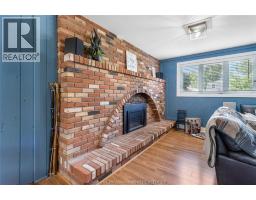
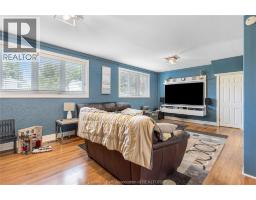
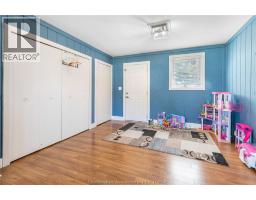
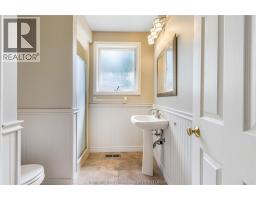
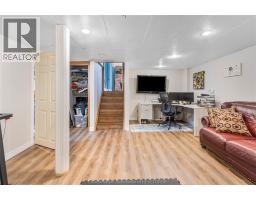
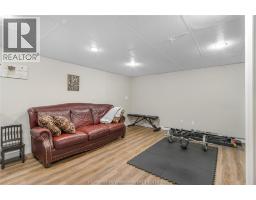
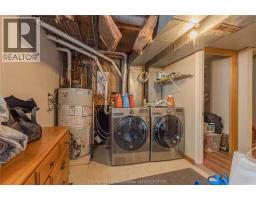
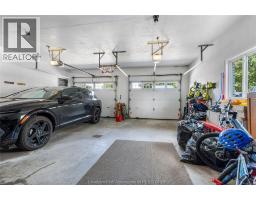
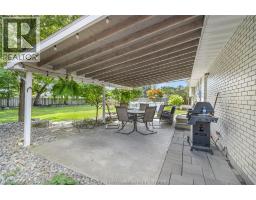
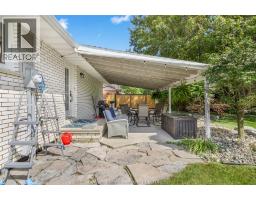
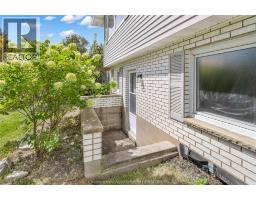
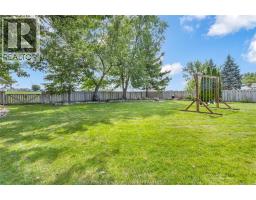
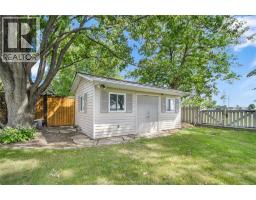
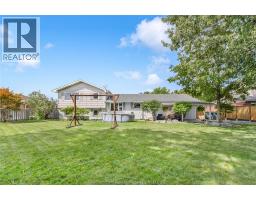
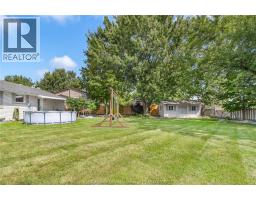
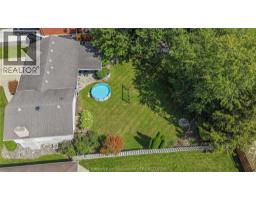
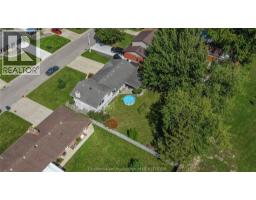
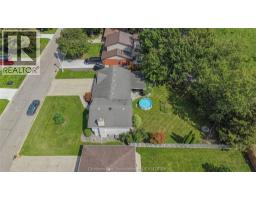
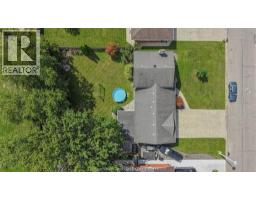
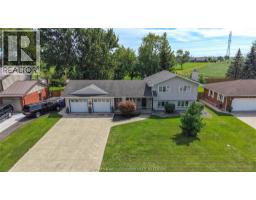
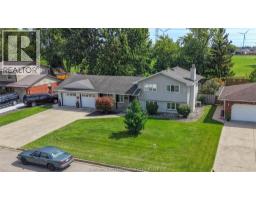
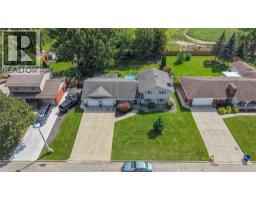
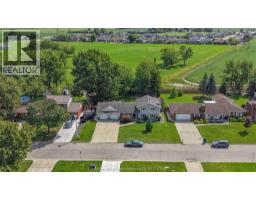
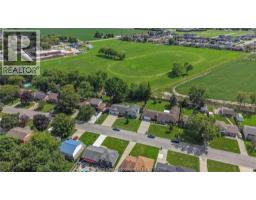
Located in a sought-after neighbourhood with no rear neighbours, this impressive 4-level side split offers a great amount of space for a growing family! Exceptional curb appeal welcomes you with an expansive concrete driveway and covered porch! Step inside to a light-filled main level where a spacious living room connects into the dining area and a large kitchen complete with a peninsula, loads of cabinetry and stainless steel appliances. The upper level offers 3 generous bedrooms and a 4-piece bath with granite countertops and a tiled shower. The functional layout extends into a spacious lower-level second living area—featuring an additional grade entrance to the backyard and a 3-piece bath (awaiting final shower plumbing connection). Enjoy even more living space with a versatile basement that easily accommodates a playroom, home gym, or additional living space alongside the dedicated laundry room. Complete with a double-car attached garage for sheltered parking or workshop projects. The backyard is great for entertaining featuring a covered rear porch with gas line hookup for a BBQ, and a 20ft x 12ft shed with concrete floor and hydro providing extra storage on a large private and peaceful lot. Call today to book a showing! As per sellers direction, please allow a 48 hour irrevocable on all offers. Shower in lower level is sold in as is condition. (id:1945)

This listing content provided by
REALTOR.ca
has been licensed by REALTOR®
members of The Canadian Real Estate Association
members of The Canadian Real Estate Association
Property details for 31 Jeffrey Street West, Tilbury
- Type
- Residential
- Style
- 4 Level
- Bedrooms
- 3
- Bathrooms
- 2
- Lot Size
- 90 X 144.04 / 0.3 AC
- Parking
- Attached Garage, Garage, Inside Entry
- Heating
- Forced air, Natural gas, Furnace
- Cooling
- Central air conditioning
- Exterior
- Brick, Stone, Aluminum/Vinyl
- Ownership
- Freehold
- Annual Taxes
- $3,979 (2026)
Nearby Listings Stat
Estimated price and comparable properties near 31 Jeffrey Street West
Active Listings
6
Min Price
$409,900
Max Price
$649,900
Avg Price
$513,233
Days on Market
49
days
Sold Listings
6
Min Sold Price
$369,900
Max Sold Price
$499,000
Avg Sold Price
$418,933
Days until Sold
15
days
Neighbourhood Census Data
Chatham-Kent, Ontario
Population
689
Median Age
39.5
Median Income
$39,680
Dwelling Value
$200,703
Housing Tenure
Owners 91%
Age Distribution
Dwelling Types
Commute Mode
Education Level
Housing Age
Commute Duration
Avg Household Size: 3
Pop. Density: 1,089.0/km²
Avg Shelter Cost: $1,057/mo
Owners with Mortgage: 51.2%
Owners Spending 30%+: 0%
Tenants Spending 30%+: 0%
English only: 86.2%
English and French: 13.8%
Neither: 0.7%
Median Household Income: $89,344
Median Employment Income: $36,907
Price History
Listed
September 14, 2026
by ROYAL LEPAGE PEIFER REALTY Brokerage
Current Price
$539,900
Type
Residential
For Sale