$ 529,900

Raised Ranch with Pool Near Highway 401 in Tilbury

Property details for 125 Queen Street South, Tilbury

Type
Residential
Style
Raised ranch, Bi-level
Bedrooms
4
Bathrooms
2
Lot Size
50.72 X 115.28 FT / 0.134 AC
Parking
Garage
Heating
Forced air, Natural gas, Furnace
Cooling
Central air conditioning
Exterior
Brick, Aluminum/Vinyl
Ownership
Freehold

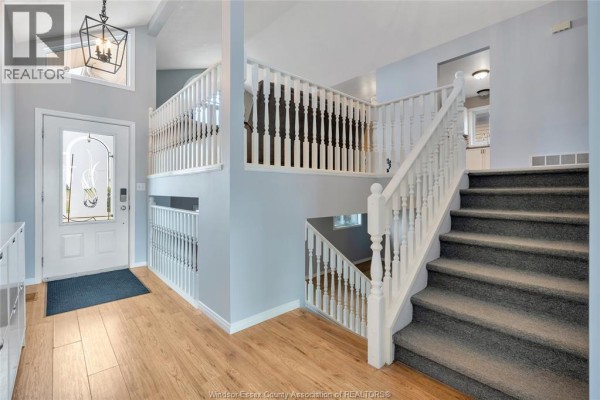
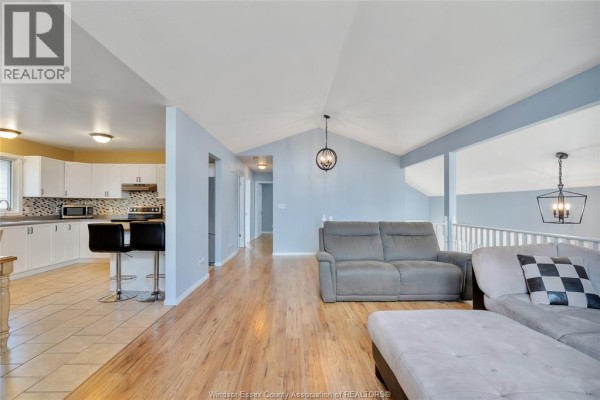
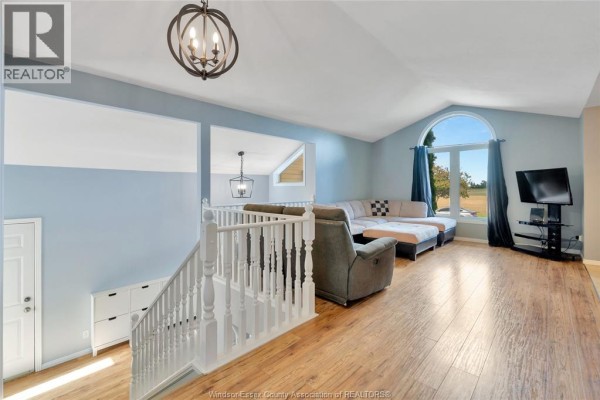
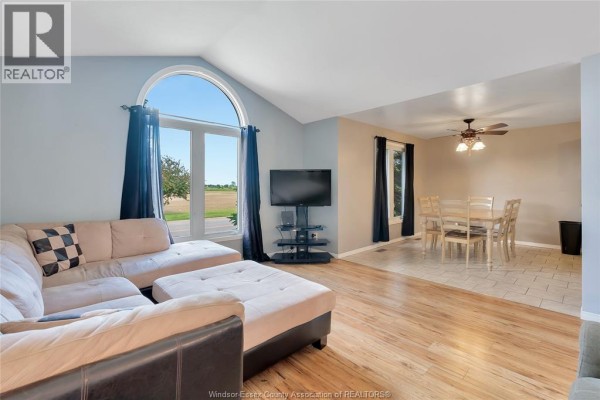
This raised ranch in Tilbury is all about the open layout and the backyard. Main floor has a two-story foyer with double front doors and a staircase with white spindles that leads up to the living space. Hardwood floors run through the living room, which has a vaulted ceiling and a large arched window. Kitchen is right there in the open plan, with white cabinets, stainless steel appliances, and a breakfast bar that seats a few. Three bedrooms are up, including the primary with a ceiling fan and an en suite bathroom. Basement is fully finished with a fourth bedroom, family room, utility room, and a 3pc bath. Down there you'll find laminate flooring and light blue walls. Outside is where the real draw is: an inground pool sits in the fenced yard, and there's an attached one-car garage with a concrete driveway. Built in 1998, this place is about 50 by 115 feet. It's a 10-minute drive to Highway 401 for easy commutes to Windsor or Chatham. At a 529,900 price tag, it's just under the median for the area. House is vacant, so you can close fast.

About 125 Queen Street South, Tilbury — Property Score

65
Great Location
Score: 65/100
Value
62
Priced 2.8% below area median of $544,900 based on 12 comparable properties nearby 74
Stable pricing - no price changes since original listing date 50
Size
66
4 bedrooms - 1 more than similarly priced 3-bedroom homes nearby 72
2 bathrooms - typical for similarly priced properties 60
5,847 sqft lot - a standard lot for the area 65
Location
82
$89K median household income - above the Canadian average of $70K 75
78% of residents hold postsecondary credentials - a highly educated neighbourhood 86
91% homeownership rate - indicating a stable, owner-occupied community 94
55% of residents commute under 30 minutes - good commuting convenience 74
1,089/km² population density - a well-balanced suburban area 81
Market
43
Just listed - area average is 7 days on market 74
-11.6% median price change over 1 month - declining prices in the area 1
8 months of housing supply - 16 active listings with 2 sold last month (buyer's market) 55
Features
73
efficient gas forced air heating 80
Central air conditioning - whole-home cooling 90
Built in 1998 (28 years old) - may benefit from selective updates, newer than the area average (1986) 58
Pool - premium features that add significant value 65
Investment
33
-4.6% area price change year-over-year - slight decline in Tilbury 27
7% renter population - primarily owner-occupied area 38
Quality
69
Modern laminate and ceramic flooring throughout, updated bathrooms 75
Durable brick and vinyl exterior construction 70
Central air conditioning and a new sump pump installed 70
Forced air natural gas heating, central A/C 60
Condition
77
Well-maintained brick and vinyl siding, good roof condition 75
Manicured lawn and mature trees, ready for enjoyment 75
Attractive raised ranch with a welcoming entrance and well-kept yard 80
Listing
78
Listing description quality 75
40 photos provided - 5% more than the area average of 38 photos 92
4 of 7 key property details provided (57%) - some key property details missing 67

This Tilbury raised ranch offers excellent value at $529,900, sitting below the area median of $544,900. It features 4 bedrooms and 2 bathrooms, with recent updates like new flooring and a new sump pump, plus a desirable inground pool in the backyard.

* This property score is an approximate estimate based on publicly available data, nearby comparable listings, and automated analysis. Scores are for informational purposes only and should not be relied upon as professional appraisals or investment advice. Actual property values may vary. We recommend consulting a licensed real estate professional for accurate assessments.

Full Listing Description

All Property Details

Neighbourhood Census Data

Chatham-Kent, Ontario

Population
689
Median Age
39.5
Median Income
$39,680
Dwelling Value
$200,703

Housing Tenure

Owners 91%

Age Distribution

Dwelling Types

Commute Mode

Education Level

Housing Age

Commute Duration

Avg Household Size: 3
Pop. Density: 1,089.0/km²
Avg Shelter Cost: $1,057/mo
Owners with Mortgage: 51.2%
Owners Spending 30%+: 0%
Tenants Spending 30%+: 0%
English only: 86.2%
English and French: 13.8%
Neither: 0.7%
Median Household Income: $89,344
Median Employment Income: $36,907

Price History

Contact Agent Get in touch about 125 Queen Street South, Tilbury

DEVIN GARGANTA
DEVIN GARGANTA
REMAX PREFERRED REALTY LTD. - 588

Photo Gallery - 125 Queen Street South, Tilbury

Exterior

A beige vinyl-sided house with brick accents features an attached garage and a concrete driveway, set against a backdrop of a blue sky with clouds.

Mixed large arched window attached garage concrete driveway

An aerial view showcases a suburban neighborhood with single-family homes, a school, sports fields, and a nearby farm field.

Mixed residential neighborhood suburban street single-family homes

Aerial view of a suburban street showcasing multiple houses with manicured lawns and driveways, including one with solar panels on the roof.

Modern solar panels two cars in driveway attached garage

A light beige vinyl-sided home with a brick base, attached garage, and a large evergreen tree in the front yard.

Original concrete driveway attached garage large evergreen tree

Living Room

This open-concept living space features a vaulted ceiling, hardwood floors, and a modern kitchen with a breakfast bar.

Mixed gray sectional sofa gray sofa bar stools

A modern living room featuring a large sectional sofa, recliner, hardwood floors, and an arched window with a view of the outdoors.

Modern large sectional sofa recliner arched window

A spacious living and dining area with hardwood floors in the living room and tile in the dining area, featuring a large sectional sofa and an arched window overlooking the outdoors.

Mixed large sectional sofa arched window wood flooring

Hallway

A bright and airy foyer features a double front door, wood plank flooring, and a prominent staircase with white railings leading to the upper level.

Mixed double front door with decorative glass geometric pendant light two-story staircase with white spindles

A view down a hallway with a staircase and wood-look flooring.

Renovated white banister wood-look flooring blue walls

Kitchen

A kitchen and dining area with a wooden table, chairs, and white cabinetry.

Mixed wooden dining table six chairs ceiling fan

This is a kitchen with white cabinets, stainless steel appliances, a tiled backsplash, and a breakfast bar with bar stools.

Mixed stainless steel refrigerator stainless steel oven stainless steel microwave

Dining Room

A wooden dining table with chairs is set in a room with tiled flooring, a ceiling fan, and dark curtains covering a window.

Original wooden dining table wooden chairs ceiling fan

Bedrooms

A bedroom featuring a ceiling fan, double closet, and wood flooring, with a glimpse into an en suite bathroom.

Mixed ceiling fan double closet wall-mounted TV bracket

Basement

A spacious, newly renovated basement features light wood laminate flooring and light blue walls, with two windows providing natural light.

Renovated light wood laminate flooring light blue walls white trim

Bathrooms

A bathroom with a toilet, a vanity with a sink and mirror, and a shower with a curtain.

Mixed toilet shower curtain vanity