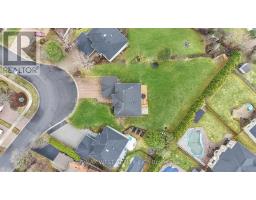
93 Fern Valley Crescent, Richmond Hill
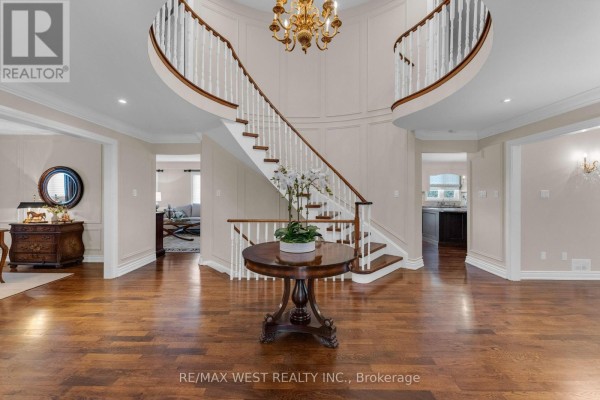
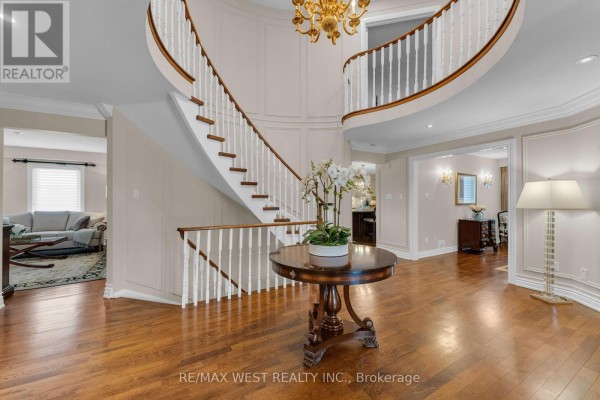
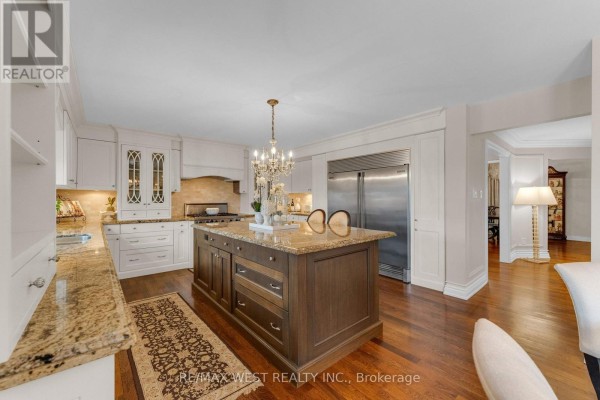
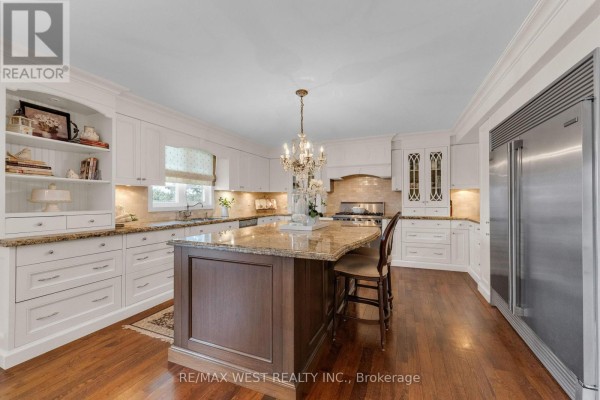
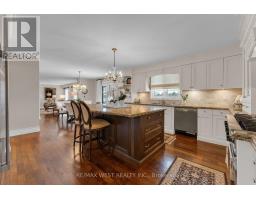
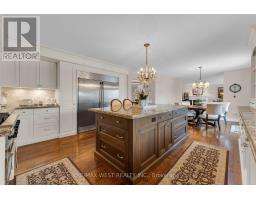
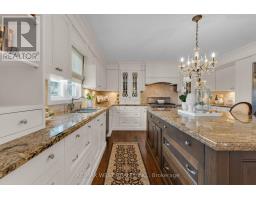
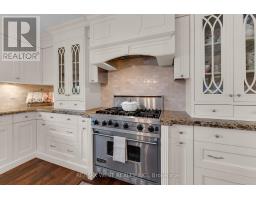
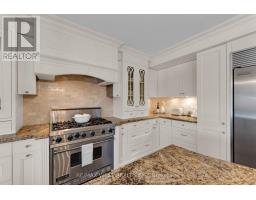
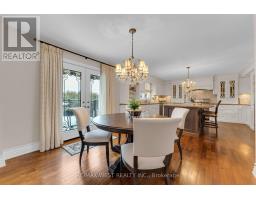
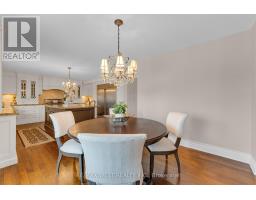
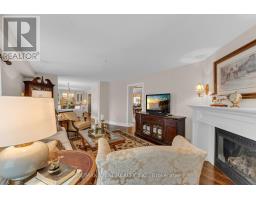
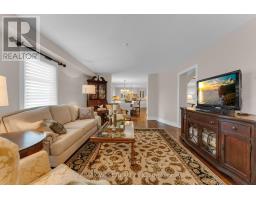
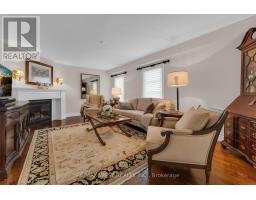
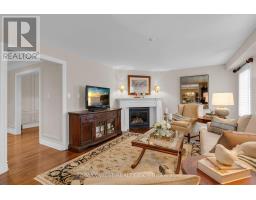
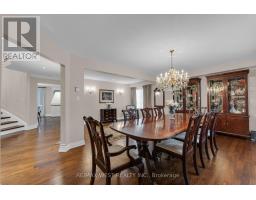
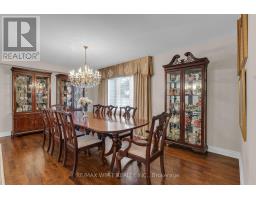
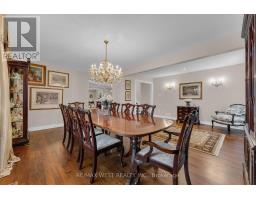
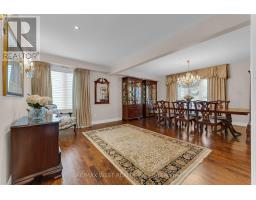
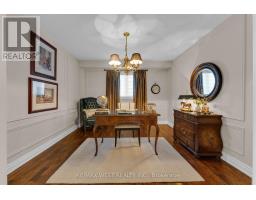
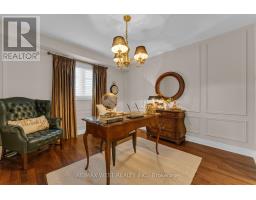
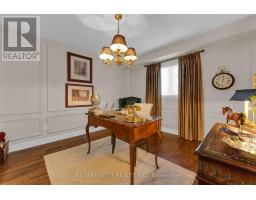
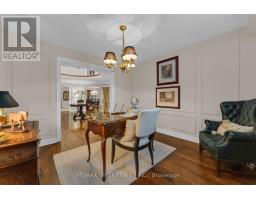
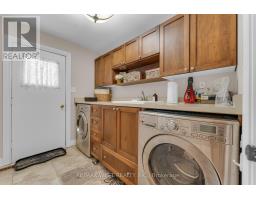
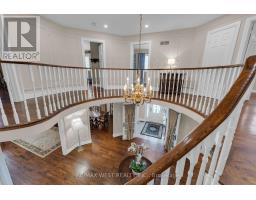
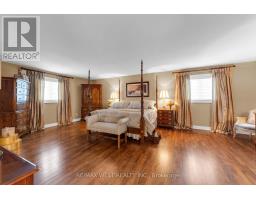
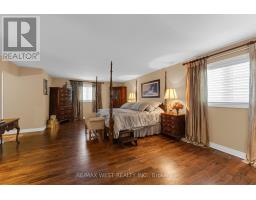
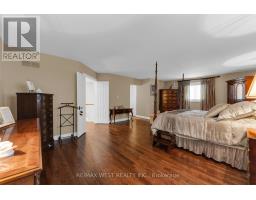
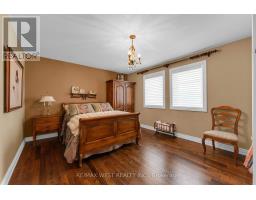
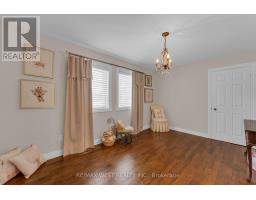
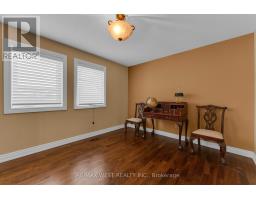
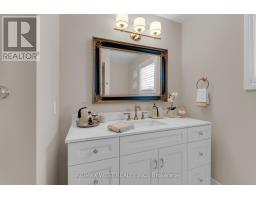
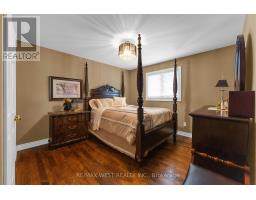
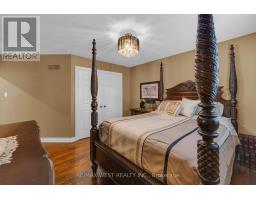
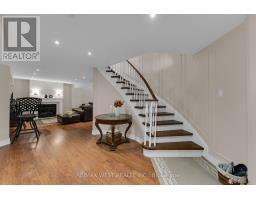
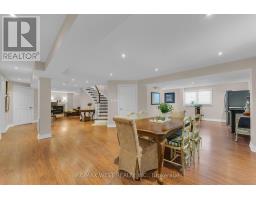
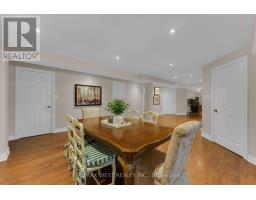
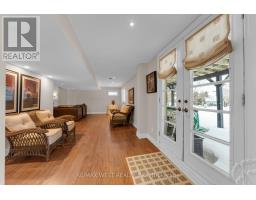
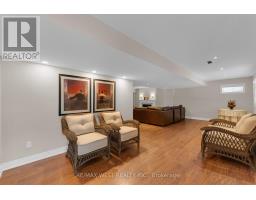
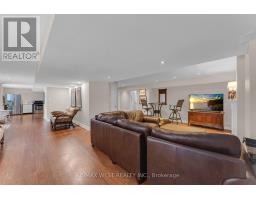
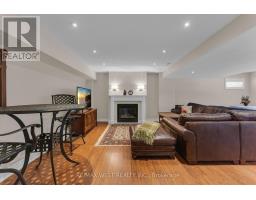
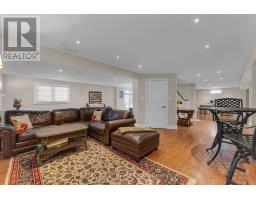
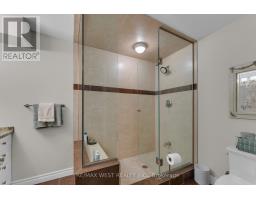
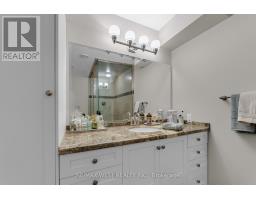
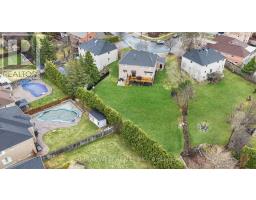
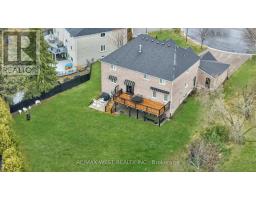
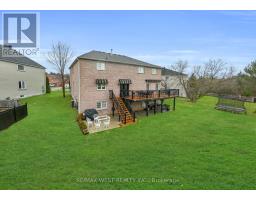
Spectacular Executive 5 Bedroom, 3.5 Bath Executive Detached Situated On Premium Corner Pie Shaped Lot of 62.96ft X 241.13ft. Luxury Enhanced W/Strip Hardwood Floors, Grand Foyer, Dream Custom Kitchen W Tall & Deep Uppers & B/fast Area. Custom 'Euro Style' Granite Counter W Large Oversized Island And Breakfast Seating, Custom Backsplash, Upgraded Cabinets W Oversized Pantry & Tons Of Handy Storage, Stainless Appliances W 6-Burner Viking Gas Stove & Oven and Double Fridge/Freezer Combo. Great Living Functionality W Open Layout, Formal Dining Area Connected To Seating Area With Crown Moulding & Pot Lights Galore. Custom Fireplace In Sun Filled Living Room, Separate Private Office Space, Upgraded Lights & Plumbing Fixtures Thru-Out W Super Functional Mud/Laundry Room On Main Floor, Well Equipped With Spacious Living, Large Spacious Foyer Open To Second Floor W Wainscotting and Crown Moulding & Sun-Filled Dining Transitioning To Large Updated Deck at Backyard. Ascending To The Upper Level Is Unmatched & Unsurpassed W High-End Features/Finishes, Oversized Primary Bedroom W Makeup Area, Walk-in Closet and Recently Updated Ensuite With Custom Glass Shower. 2nd Floor Continues W 4 Additional Good Sized Bedrooms Well Equipped W Good Sized Windows & Closets Alongside Updated Bathroom. Basement Features Open Style Seating/Living Area, Walk-Out to Large Backyard, Kitchen Rough in, Recreation Area, 3 Piece Bathroom W Glass Shower, Large Windows, Plenty Of Storage, Pot Lights Galore W Separate Entrance & Great For Entertaining. Well Appointed, Functional Backyard Oasis, Walk-Out From Main To Large Sun-Filled Deck W Luxury High-End updated Railings. Beautiful And Exceptionally Large Vacation Inspired Oasis W Partial Tree Lined Yard For The Ultimate B-Yard Retreat, Combining Privacy & Style. Attached 3-Car Garage W B-Yard Access. Close To Transit, Amenities, Good Schools, Lake Wilcox and Major Highways! (id:1945)

This listing content provided by
REALTOR.ca
has been licensed by REALTOR®
members of The Canadian Real Estate Association
members of The Canadian Real Estate Association
Property details for 93 Fern Valley Crescent, Richmond Hill
- Type
- Residential
- Bedrooms
- 5
- Bathrooms
- 4
- Lot Size
- 63 x 246.1 FT ; 62.96ft x 143.20ft x 170.53ft x 246.13ft
- Stories
- 2
- Basement
- Finished, Walk out, N/A
- Parking
- Attached Garage, Garage
- Heating
- Forced air, Natural gas
- Cooling
- Central air conditioning
- Exterior
- Brick
- Ownership
- Freehold
- Annual Taxes
- $9,205
Nearby Listings Stat
Estimated price and comparable properties near 93 Fern Valley Crescent
Active Listings
7
Min Price
$1,559,000
Max Price
$2,499,000
Avg Price
$2,056,384
Days on Market
25
days
Sold Listings
3
Min Sold Price
$1,224,000
Max Sold Price
$2,599,000
Avg Sold Price
$2,023,933
Days until Sold
33
days
Neighbourhood Census Data
Richmond Hill, Ontario
Population
2,611
Median Age
37.3
Median Income
$40,736
Dwelling Value
$849,139
Housing Tenure
Owners 99%
Age Distribution
Dwelling Types
Commute Mode
Education Level
Housing Age
Commute Duration
Avg Household Size: 3.4
Pop. Density: 3,485.5/km²
Avg Shelter Cost: $2,024/mo
Owners with Mortgage: 72.3%
Owners Spending 30%+: 24.3%
Tenants Spending 30%+: 0%
English only: 88.3%
English and French: 9.4%
Neither: 2.3%
Median Household Income: $115,456
Median Employment Income: $42,976
Price History
Listed
September 9, 2026
by RE/MAX WEST REALTY INC.
Current Price
$2,198,800
-6.4% from last change
Type
Residential
For Sale
Price Changes
1
| Date | Price | Change |
|---|---|---|
| Current | $2,198,800 | $150,000 (-6.4%) |
| Sep 9, 2026 | $2,348,800 | Listed |
Contact Agent Get in touch about 93 Fern Valley Crescent, Richmond Hill
DAVID TUCCIARONE
RE/MAX WEST REALTY INC.