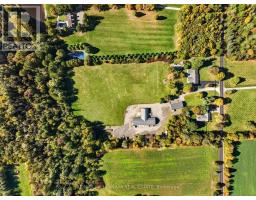
7196 Mcniven Road, Milton
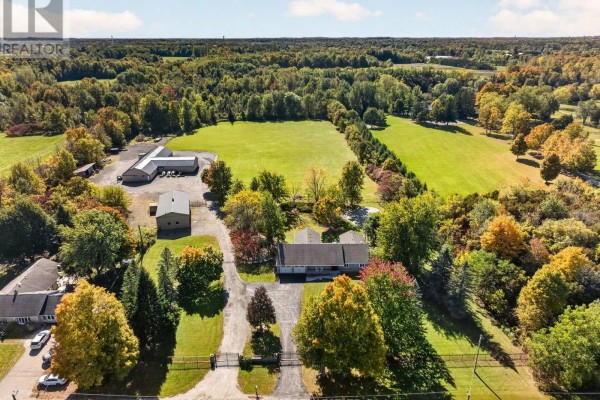
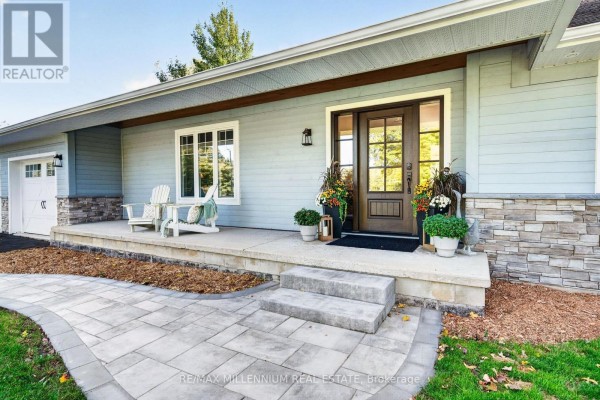
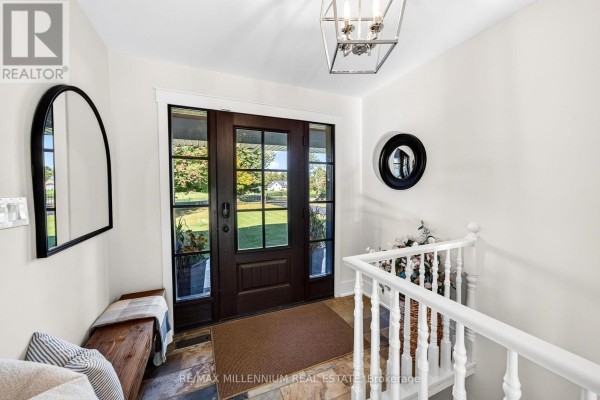
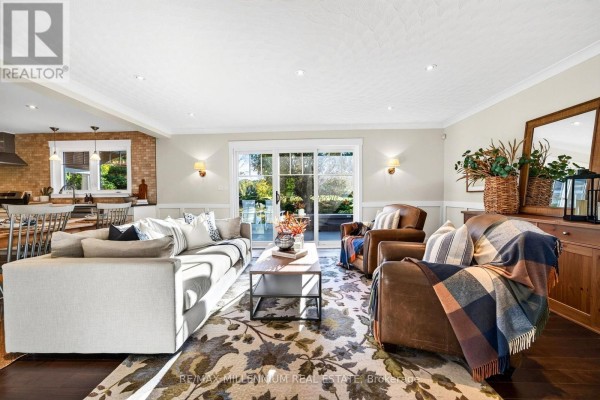
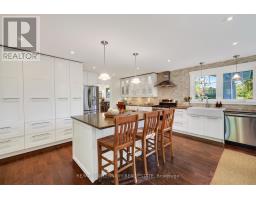
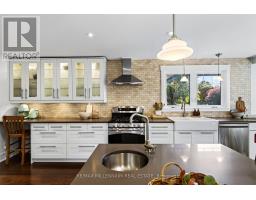
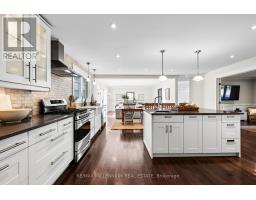
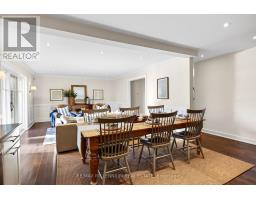
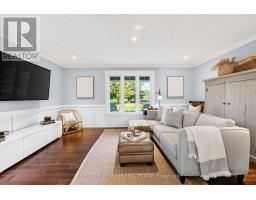
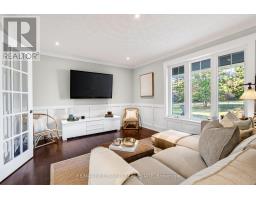
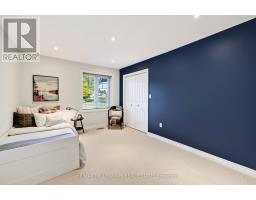
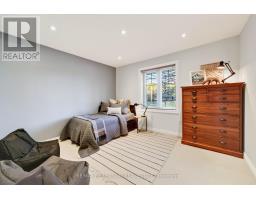
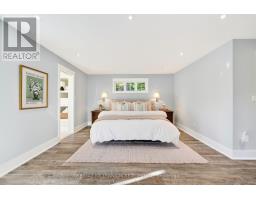
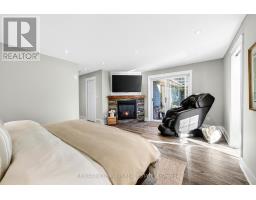
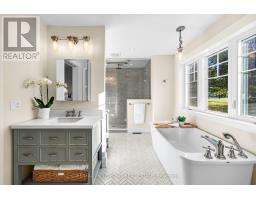
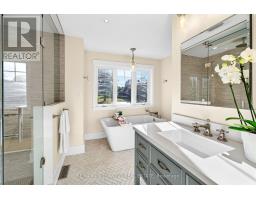
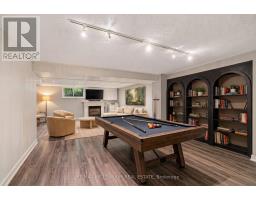
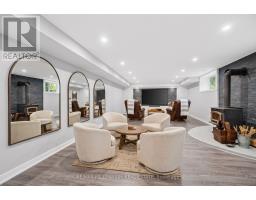
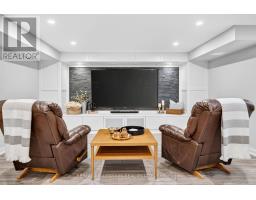
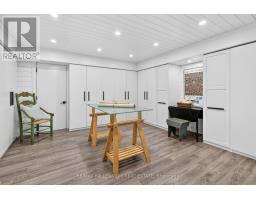
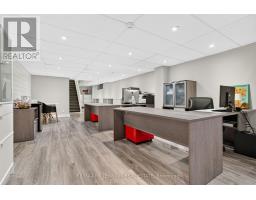
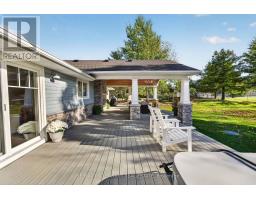
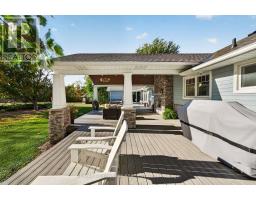
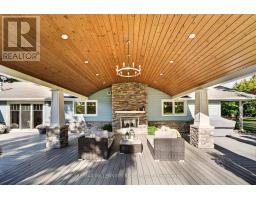
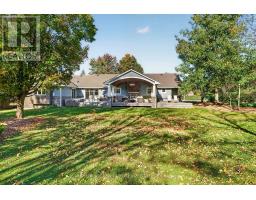
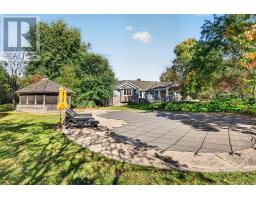
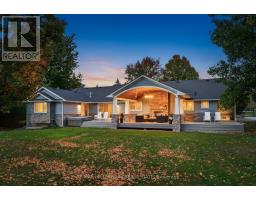
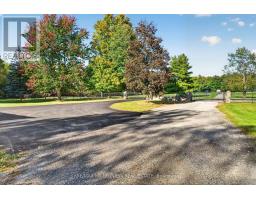
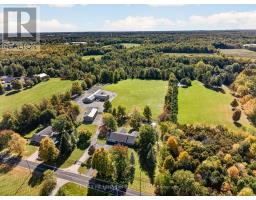
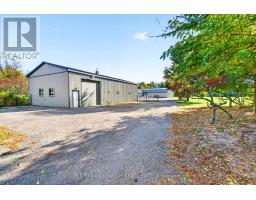
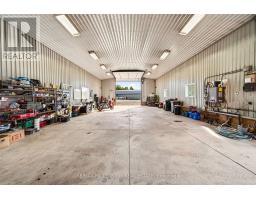
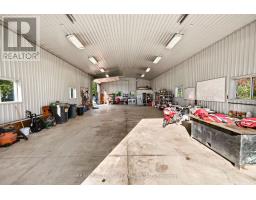
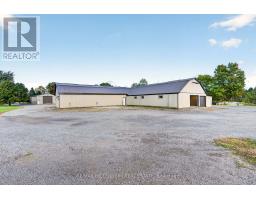
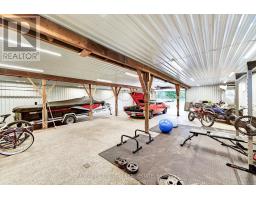
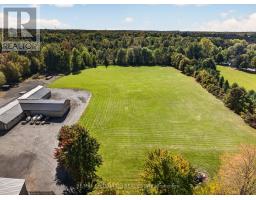
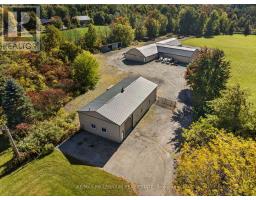
Team Tiger presents a private 9.8-acre country estate featuring over 6,000 square feet of luxury living space and an exceptional 8,000 square feet of total indoor storage, complete with rare, legal permit which permits indoor and outdoor storage and parking.The Residence:A beautifully custom designed over 3000 sq. ft. bungalow, (6000sqft of finished living space) showcasing fine craftsmanship with a stone and Fraser wood exterior.Main Level: Light-filled open-concept layout connecting a high-end kitchen, dining, and family spaces. A distinct den provides a peaceful retreat, while the primary suite offers soaring vaulted ceilings, a spa-like dual-access ensuite, and walk-out access to the grounds.Lower Level: Fully finished entertainer's space with two large recreation rooms (both with fireplaces), a large private office, and a craft room.Outdoor Oasis:Framed by mature trees, the gated grounds feature broad Trex decking, an in-ground salt water pool, and a covered porch complete with an outdoor gas fireplace.Work & Storage Infrastructure:An incredible asset for business owners or hobbyists, featuring 8,000 sq. ft. of indoor storagecapacity:Heated Workshop: 2,100 sq. ft. standalone heated shop.Multi-Use Barn: 6,000 sq. ft. total space (includes 1,800 sq. ft. of heated area).This type of property is rarely available. There is no need to rent a place for your storage or parking your vehicles anymore. This one property solves all your problems! (id:1945)

This listing content provided by
REALTOR.ca
has been licensed by REALTOR®
members of The Canadian Real Estate Association
members of The Canadian Real Estate Association
Property details for 7196 Mcniven Road, Milton
- Type
- Residential
- Style
- Bungalow
- Bedrooms
- 3
- Bathrooms
- 3
- Living Area
- 6,067 square feet
- Lot Size
- 285.8 x 1005.4 FT
- Stories
- 1
- Basement
- Finished, N/A
- Parking
- Garage, RV
- Heating
- Forced air, Natural gas
- Cooling
- Central air conditioning
- Exterior
- Wood, Stone
- Ownership
- Freehold
- Annual Taxes
- $11,322
Nearby Listings Stat
Estimated price and comparable properties near 7196 Mcniven Road
Active Listings
2
Min Price
$2,799,000
Max Price
$2,799,000
Avg Price
$2,799,000
Days on Market
6
days
Sold Listings
0
Min Sold Price
$N/A
Max Sold Price
$N/A
Avg Sold Price
$N/A
Days until Sold
N/A
days
Neighbourhood Census Data
Milton, Ontario
Population
447
Median Age
51.6
Median Income
$41,600
Dwelling Value
$751,409
Housing Tenure
Owners 91%
Age Distribution
Dwelling Types
Commute Mode
Education Level
Housing Age
Commute Duration
Avg Household Size: 2.8
Pop. Density: 34.8/km²
Avg Shelter Cost: $1,004/mo
Owners with Mortgage: 35.7%
Owners Spending 30%+: 14.3%
Tenants Spending 30%+: 0%
English only: 88.8%
English and French: 11.2%
Neither: 1.1%
Median Household Income: $108,117
Median Employment Income: $33,920
Price History
Listed
October 16, 2026
by RE/MAX MILLENNIUM REAL ESTATE
Current Price
$2,799,000
-20% from last change
Type
Residential
For Sale
Price Changes
1
| Date | Price | Change |
|---|---|---|
| Current | $2,799,000 | $701,000 (-20%) |
| Oct 16, 2026 | $3,500,000 | Listed |
Contact Agent Get in touch about 7196 Mcniven Road, Milton
ROB HANS
RE/MAX MILLENNIUM REAL ESTATE