2183 Asphodel 5th Line, Asphodel Norwood
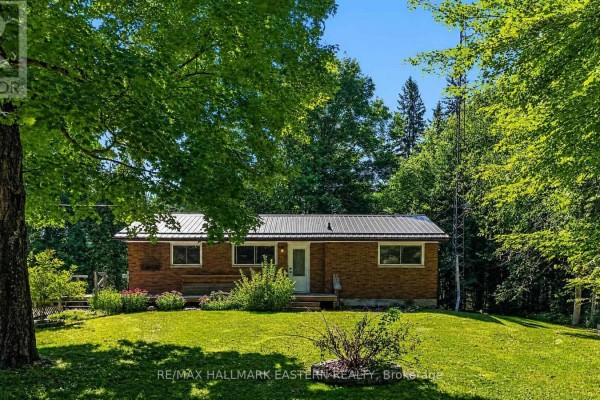
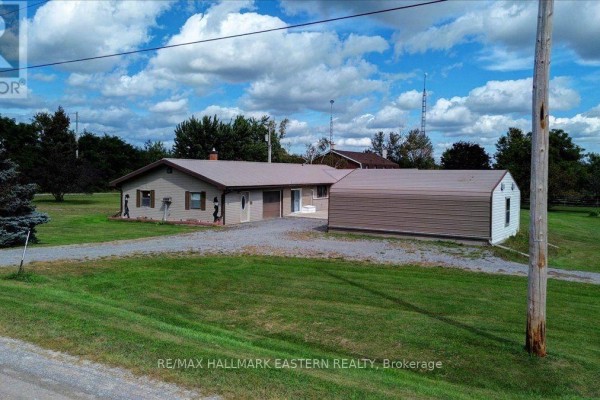
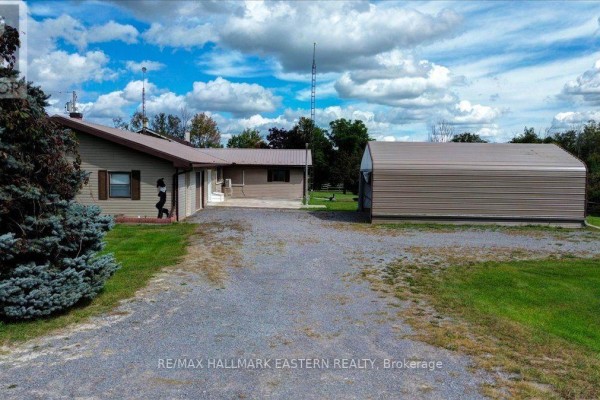
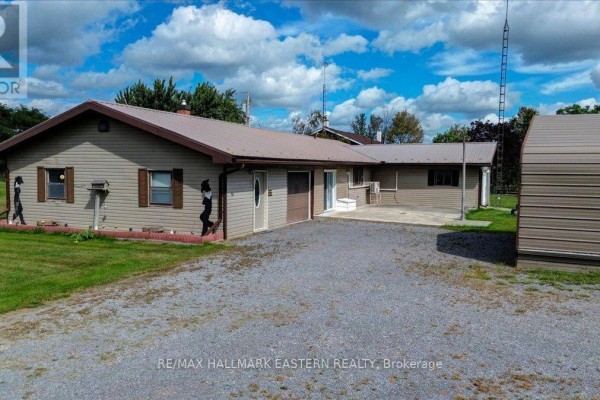
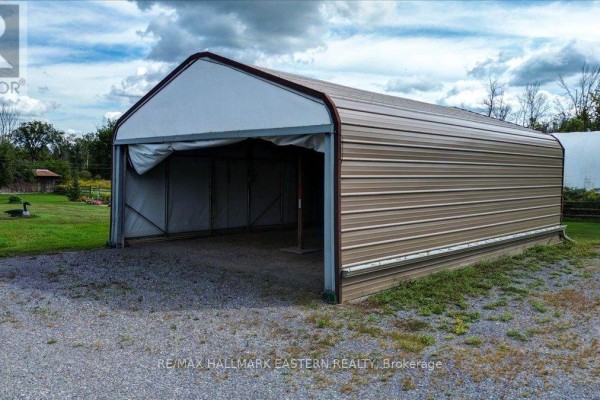
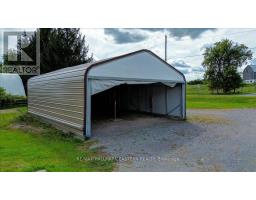
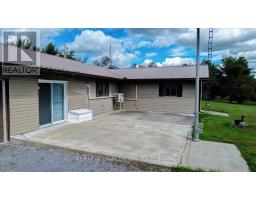
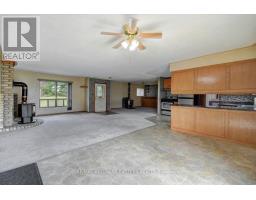
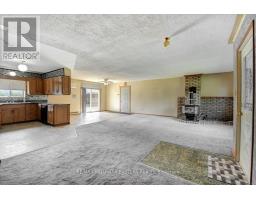
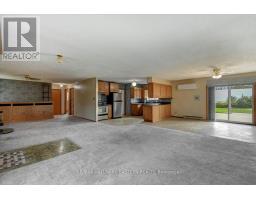
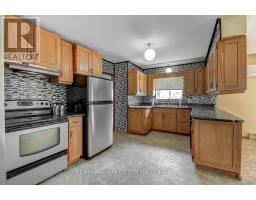
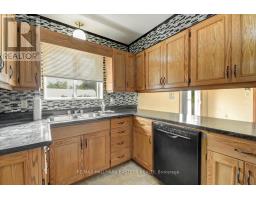
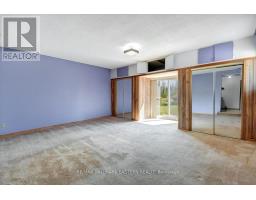
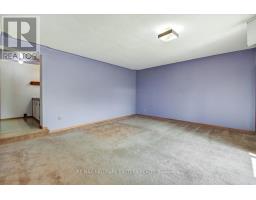
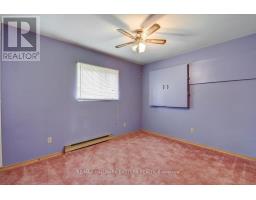
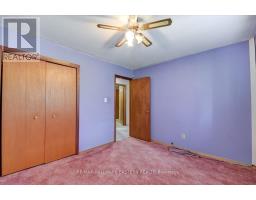
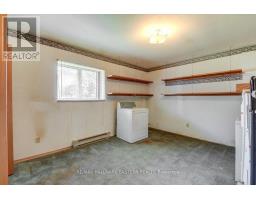
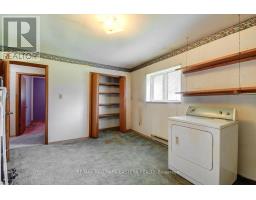
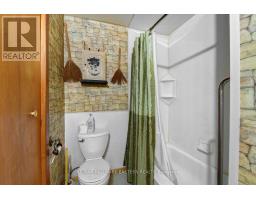
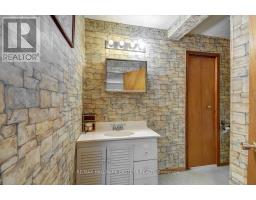
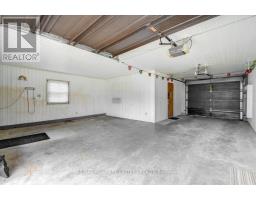
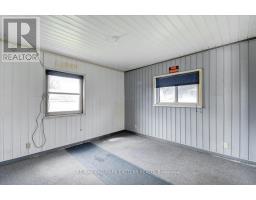
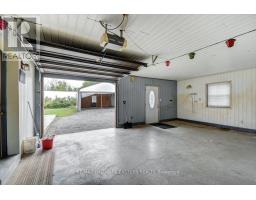
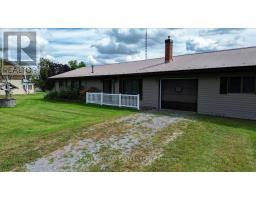
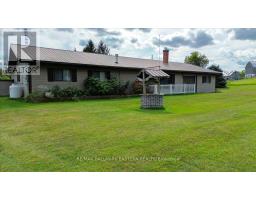
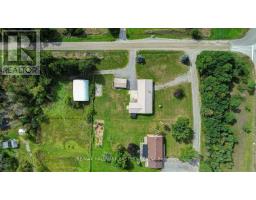
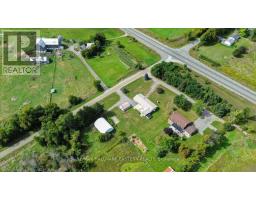
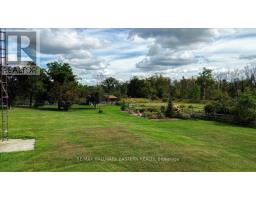
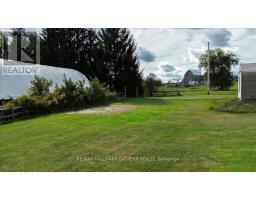
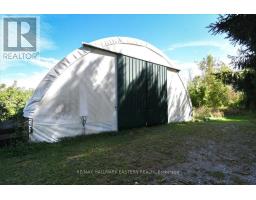
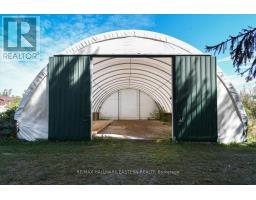
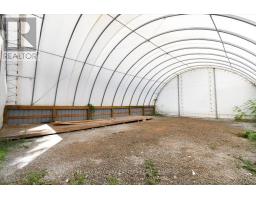
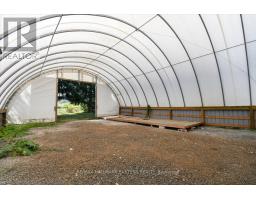
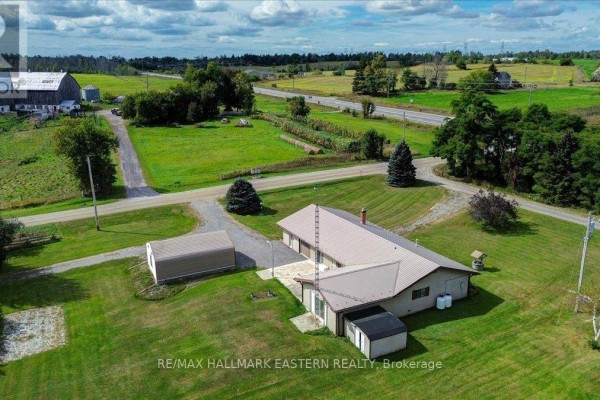
1.45 ACRE PACKAGE | LOTS OF SPACE FOR OPTIONS! This all brick ranch style bungalow offers just over 1,700 square feet of main floor only living with 3 bedrooms, a 6 piece main or semi-ensuite bathroom which could be converted back to an original 2 bathroom home, with an originally designed triple attached garage that's been redesigned as an extended double with an office or bonus enclosed space. Inside, an open concept set of living areas surround the kitchen, introducing many options, with 2 separate entrances and 2 freestanding gas fireplaces. You can either use this space as one large great room, or living room plus main floor family or study, or games room, or art studio, or fitness room, or whatever you could envision with this blank canvas. The outside options are many, including a level lot with 2 separate entrances, a 28' X 20' reinforced wood and metal storage building, but the standout highlight, a 48' X 36' Quonset building where the main feature here is an unobstructed floor space that could be used for business applications such as fabricating, woodworking, automotive repairs, or as a greenhouse. Personal uses could include storing large vehicles such as boats, an RV, RV trailer, or simply great for hobbies in general, or for covered gatherings for family, events, or entertaining; the possibilities are seemingly endless. Approximately 5 minutes to Norwood, 15 minutes to east-end Peterborough, 25 minutes to downtown Peterborough or Costco, or an hour to Durham Region. Don't miss out on this opportunity for acreage with options! FOR HIGH-RESOLUTION PICTURES, FLOOR PLANS, AND A 360 INTERACTIVE 3D TOUR, PLEASE SEE THE VIRTUAL TOUR. (id:1945)

This listing content provided by
REALTOR.ca
has been licensed by REALTOR®
members of The Canadian Real Estate Association
members of The Canadian Real Estate Association
Property details for 2183 Asphodel 5th Line, Asphodel Norwood
- Type
- Residential
- Style
- Bungalow
- Bedrooms
- 3
- Bathrooms
- 1
- Lot Size
- 450 x 140 FT
- Stories
- 1
- Basement
- None
- Parking
- Attached Garage, Garage
- Heating
- Propane, Other
- Cooling
- Wall unit
- Exterior
- Vinyl siding
- Ownership
- Freehold
- Annual Taxes
- $3,636
Nearby Listings Stat
Estimated price and comparable properties near 2183 Asphodel 5th Line
Active Listings
1
Min Price
$649,900
Max Price
$649,900
Avg Price
$649,900
Days on Market
0
days
Sold Listings
0
Min Sold Price
$N/A
Max Sold Price
$N/A
Avg Sold Price
$N/A
Days until Sold
N/A
days
Neighbourhood Census Data
Asphodel-Norwood, Ontario
Population
783
Median Age
42.8
Median Income
$38,272
Dwelling Value
$299,323
Housing Tenure
Owners 90%
Renters 8%
Age Distribution
Dwelling Types
Commute Mode
Education Level
Housing Age
Commute Duration
Avg Household Size: 2.8
Pop. Density: 13.3/km²
Avg Shelter Cost: $1,249/mo
Owners with Mortgage: 55.8%
Owners Spending 30%+: 15.4%
Tenants Spending 30%+: 0%
English only: 94.2%
English and French: 6.4%
Median Household Income: $83,371
Median Employment Income: $35,712
Price History
Listed
September 23, 2026
by RE/MAX HALLMARK EASTERN REALTY
Current Price
$649,900
Type
Residential
For Sale
Contact Agent Get in touch about 2183 Asphodel 5th Line, Asphodel Norwood
NOWLAN LEBLANC
RE/MAX HALLMARK EASTERN REALTY