239 Epsom Downs Drive, Toronto
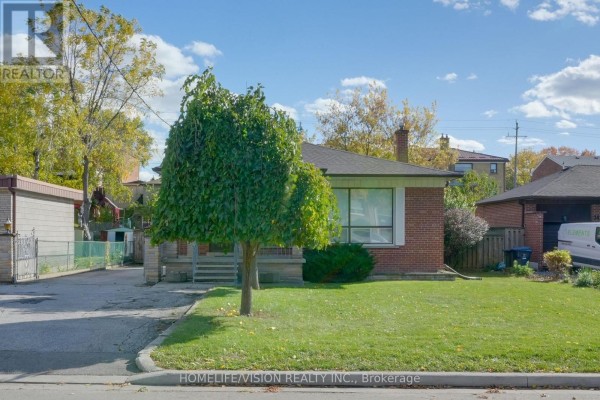
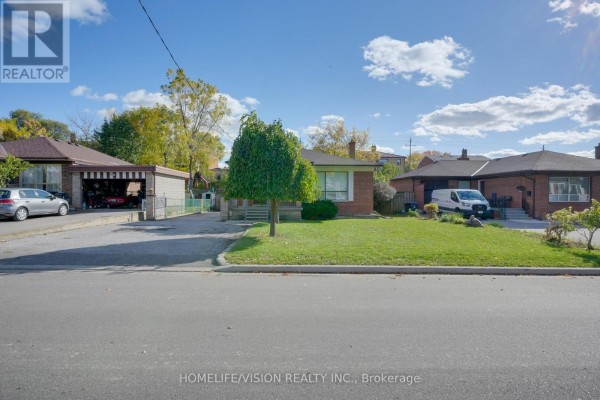
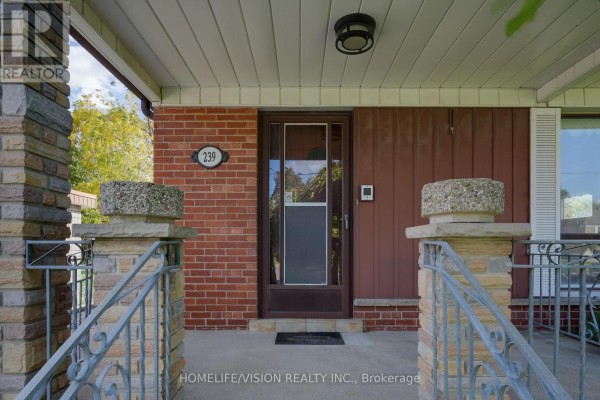
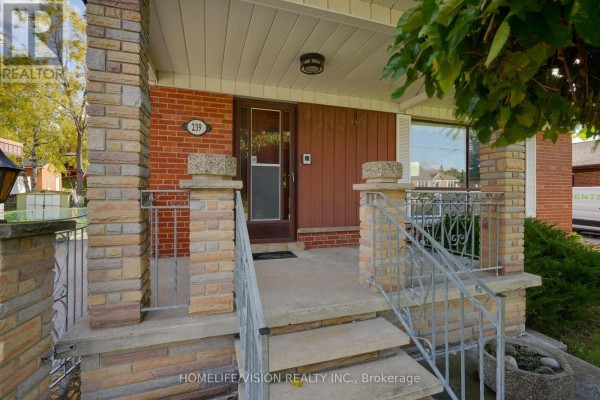
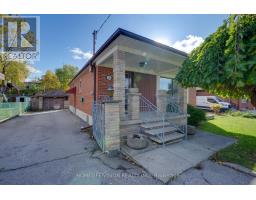
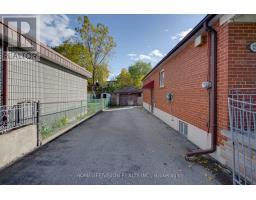
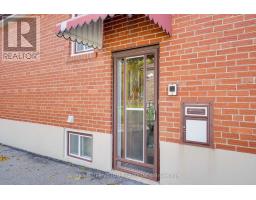
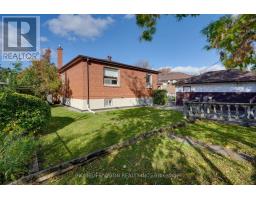
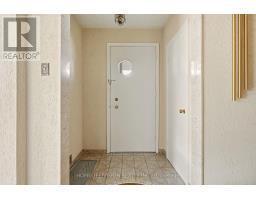
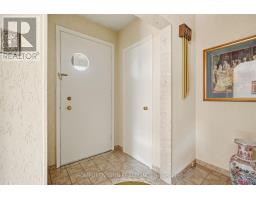
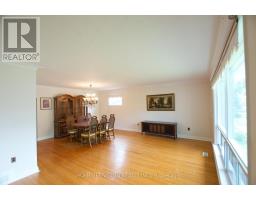
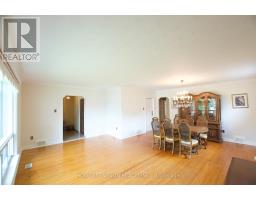
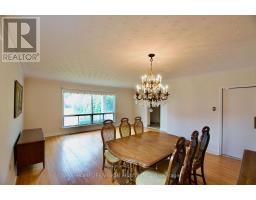
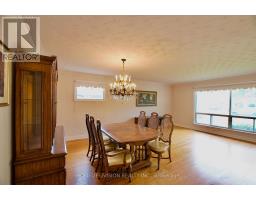
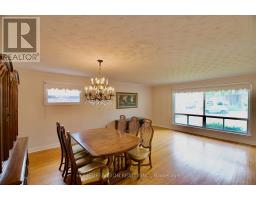
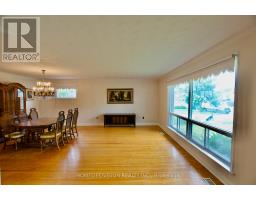
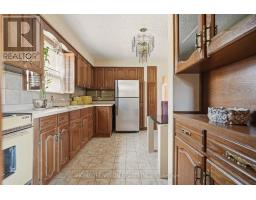
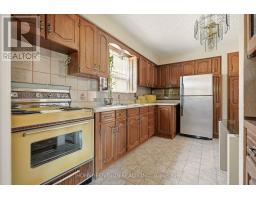
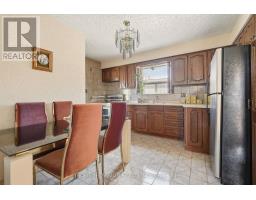
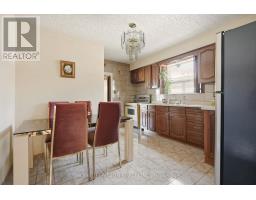
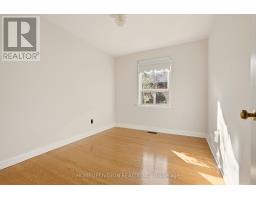
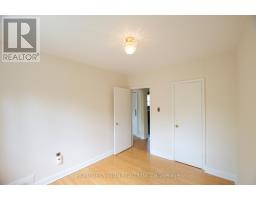
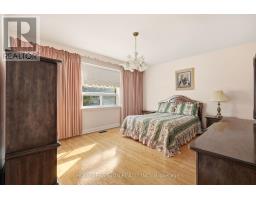
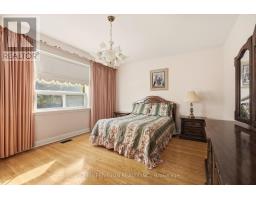
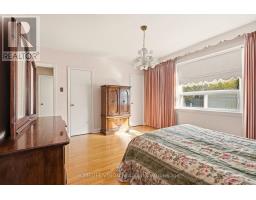
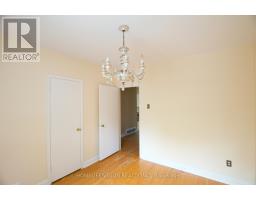
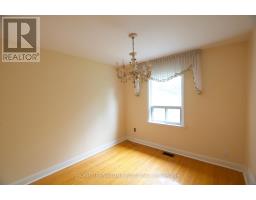
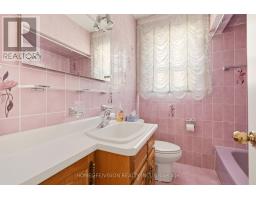
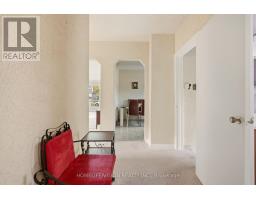
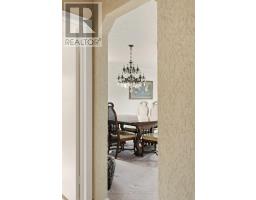
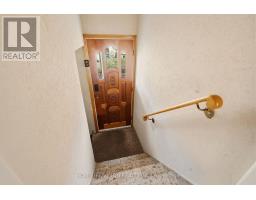
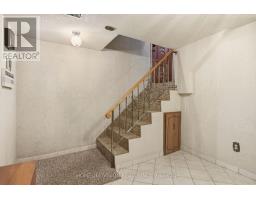
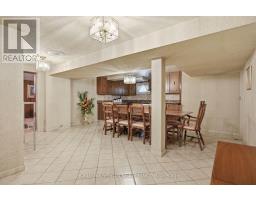
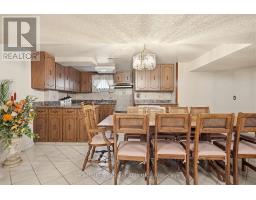
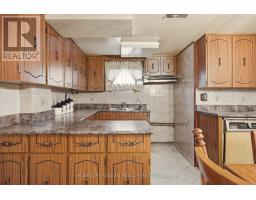
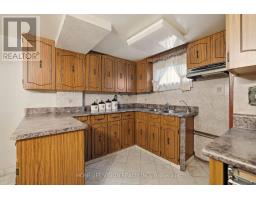
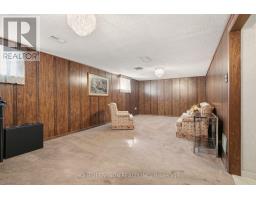
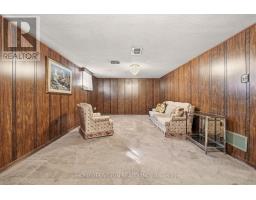
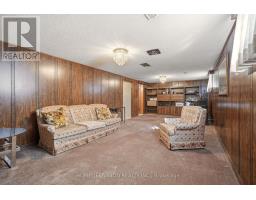
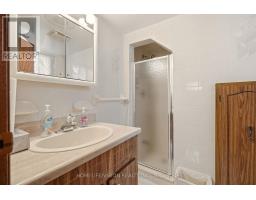
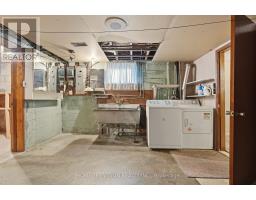
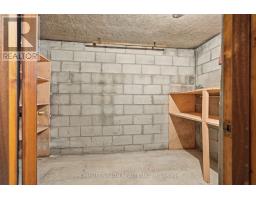
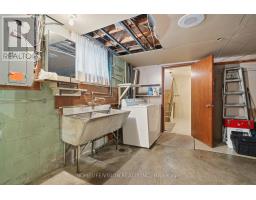
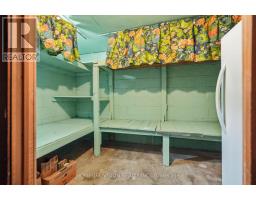
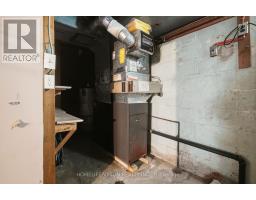
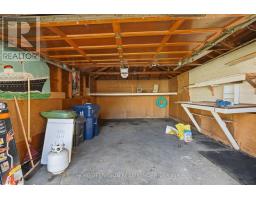
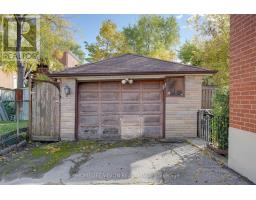
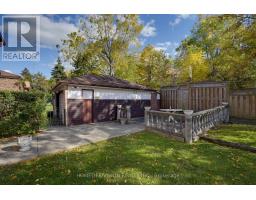
Welcome to this beautiful 3-bedroom, 2-bathroom detached bungalow situated on a 57 ft x 105 ft lot with a detached garage in a prime location! Fully fenced mature lot with two umbrella trees in front and a pear tree in the backyard. The main floor boasts a combined living room and dining room with a large front window letting in ample natural light and unique archways at their entryways. Walk into the front foyer with a closet and original tile. The kitchen has a desirable layout that is functional and allows flow through the home. Three good sized bedrooms. Principal bedroom boasts his and hers closets. Two four piece washrooms. Side entrance that leads to a finished lower level with second kitchen. Lower levels includes upright freezer. Home has many upgraded electrical fixtures. Updates include a new roof (June 2025), new smoke and carbon monoxide detectors (Oct 2025), and foundation waterproofing (2013) with a 25-year transferable warranty. Located within walking distance to Humber River Hospital and close to schools, groceries, parks and community centres with quick access to Hwy 401, Hwy 400, Wilson Subway Station and Yorkdale Mall. Property is being sold "as is, where is" with no representations or warranties. (id:1945)

This listing content provided by
REALTOR.ca
has been licensed by REALTOR®
members of The Canadian Real Estate Association
members of The Canadian Real Estate Association
Property details for 239 Epsom Downs Drive, Toronto
- Type
- Residential
- Style
- Raised bungalow
- Bedrooms
- 3
- Bathrooms
- 2
- Lot Size
- 57.1 x 105.1 FT
- Stories
- 1
- Basement
- Finished, Separate entrance, N/A, N/A
- Parking
- Detached Garage, Garage
- Heating
- Forced air, Natural gas
- Cooling
- Central air conditioning
- Exterior
- Brick
- Ownership
- Freehold
- Annual Taxes
- $4,804
Nearby Listings Stat
Estimated price and comparable properties near 239 Epsom Downs Drive
Active Listings
34
Min Price
$359,000
Max Price
$1,249,000
Avg Price
$865,773
Days on Market
48
days
Sold Listings
17
Min Sold Price
$269,000
Max Sold Price
$1,149,900
Avg Sold Price
$750,235
Days until Sold
55
days
Neighbourhood Census Data
Toronto, Ontario
Population
719
Median Age
55.2
Median Income
$18,000
Dwelling Value
$501,197
Housing Tenure
Owners 33%
Renters 67%
Age Distribution
Dwelling Types
Commute Mode
Education Level
Housing Age
Commute Duration
Avg Household Size: 1.7
Pop. Density: 5,986.7/km²
Avg Shelter Cost: $1,331/mo
Owners with Mortgage: 55.2%
Owners Spending 30%+: 34.5%
Tenants Spending 30%+: 44.8%
English only: 90.2%
English and French: 2.8%
Neither: 7%
Median Household Income: $18,779
Median Employment Income: $24,576
Price History
Listed
April 28, 2026
by HOMELIFE/VISION REALTY INC.
Current Price
$1,099,000
Type
Residential
For Sale