$ 539,900

Corner Suite with Modern Kitchen and Balcony in Woods End Condominiums, Mississauga

Property details for 301 - 483 Faith Drive, Mississauga

Type
Apartment
Bedrooms
2
Bathrooms
2
Basement
None
Parking
Garage, Underground
Heating
Forced air, Natural gas
Cooling
Central air conditioning
Exterior
Concrete
Ownership
Condo/Strata
Annual Taxes
$4,559 (2026)
Condo Fee
$1,329 / Monthly

About 301 - 483 Faith Drive, Mississauga — Property Score

69
Hot Market Premium Finishes Great Location
Score: 69/100
Value
50
Priced 14.1% above area median of $539,000 based on 460 comparable properties nearby 49
Stable pricing - no price changes since original listing date 50
Size
60
2 bedrooms - typical for similarly priced homes 60
2 bathrooms - typical for similarly priced properties 60
Location
79
$103K median household income - above the Canadian average of $70K 81
88% of residents hold postsecondary credentials - a highly educated neighbourhood 95
91% homeownership rate - indicating a stable, owner-occupied community 94
49% of residents commute under 30 minutes - good commuting convenience 69
189/km² population density - a rural or semi-rural setting 55
Market
81
Just listed - area average is 41 days on market 100
+3.8% median price change over 1 month - rising prices in the area 69
2.6 months of housing supply - 697 active listings with 271 sold last month (seller's market) 75
Features
66
2-car garage - more than the area average of 1.2 spots 80
None basement 30
efficient gas forced air heating 80
Central air conditioning - whole-home cooling 90
No premium extras like pool, waterfront, or view 50
Investment
58
0.74% effective tax rate ($4,559/yr) - below the Canadian average of ~1% 78
7% renter population - primarily owner-occupied area 38
Quality
81
High-quality finishes including granite countertops and stainless steel applianc... 85
Durable materials like hardwood and tile flooring throughout 80
Modern upgrades such as remote-operated electric blinds and pot lights 90
Central air conditioning and natural gas heating for efficiency 70
Condition
73
Well-maintained building exterior with attractive brick and stone facade 75
Mature trees and well-kept greenery surrounding the property 70
Inviting entrance with clean stonework and well-placed lighting 75
Listing
85
Listing description quality 88
50 photos provided - 61% more than the area average of 31 photos 92
5 of 7 key property details provided (71%) - good detail coverage 76

This spacious 1,238 sqft condo in Mississauga offers excellent value at $614,900, significantly above the area median price of $539,000. The suite boasts high-end finishes like granite countertops and stainless steel appliances, alongside desirable upgrades such as electric blinds and a private balc...

* This property score is an approximate estimate based on publicly available data, nearby comparable listings, and automated analysis. Scores are for informational purposes only and should not be relied upon as professional appraisals or investment advice. Actual property values may vary. We recommend consulting a licensed real estate professional for accurate assessments.

Full Listing Description

All Property Details

Neighbourhood Census Data

Mississauga, Ontario

Population
704
Median Age
46.4
Median Income
$31,296
Dwelling Value
$752,546

Housing Tenure

Owners 91%

Age Distribution

Dwelling Types

Commute Mode

Education Level

Housing Age

Commute Duration

Avg Household Size: 3.3
Pop. Density: 188.8/km²
Avg Shelter Cost: $1,897/mo
Owners with Mortgage: 64.3%
Owners Spending 30%+: 14.3%
Tenants Spending 30%+: 0%
English only: 88.7%
English and French: 6.4%
Neither: 5%
Median Household Income: $102,528
Median Employment Income: $33,536

Price History

Contact Agent Get in touch about 301 - 483 Faith Drive, Mississauga

CATERINA (CATHY) SCIARRA
ROYAL LEPAGE SIGNATURE REALTY

Photo Gallery - 301 - 483 Faith Drive, Mississauga

Exterior

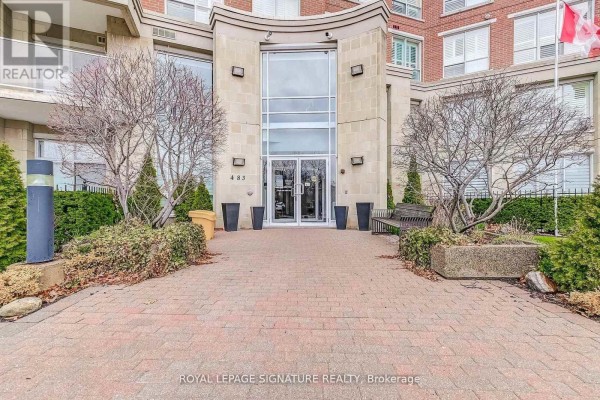
The modern building entrance is flanked by stone and brick with glass doors and windows, and landscaping in front of it.

Mixed brick building stone facade glass entrance doors

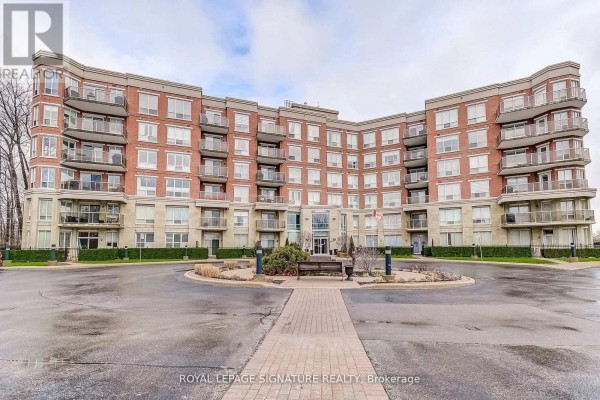
The front exterior of a multi-story brick condominium building with numerous balconies and large windows, featuring a circular driveway and landscaping.

Mixed brick facade balconies large windows

The exterior of a multi-story brick condo building with many windows and balconies, set against a snowy backdrop.

Original brick facade balconies large windows

The exterior of the Woods End Condominiums building, featuring brick architecture, multiple balconies, and a prominent street-facing sign.

Mixed condominium sign brick building balconies

A modern brick condominium building is shown with balconies and large windows under a cloudy sky, with snow covering the ground and walkway.

Modern brick facade balconies large windows

A brick apartment building with multiple balconies and a parking lot covered in snow.

Modern brick building balconies parking lot

An aerial view shows a snowy parking lot and surrounding trees, with apartment and residential buildings visible.

Mixed snowy parking lot circular island with benches fire hydrant

The entrance to a brick building features a stone facade with large glass doors, flanked by trees, planters, and a bench.

Mixed double glass doors modern light fixtures stone facade

A view of a modern brick condo building with stone accents and balconies on a snowy day.

Mixed brick facade stone accents multiple balconies

Hallway

A modern lobby features a reception desk, fireplace with seating, and elevators.

Modern reception desk fireplace elevators

A hallway with two doors, one labeled 'EAST' with number 3, and another red door labeled 301, featuring textured wallpaper and a patterned carpet.

Mixed two doors fire alarm carpeted floor

A hallway with dark marble flooring leads into an open-concept living space with wood flooring, large windows, and decorative curtains.

Mixed two interior doors framed artwork ceiling fan

A hallway features a stacked washer and dryer, wood flooring, and leads to a bathroom with a glass shower enclosure.

Modern stacked washer and dryer hallway wood flooring

A long, carpeted hallway with textured wallpaper, a red door marked '301', and recessed lighting.

Mixed red door door number 301 textured wallpaper

A hallway with a door labeled "LOCKERS" and beige tile wainscoting.

Original door labeled "LOCKERS" accessible door opener button beige tiled walls

A hallway with contrasting dark marble and hardwood floors, multiple doors, and ornate ceiling lights.

Mixed dark marble floor hardwood floor ornate ceiling light fixtures

A hallway with elevators, mirrored walls, a bench, and a mix of tiled and carpeted floors.

Mixed mirrored walls bench seating elevators

Other

A common area with seating and dining tables is furnished with leather chairs, glass tables, and artwork on the walls.

Mixed leather armchairs glass-top tables dining tables

This gym features a weight rack with dumbbells, an exercise bench, an elliptical machine, a recumbent bike, and a multi-gym machine.

Modern weight rack dumbbells exercise bench

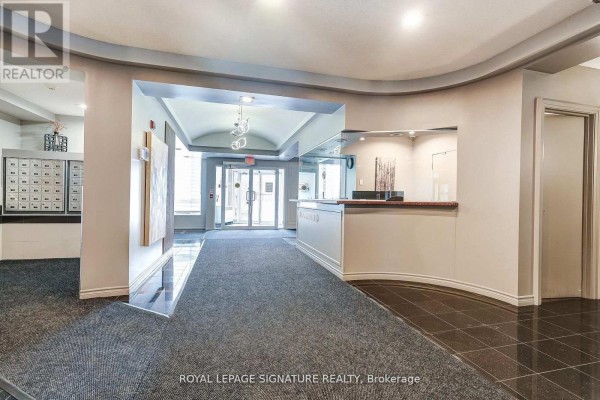
This is the lobby area of an apartment building with a reception desk, mailboxes, and a security entrance.

Modern reception desk mailboxes glass doors

A communal gym space features cardio machines, a multi-gym, and workout equipment with light blue walls and rubber flooring.

Modern treadmill elliptical multi-gym machine

This communal area features multiple dining tables with chairs, a large mounted television, artwork, a clock, and a chalkboard.

Mixed large framed chalkboard bar cart dining tables and chairs

A fitness room with treadmills, an elliptical, and a weight rack is shown with light blue walls and large windows.

Modern two treadmills elliptical machine weight rack

A wire mesh enclosure is filled with storage items including shelving, boxes of flooring, and holiday decorations.

Mixed wire mesh enclosure shelving laundry detergent box

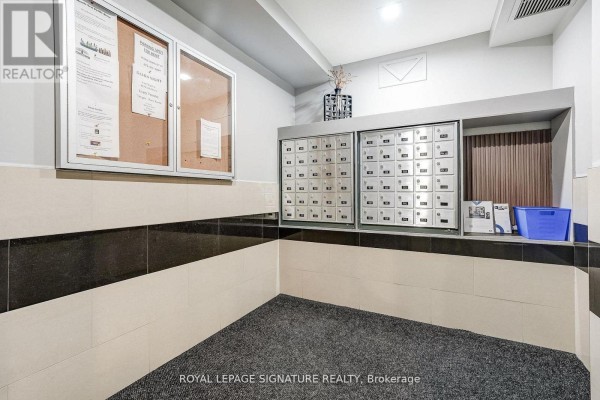
A building common area features a bulletin board, numerous mailboxes, and a blue storage bin.

Mixed bulletin board mailboxes blue storage bin

Living Room

A combined kitchen and living area with dark wood cabinets, stainless steel appliances, a kitchen island with seating, hardwood floors, and a decorative tile floor inlay.

Mixed stainless steel appliances granite countertops wood cabinetry

A spacious living room with large windows, hardwood floors, and crown molding, featuring a decorative chandelier.

Modern large window hardwood floors chandelier

A spacious living room features plush recliner chairs, a modern fireplace with artwork above, and decorative wall accents.

Modern fireplace recliner chairs artwork

A spacious living room with hardwood floors, large windows, a ceiling fan, and a bay window area with a chandelier.

Modern hardwood floors large windows ceiling fan

A spacious living room with hardwood floors, a tray ceiling with a fan, and large windows.

Modern ceiling fan hardwood floors large windows

A spacious living room area with a modern kitchen, hardwood and tile flooring, and access to multiple doorways, suggesting a well-laid-out condo.

Mixed tray ceiling ceiling fan hardwood floors

A light blue living room features hardwood floors, crown molding, and a chandelier, with a doorway leading to another room.

Modern crown molding hardwood floors chandelier

Kitchen

A modern kitchen features a central island with seating, granite countertops, stainless steel appliances, and wood cabinetry.

Modern granite countertops kitchen island stainless steel appliances

A kitchen features dark wood cabinets, granite countertops, a stainless steel oven, and a large LG refrigerator.

Mixed LG refrigerator stainless steel oven dark wood cabinetry

A modern kitchen features stainless steel appliances, granite countertops, a central island with seating, and wood cabinetry.

Mixed stainless steel appliances granite countertops kitchen island

A modern kitchen area flows into a spacious living room with large windows and decorative crown molding.

Mixed stainless steel refrigerator granite countertop island ceiling fan

Bathrooms

A small bathroom with a pedestal sink, toilet, and tiled walls.

Original pedestal sink toilet paper towel dispenser

A spacious bathroom features a glass-enclosed shower, a wooden double vanity with a large mirror, a toilet, and a soaking tub.

Mixed glass-enclosed shower double vanity large mirror

A bathroom features a glass-enclosed shower with tiled walls, a toilet, and a vanity with wood cabinets and a marble countertop.

Mixed glass-enclosed shower tiled shower walls shower bench

A spacious bathroom features a double vanity with a large mirror, a built-in bathtub, and a toilet, all with tile flooring and wainscoting.

Mixed double vanity large mirror built-in bathtub

Bedrooms

A bedroom with a tray ceiling, ceiling fan, and a large window overlooking a snowy landscape.

Modern tray ceiling ceiling fan large window

A beige bedroom with hardwood floors, a white bi-fold closet, and crown molding. A hallway with artwork is visible through an open door.

Modern closet ceiling fan hardwood floors

A bedroom featuring dual closet doors, wood-look laminate flooring, and crown molding, with a ceiling fan overhead.

Modern dual closet doors ceiling fan wood-look laminate flooring

Deck & Patio

A covered balcony with a glass railing overlooks a snowy residential area with city skyline in the distance.

Original glass railing brick exterior covered balcony

A balcony overlooks a snowy parking lot and a brick apartment building with trees in the background.

Mixed glass balcony railing balcony covered grills

Garage

A parking garage with painted numbers on the pillars and several vehicles parked.

Mixed parking spot numbers concrete floor white walls