New 4-Bed Home Steps from Seaway Mall in Welland
Property details for 218 Wellandvale Road, Welland
- Type
- Residential
- Bedrooms
- 4
- Bathrooms
- 3
- Lot Size
- 39.5 x 90.4 FT
- Stories
- 2
- Basement
- Full, Separate entrance
- Parking
- Attached Garage, Garage
- Heating
- Forced air, Natural gas
- Cooling
- Central air conditioning
- Exterior
- Stone, Vinyl siding
- Ownership
- Freehold
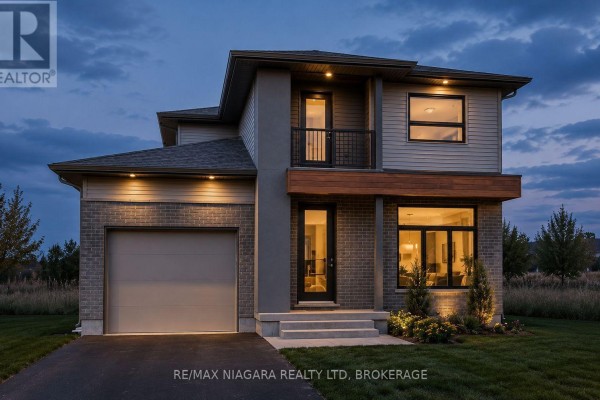
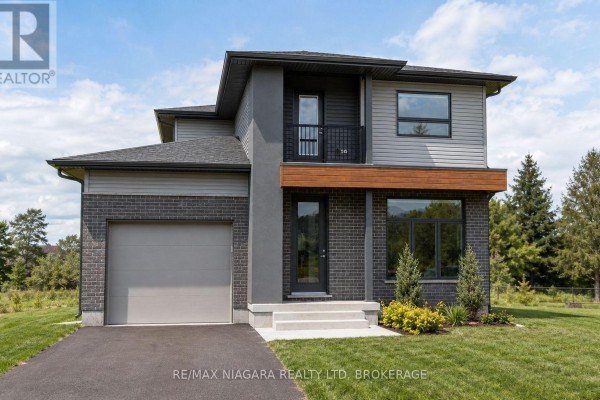
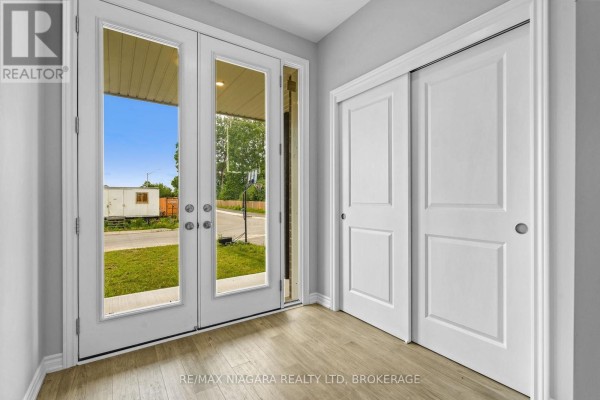
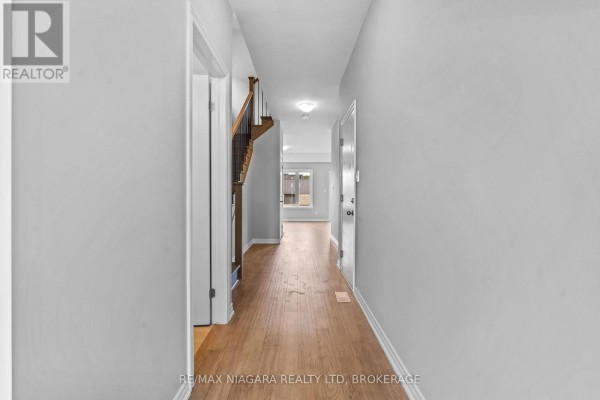
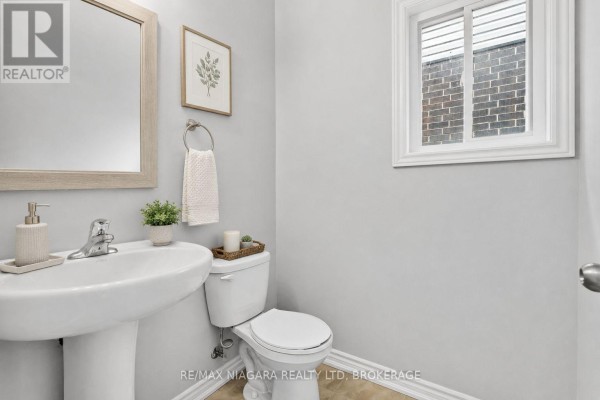
This one's a to-be-built, so you get to pick the finishes. The lot's a tidy 39.5 by 90.4 feet, and the house will pack in 4 beds, 3 baths, and a 1.5-car garage. Photos show the planned exterior with stone and vinyl siding, and inside you're looking at 9-foot ceilings on the main floor, luxury vinyl plank flooring throughout, and quartz counters in the kitchen and baths. What's cool here is the layout includes a separate entrance to the full basement, so you could set up an in-law suite or a rental down there. The main floor has a foyer, kitchen, family room, dining room, and a powder room. Upstairs, all four bedrooms are on the second level, including the primary with its own bathroom. It's a freehold, so no condo fees to worry about. Location-wise, you're just a 0.6 km walk to Seaway Mall, which has groceries and shops, and about 2.1 km to the District School Board of Niagara offices. The neighbourhood's pretty active with 12 listings nearby, and the median sold price is around $736,500, so at $825,000 it's slightly above average, but you get new construction with a Tarion warranty. Definitely worth a look if you want a fresh build without the hassle of finding a contractor.
About 218 Wellandvale Road, Welland — Property Score
* This property score is an approximate estimate based on publicly available data, nearby comparable listings, and automated analysis. Scores are for informational purposes only and should not be relied upon as professional appraisals or investment advice. Actual property values may vary. We recommend consulting a licensed real estate professional for accurate assessments.
Full Listing Description
All Property Details
Neighbourhood Census Data
Welland, Ontario