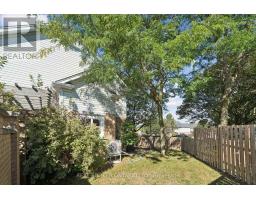
53 - 426 Grange Road, Guelph
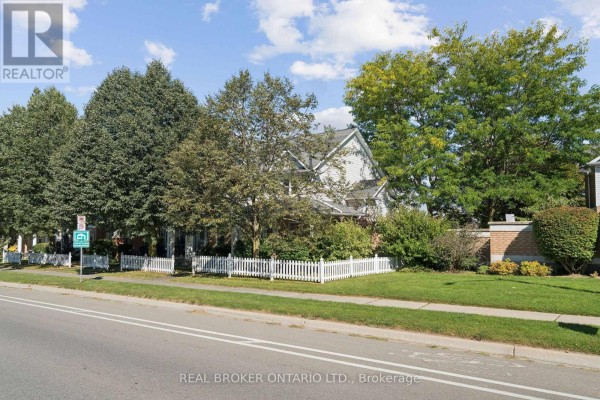
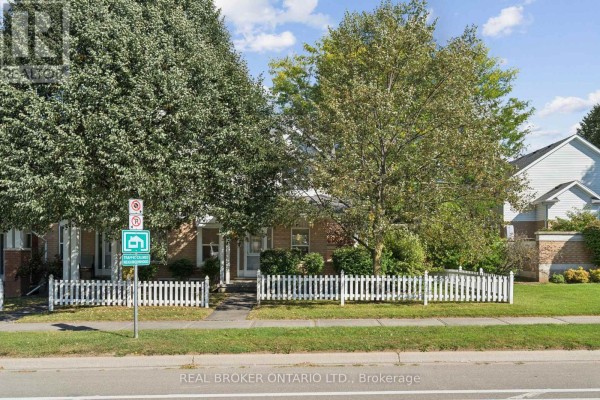
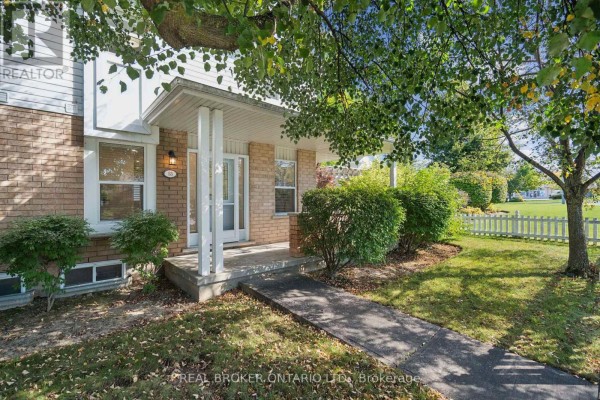
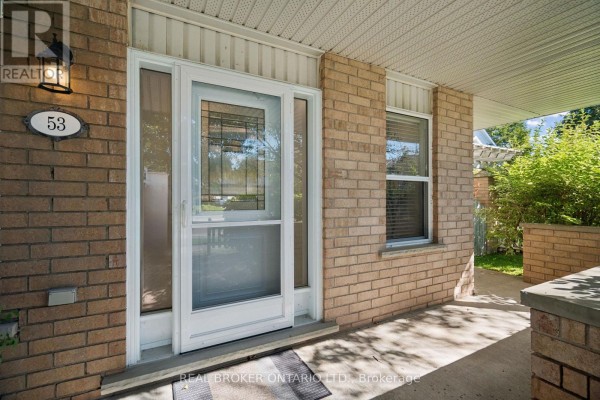
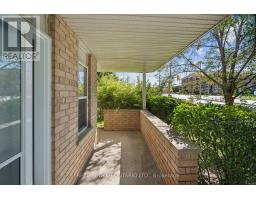
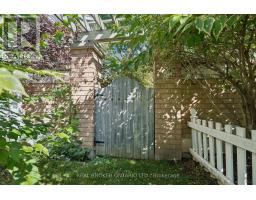
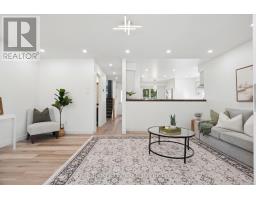
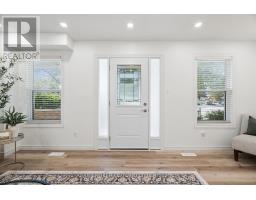
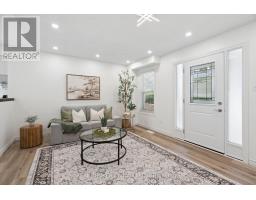
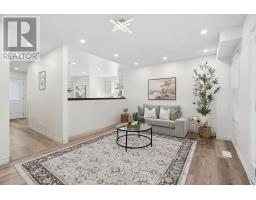
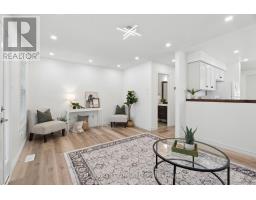
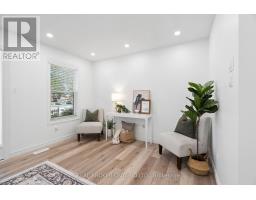
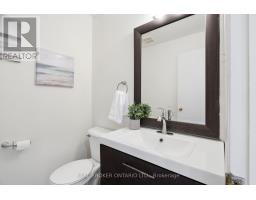
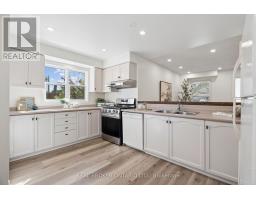
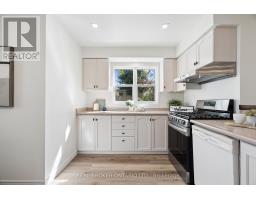
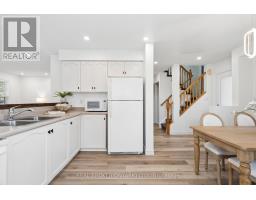
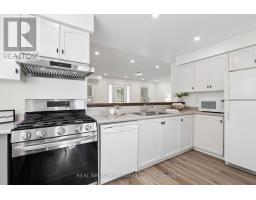
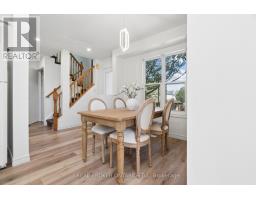
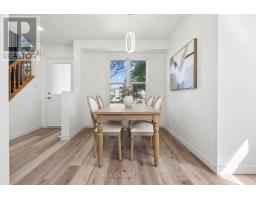
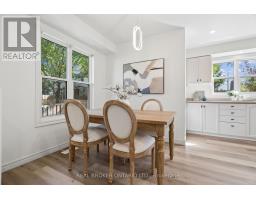
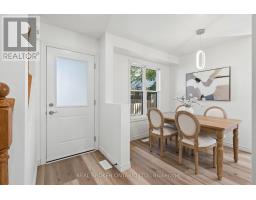
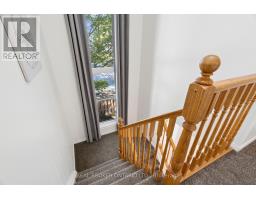
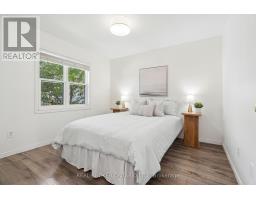
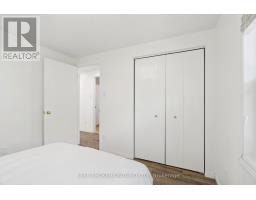
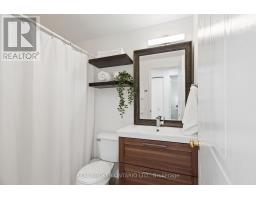
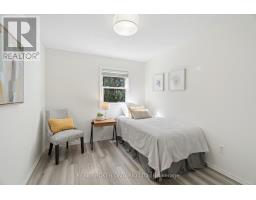
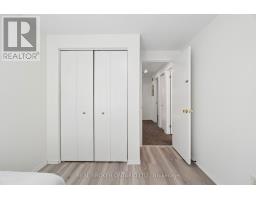
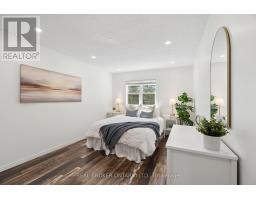
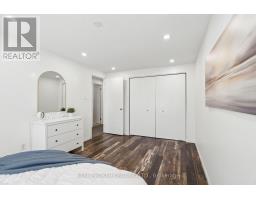
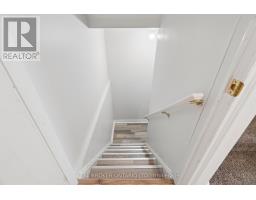
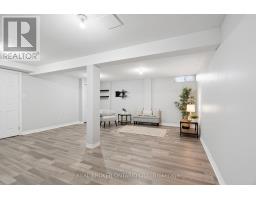
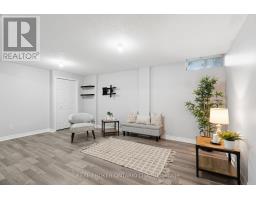
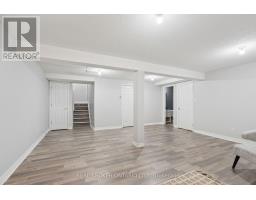
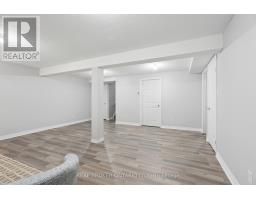
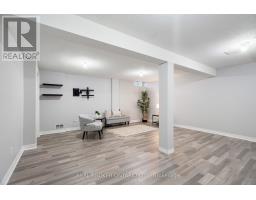
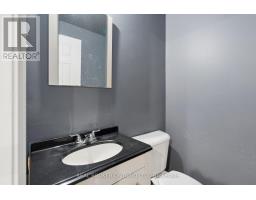
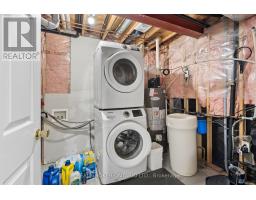
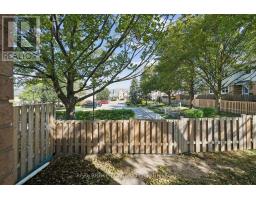
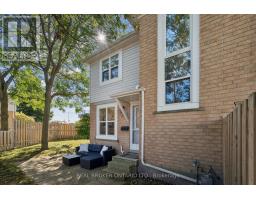
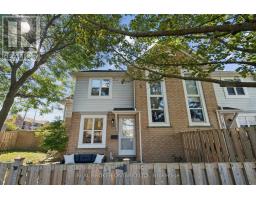
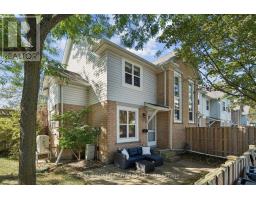
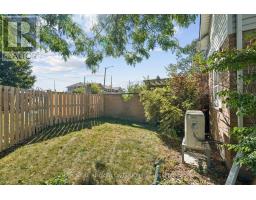
END-UNIT PRIVACY. SPACIOUS LAYOUT. BEAUTIFULLY LANDSCAPED YARD. Welcome to 426 Grange Road, Unit 53, a beautifully maintained end-unit offering the space, privacy and functionality you've been looking for. Featuring 3 generous bedrooms, 3 bathrooms, a fully fenced backyard and a covered front porch, this home offers comfortable living in a well-established Guelph community. Step inside to a welcoming foyer with a double closet providing excellent everyday storage. The main floor offers a comfortable and functional layout, with the living room flowing naturally into the kitchen and dining areas. A pony wall creates a direct sightline into the kitchen while subtly defining the spaces. The kitchen offers ample cabinetry and generous counter space, while the adjoining dining area overlooks the backyard through a large window, bringing in plenty of natural light and offering a beautiful view of the mature landscaping. Upstairs, three generously sized bedrooms provide comfortable space for family, guests or a home office, along with a well-appointed 4-piece bathroom. The lower level offers plenty of open space and flexibility, whether you need additional living space, a recreation area, home gym or hobby space. A convenient 2-piece bathroom and ample storage complete the basement. Outside, the fully fenced and landscaped backyard provides a private setting to enjoy the warmer months, while mature trees surrounding the front of the home create a wonderful sense of privacy. As an end unit, the property also benefits from additional natural light and separation from neighbouring homes. The home includes one dedicated parking space, with additional spaces available. Located close to parks, schools, shopping, transit and everyday amenities, this is an excellent opportunity to enjoy a spacious home with the convenience of condominium living in Guelph. (id:1945)

This listing content provided by
REALTOR.ca
has been licensed by REALTOR®
members of The Canadian Real Estate Association
members of The Canadian Real Estate Association
Property details for 53 - 426 Grange Road, Guelph
- Type
- Townhouse
- Bedrooms
- 3
- Bathrooms
- 3
- Stories
- 2
- Basement
- Finished, Full
- Parking
- No Garage
- Heating
- Forced air, Natural gas
- Cooling
- Central air conditioning
- Exterior
- Brick, Vinyl siding
- Ownership
- Condo/Strata
- Annual Taxes
- $3,721
- Condo Fee
- $423 / Monthly
Nearby Listings Stat
Estimated price and comparable properties near 53 - 426 Grange Road
Active Listings
18
Min Price
$544,900
Max Price
$999,900
Avg Price
$700,121
Days on Market
45
days
Sold Listings
4
Min Sold Price
$649,900
Max Sold Price
$1,688,888
Avg Sold Price
$953,422
Days until Sold
31
days
Neighbourhood Census Data
Guelph, Ontario
Population
3,631
Median Age
33.7
Median Income
$48,896
Dwelling Value
$421,097
Housing Tenure
Owners 95%
Age Distribution
Dwelling Types
Commute Mode
Education Level
Housing Age
Commute Duration
Avg Household Size: 3.2
Pop. Density: 3,210.4/km²
Avg Shelter Cost: $1,817/mo
Owners with Mortgage: 88.4%
Owners Spending 30%+: 13.8%
Tenants Spending 30%+: 33.3%
English only: 91.3%
English and French: 8%
Neither: 0.8%
Median Household Income: $111,718
Median Employment Income: $48,998
Price History
Listed
September 28, 2026
by REAL BROKER ONTARIO LTD.
Current Price
$544,900
-0.9% from last change
Type
Townhouse
For Sale
Price Changes
1
| Date | Price | Change |
|---|---|---|
| Current | $544,900 | $5,100 (-0.9%) |
| Sep 28, 2026 | $550,000 | Listed |
Contact Agent Get in touch about 53 - 426 Grange Road, Guelph
TYLER STEWART DAWE
REAL BROKER ONTARIO LTD.