4-Bed Duplex Near Yonge & Eglinton with Sunroom
Property details for 98 Roselawn Avenue, Toronto
- Type
- Residential
- Bedrooms
- 4
- Bathrooms
- 4
- Lot Size
- 25 x 134.4 FT
- Stories
- 2
- Basement
- Unfinished, N/A
- Parking
- Detached Garage, Garage
- Heating
- Radiant heat, Natural gas
- Cooling
- None
- Exterior
- Brick
- Ownership
- Freehold
- Annual Taxes
- $6,917
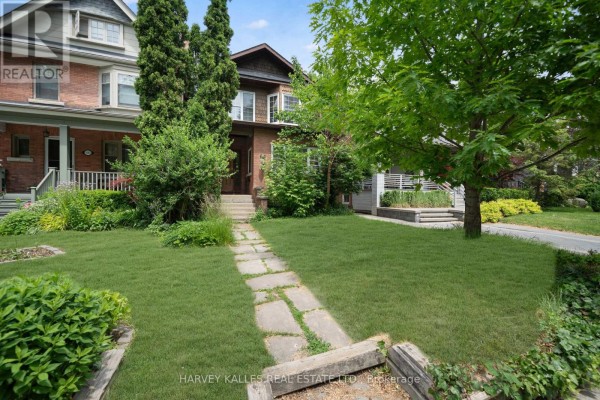
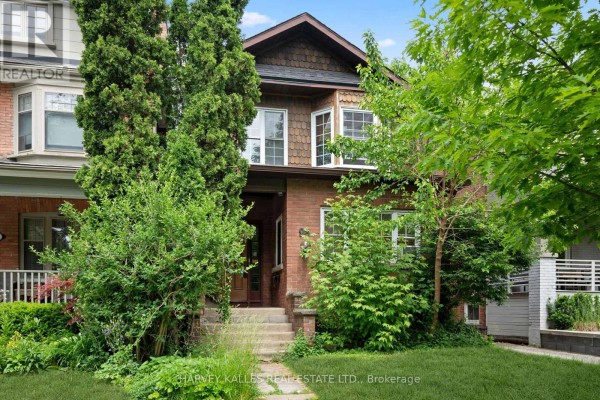
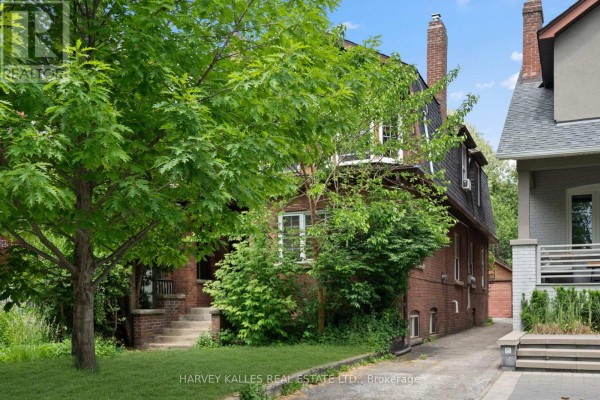
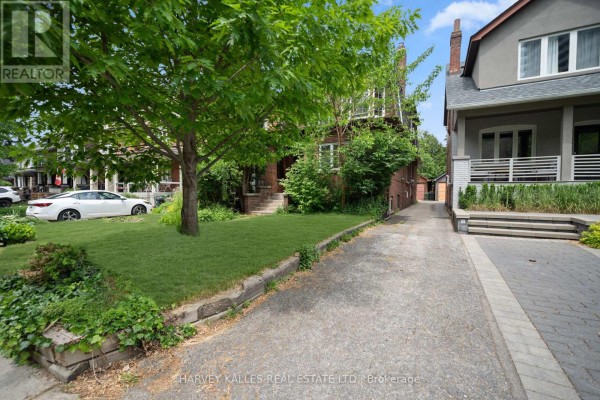
This is a 2-storey brick duplex in Midtown Toronto, currently set up as two self-contained units with 4 beds and 4 baths total (3 full plus 1 partial). It's 25 by 134 feet, so the lot's deep. The main floor has its own kitchen, living room, dining room, two bedrooms, and an office. The second floor mirrors that with another kitchen, living room, dining room, two more bedrooms, and an office. You also get a sunroom upstairs that gets great light. Hardwood floors and tile throughout. No central AC, but there's radiant heat with natural gas. Two fireplaces. Separate laundry hookups (two washers and dryers included). There's a detached garage and parking for one car. Because it's zoned as a duplex, you could easily rent out one unit to offset the mortgage, or convert it back to a single-family home if you'd rather. The kitchens are eat-in, good for casual meals. Taxes run about $6,916 a year. Location-wise, you're steps from Yonge & Eglinton, with lots of shops, restaurants, and transit. Northern Secondary School is less than a kilometer away, and Upper Canada College is under 2 kilometers. The average home nearby sells for around $2.5 million, so given the price, there's room for added value. Overall, this is a solid income property or family layout in a bustling area.
About 98 Roselawn Avenue, Toronto — Property Score
* This property score is an approximate estimate based on publicly available data, nearby comparable listings, and automated analysis. Scores are for informational purposes only and should not be relied upon as professional appraisals or investment advice. Actual property values may vary. We recommend consulting a licensed real estate professional for accurate assessments.
Full Listing Description
All Property Details
Neighbourhood Census Data
Toronto, Ontario