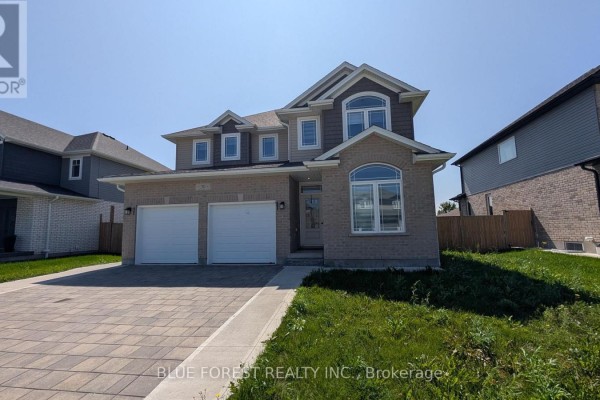
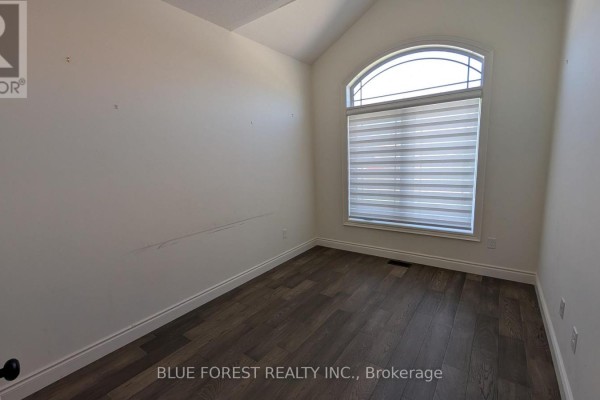
Two-unit brick house with basement apartment in Thamesford
Property details for 30 Thames Springs Crescent, Zorra
- Type
- Residential
- Bedrooms
- 6
- Bathrooms
- 3
- Lot Size
- 17.6 x 34.9 M
- Stories
- 2
- Basement
- Unfinished, N/A
- Parking
- Attached Garage, Garage
- Heating
- Forced air, Natural gas
- Cooling
- Central air conditioning
- Exterior
- Brick, Vinyl siding
- Ownership
- Freehold
- Annual Taxes
- $5,126 (2025)
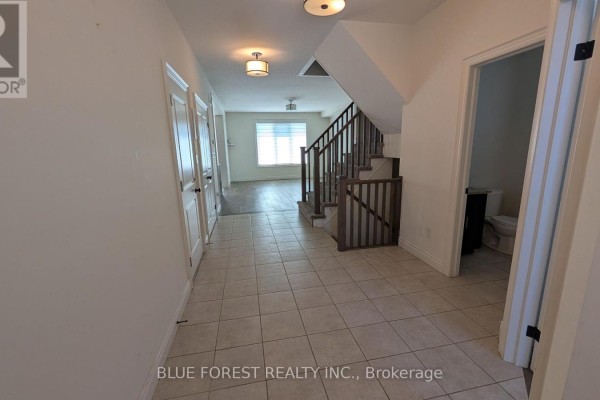
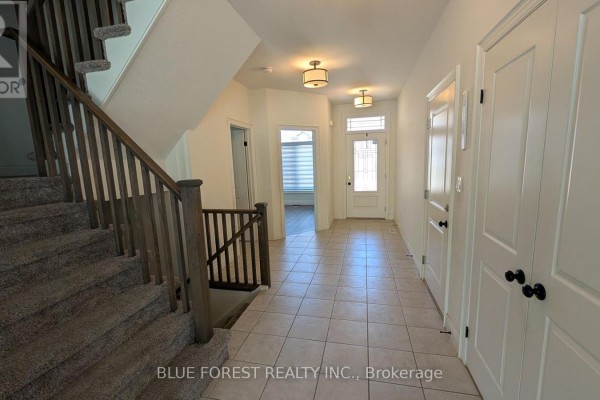
This one's got a full two-bedroom apartment in the basement with its own side entrance, making it perfect for multigenerational families or rental income. Upstairs, there's four more bedrooms and three baths total, so everyone gets their own space. The main floor has an open layout with the kitchen opening to the living area, plus a den off the foyer that works as a home office. There's main floor laundry and direct access from the attached garage. Built in 2019, this home features brick and vinyl siding, central air, and a concrete foundation. The lot is over 57 feet wide and 114 feet deep, giving you a good size yard on a quiet street. You're about 8 minutes from Lord Dorchester Secondary School, and there are a few dining options nearby like Carolinian Winery and Eatery. Priced at $849,000, it's the only active listing in the area right now. Some photos are virtually staged, so keep that in mind. Quick possession is possible, and it's being sold as-is.
About 30 Thames Springs Crescent, Zorra — Property Score
* This property score is an approximate estimate based on publicly available data, nearby comparable listings, and automated analysis. Scores are for informational purposes only and should not be relied upon as professional appraisals or investment advice. Actual property values may vary. We recommend consulting a licensed real estate professional for accurate assessments.
Full Listing Description
All Property Details
Neighbourhood Census Data
Zorra, Ontario