Spacious 4-Bed Family Home with Barn Near Parks
Property details for 18 Darlison Drive, Zorra
- Type
- Residential
- Bedrooms
- 4
- Bathrooms
- 3
- Lot Size
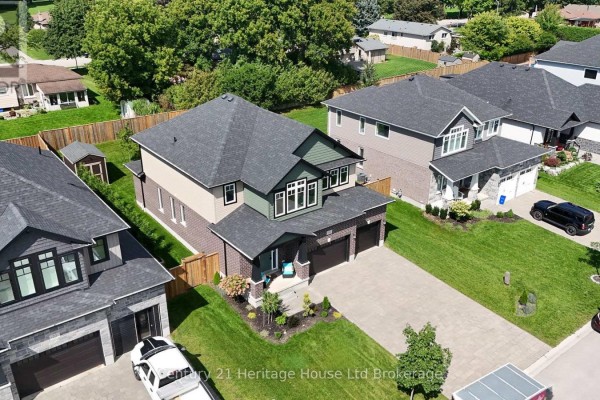
- 58.4 x 124.9 FT
- Stories
- 2
- Parking
- Attached Garage, Garage
- Heating
- Forced air, Natural gas
- Cooling
- Central air conditioning, Air exchanger
- Exterior
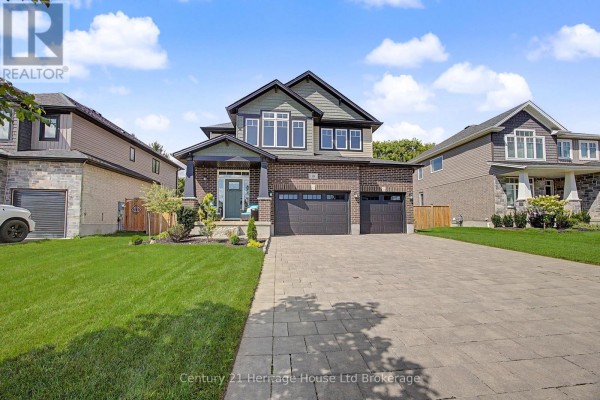
- Brick, Vinyl siding
- Ownership
- Freehold
- Annual Taxes
- $5,835
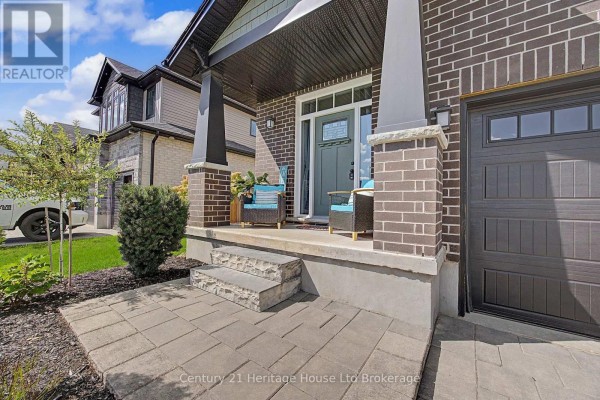
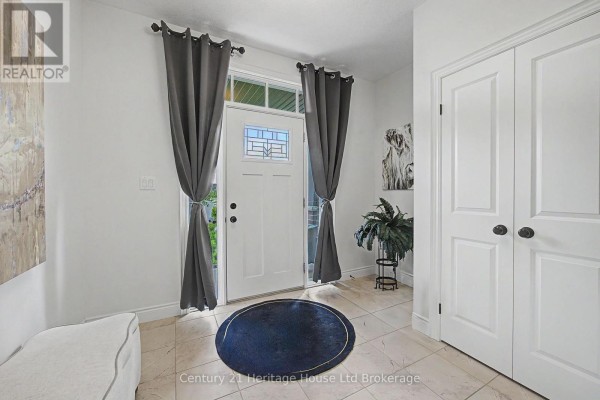
Thamesford living means you're 10 minutes to London or the 401, and this one's a standout on Darlison Drive. The 2,500 sq ft layout starts with a covered porch leading into an open family room with a fireplace. Hardwood floors carry you into the kitchen, which has upgraded cupboards, an island, and a full walk-in pantry. Step outside from the kitchen to a fresh concrete pad, and there's a 10x10 Wagler mini barn in the fully fenced backyard with double gate access. Upstairs, the master bedroom comes with an oversized walk-in and ensuite soaker tub, plus double sinks. You've also got three more bedrooms and a family bathroom with a private water closet. The 3-car garage and stone driveway handle up to 6 vehicles total. Recent updates include the pad and barn, and the brick and vinyl exterior shows well. Parks, a splash pad, skate park, and sports fields are within walking distance. Taxes run about $5,835 annually. With only six active listings nearby and a median price around $880k, this $869,900 price point feels fair. It's been on the market 57 days, which is a sign buyers are taking notice.
About 18 Darlison Drive, Zorra — Property Score
* This property score is an approximate estimate based on publicly available data, nearby comparable listings, and automated analysis. Scores are for informational purposes only and should not be relied upon as professional appraisals or investment advice. Actual property values may vary. We recommend consulting a licensed real estate professional for accurate assessments.
Full Listing Description
All Property Details
Neighbourhood Census Data
Zorra, Ontario