1105 - 361 Front Street W, Toronto
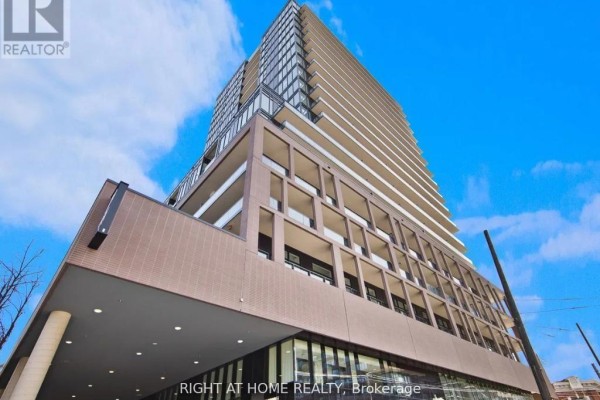
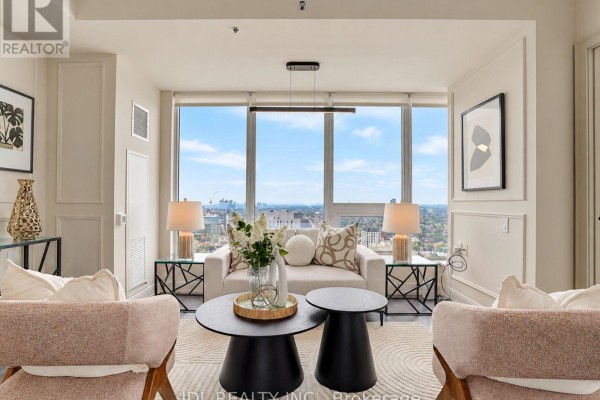
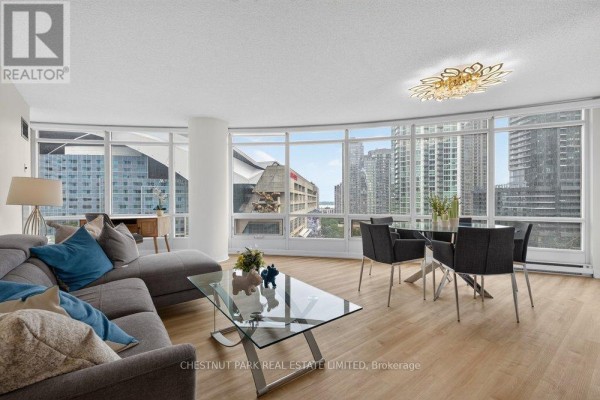
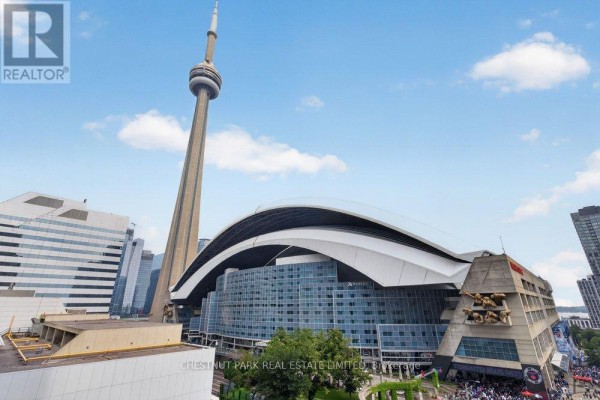
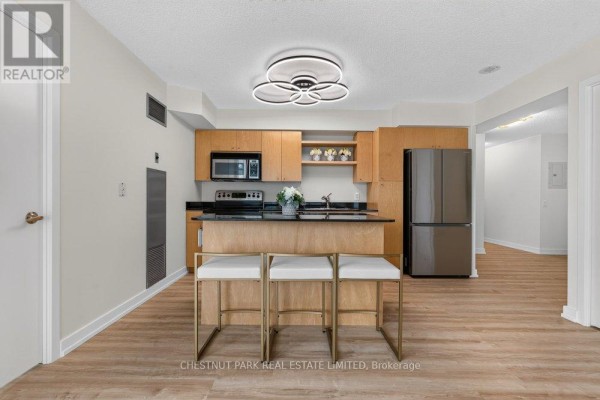
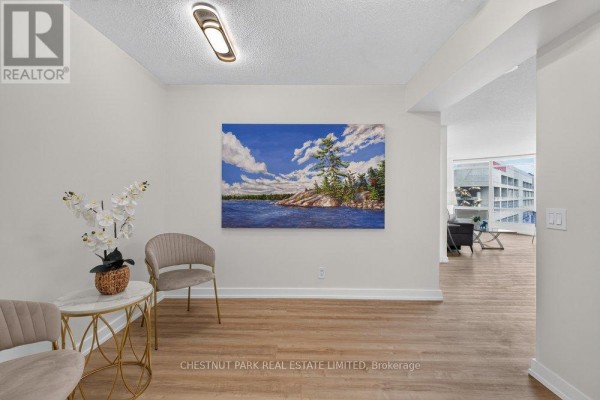
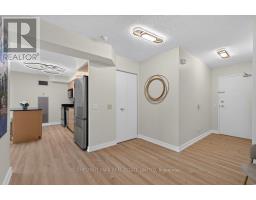
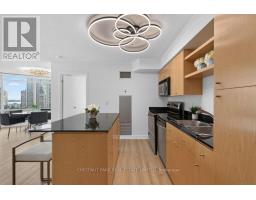
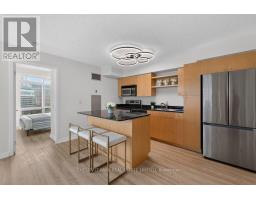
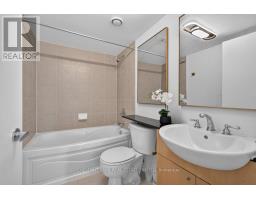
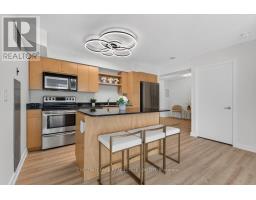
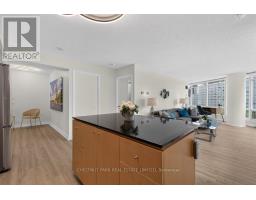
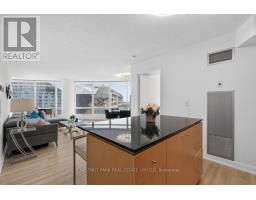
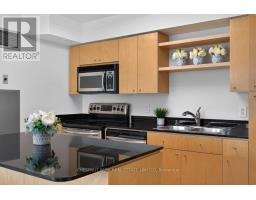
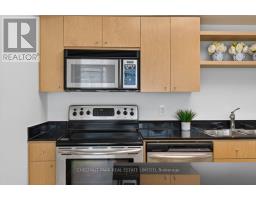
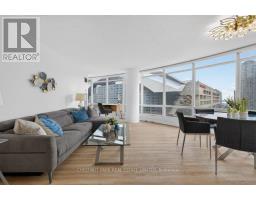
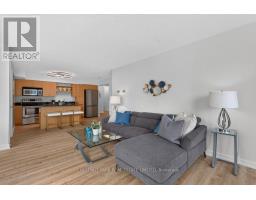
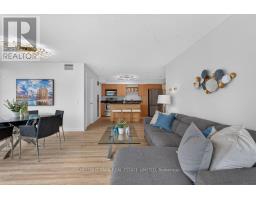
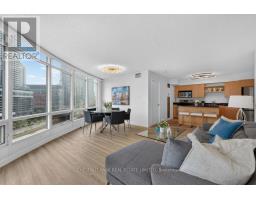
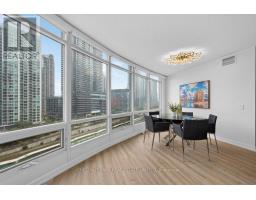
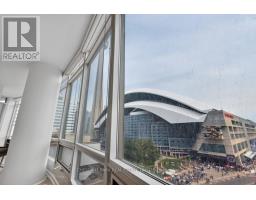
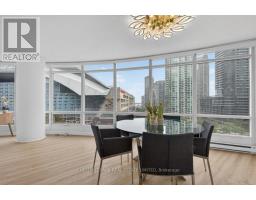
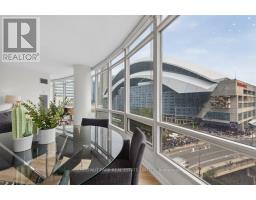
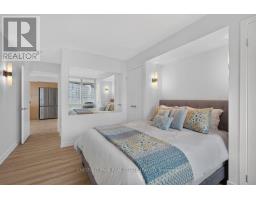
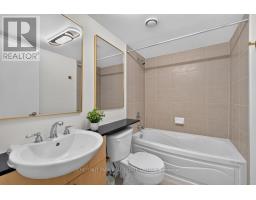
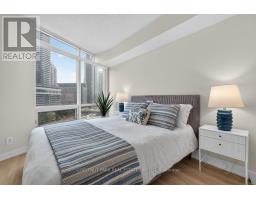
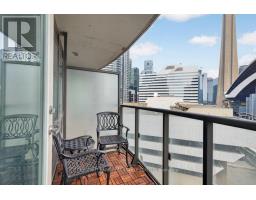
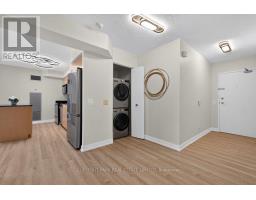
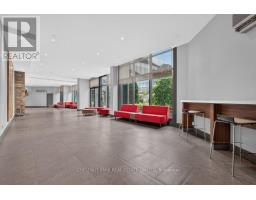
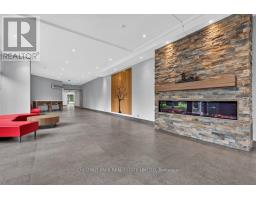
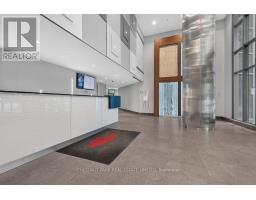
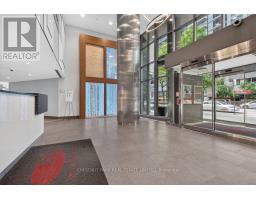
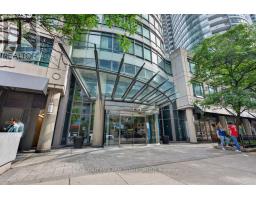
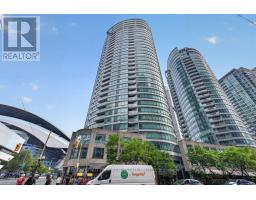
A front-row seat to Toronto, with the space to actually live in it. This bright, south-facing 2 Bedroom + Den residence offers a generously proportioned floor plan, two full bathrooms and spectacular views spanning the CN Tower, Lake Ontario and Rogers Centre. Freshly painted with new flooring throughout, the suite feels crisp, refreshed and completely move-in ready.The spacious living and dining areas are wrapped in natural light, while the separate den adds valuable flexibility for a home office. Two well-proportioned bedrooms and two full bathrooms make the layout equally well suited to couples, families, downsizers or those simply looking for more room downtown. Parking and a locker are both included. And then there is the location. Step outside and some of Toronto's best dining, entertainment and recreation are quite literally at your doorstep. Walk to the waterfront, Financial District, Union Station, The Well, King West and the city's major sports and entertainment venues, with convenient highway access nearby. Residents enjoy an impressive collection of amenities at Club Vista, including an indoor pool, hot tub, sauna, fitness centre, basketball court, outdoor BBQ terrace and party room, together with 24-hour concierge and visitor parking.Spacious, south-facing and exceptionally connected-an opportunity to enjoy downtown Toronto with the room, views and convenience that are increasingly difficult to find. (id:1945)

This listing content provided by
REALTOR.ca
has been licensed by REALTOR®
members of The Canadian Real Estate Association
members of The Canadian Real Estate Association
Property details for 1105 - 361 Front Street W, Toronto
- Type
- Apartment
- Bedrooms
- 3
- Bathrooms
- 2
- Basement
- None
- Parking
- Garage, Underground
- Heating
- Natural gas, Coil Fan
- Cooling
- Central air conditioning
- Ownership
- Condo/Strata
- Annual Taxes
- $3,680
- Condo Fee
- $1,198 / Monthly
Nearby Listings Stat
Estimated price and comparable properties near 1105 - 361 Front Street W
Active Listings
190
Min Price
$150,000
Max Price
$3,289,000
Avg Price
$977,754
Days on Market
53
days
Sold Listings
76
Min Sold Price
$599,000
Max Sold Price
$2,164,900
Avg Sold Price
$978,590
Days until Sold
54
days
Neighbourhood Census Data
Toronto, Ontario
Population
1,937
Median Age
32.4
Median Income
$58,400
Dwelling Value
$375,594
Housing Tenure
Owners 50%
Renters 51%
Age Distribution
Dwelling Types
Commute Mode
Education Level
Housing Age
Commute Duration
Avg Household Size: 1.6
Pop. Density: 51,243.4/km²
Avg Shelter Cost: $1,679/mo
Owners with Mortgage: 77.4%
Owners Spending 30%+: 36.5%
Tenants Spending 30%+: 29.9%
English only: 84%
English and French: 13.7%
Neither: 2.6%
Median Household Income: $89,771
Median Employment Income: $63,616
Price History
Listed
October 1, 2026
by CHESTNUT PARK REAL ESTATE LIMITED
Current Price
$899,000
Type
Apartment
For Sale