Walkout to ravine with covered deck in Kitchener
Property details for 115 Resurrection Drive, Kitchener
- Type
- Residential
- Bedrooms
- 3
- Bathrooms
- 3
- Lot Size
- 30 x 137.8 FT
- Stories
- 2
- Basement
- Partially finished, Full, Walk out, N/A, N/A
- Parking
- Attached Garage, Garage
- Heating
- Forced air, Natural gas
- Cooling
- Central air conditioning
- Exterior
- Brick
- Ownership
- Freehold
- Annual Taxes
- $5,329
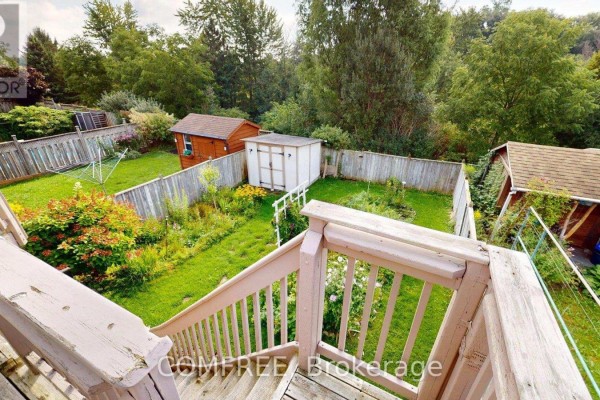
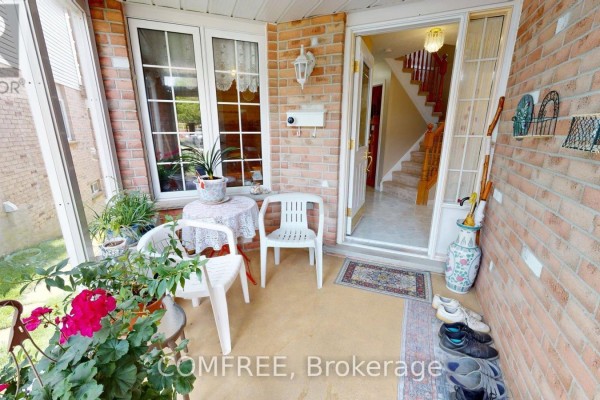
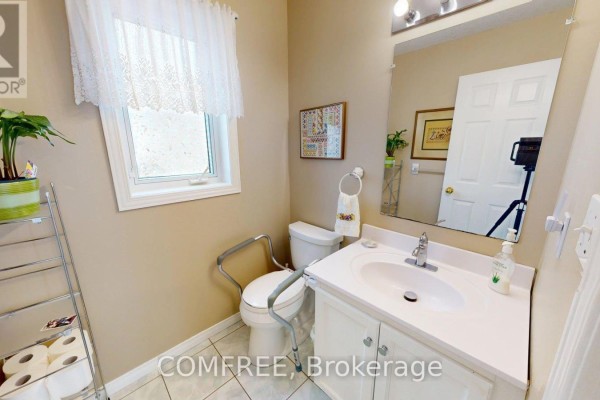
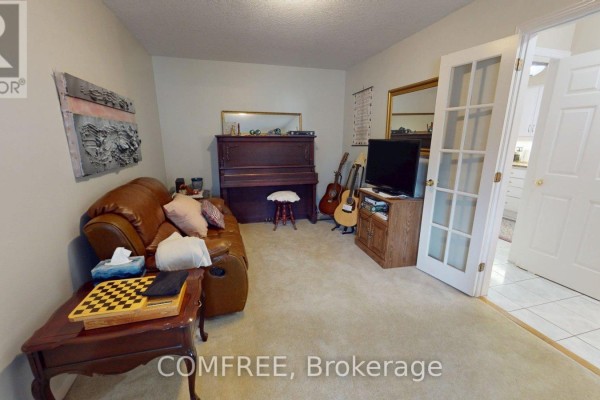
This 2-storey brick house is all about the ravine lot. You're backing onto green space with a newly paved trail right behind, and the walkout basement is party central. There's a covered lower deck and an upper deck, so you can enjoy the backyard rain or shine. The lot is 30 x 137.8 FT, fully fenced, and the gardens are already in. Inside, it's 3 beds and 3 baths (2 partial), with an open kitchen and great room that has a gas fireplace and sliders to the upper deck. Upstairs, the primary has a big walk-in closet. 10 feet by 7 feet. Could work as a nursery or office. There's also a den on the main floor for those work from home days. Partially finished walkout basement adds storage and flex space. Laundry off the kitchen is a bonus. You've got central air, forced air gas heating, and a water softener. Driveway plus attached garage means parking for 4. Schools nearby include Westheights Public (2.3 km) and Forest Heights Collegiate (2.5 km). The Bauer Kitchen is 3.5 km if you want a nicer dinner out. Priced at $799,900. Taxes about $5,329 annually. Median sold in the area is $699,950, but with this lot and the walkout, it's a premium spot.
About 115 Resurrection Drive, Kitchener — Property Score
* This property score is an approximate estimate based on publicly available data, nearby comparable listings, and automated analysis. Scores are for informational purposes only and should not be relied upon as professional appraisals or investment advice. Actual property values may vary. We recommend consulting a licensed real estate professional for accurate assessments.
Full Listing Description
All Property Details
Neighbourhood Census Data
Kitchener, Ontario