5 Benson Avenue, Mono
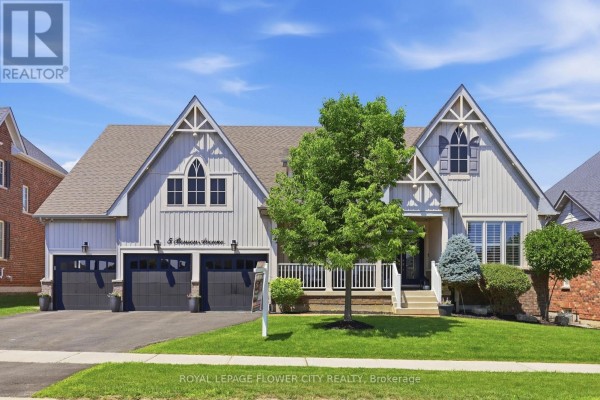
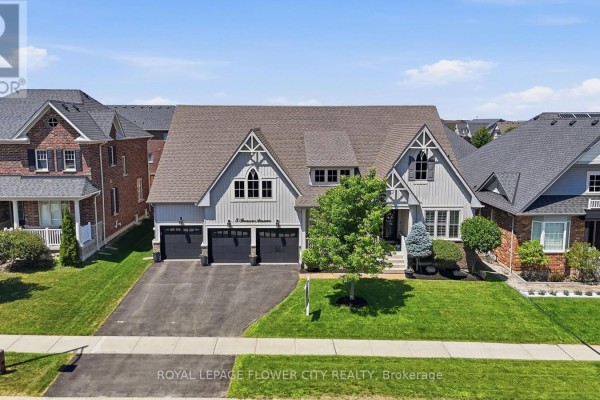
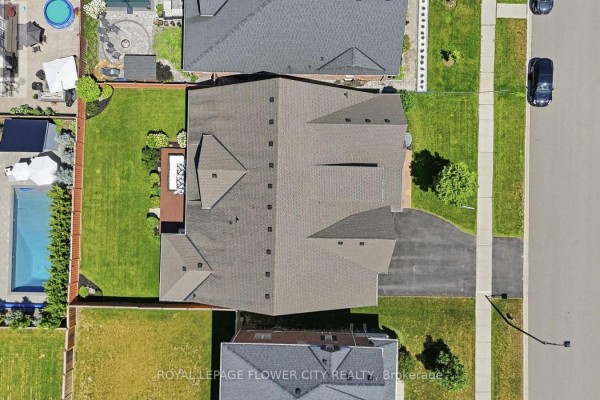
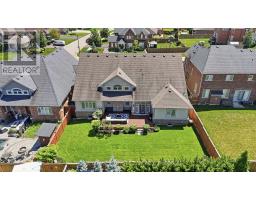
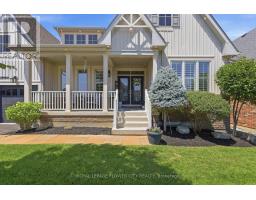
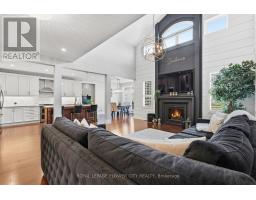
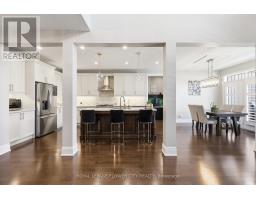
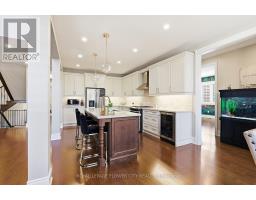
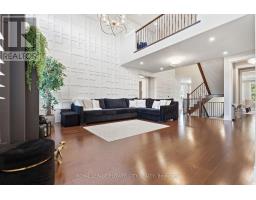
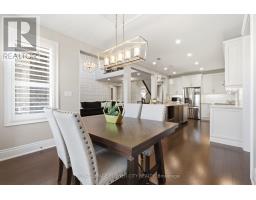
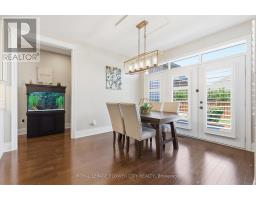
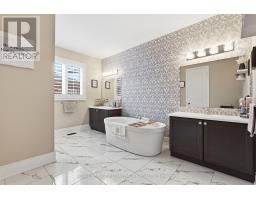
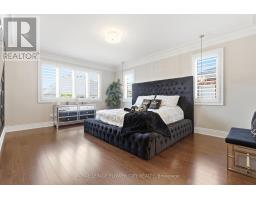
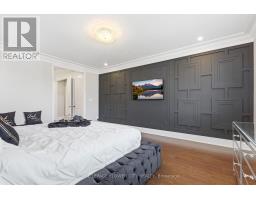
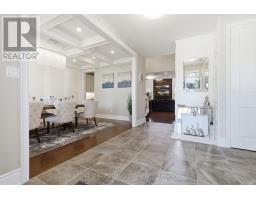
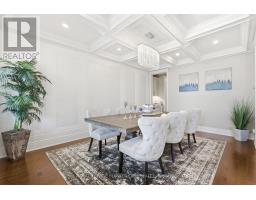
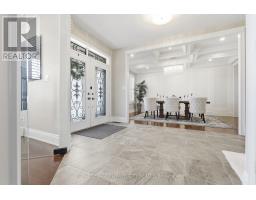
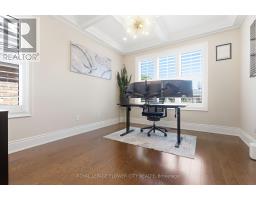
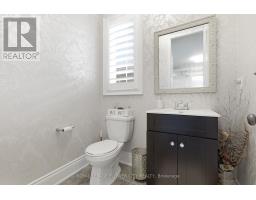
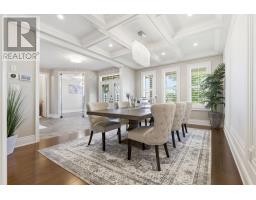
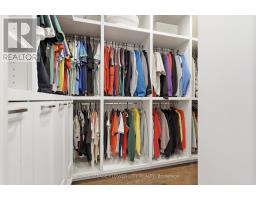
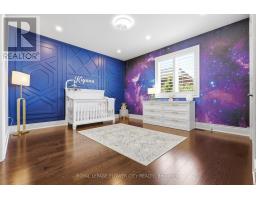
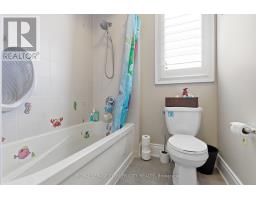
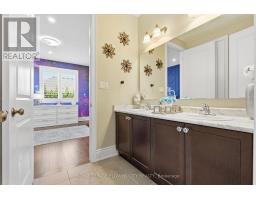
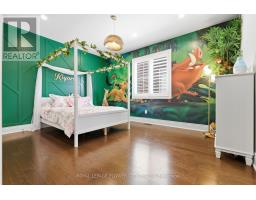
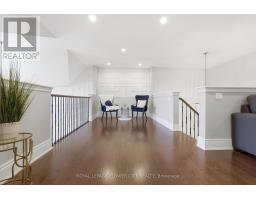
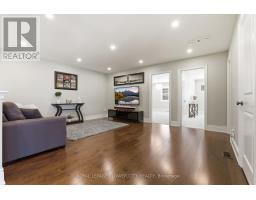
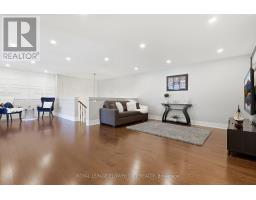
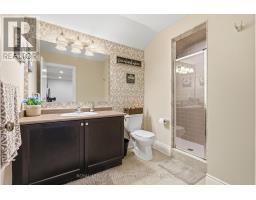
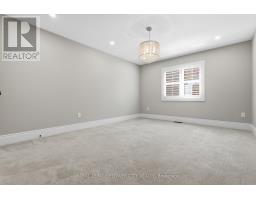
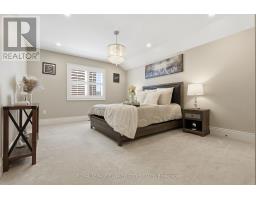
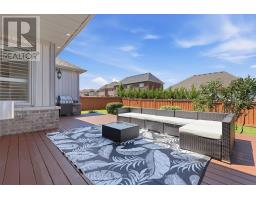
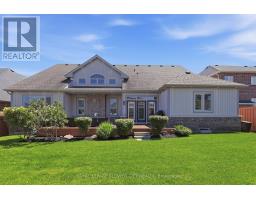
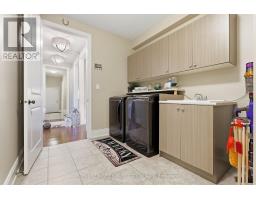
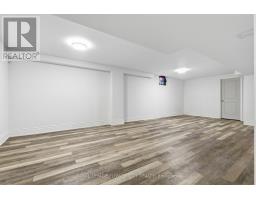
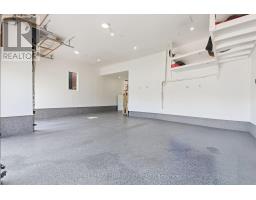
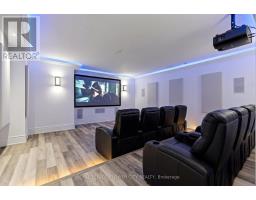
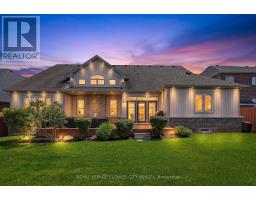
Welcome To This Exceptional Cheshire Model, offering Over 4,500 Sq/Ft of Meticulously Designed Living Space In One Of The Area's Most Prestigious Neighbourhoods. Thoughtfully Crafted With Timeless Elegance And Superior Craftsmanship, Every Detail Has Been Carefully Curated To Create A Truly Remarkable Home. A Grand Double-Door Entrance Sets The Stage, Leading Into A Breathtaking Great Room With Soaring Vaulted Ceilings, Rich Hardwood Flooring, Custom Waffle Ceilings, Crown Mouldings, And Designer Accent Walls. Expansive Windows Flood The Home With Natural Light, Creating A Warm And Inviting Atmosphere Throughout. Designed For Both Everyday Living And Entertaining, The Main Floor Features A Sophisticated Dining Room, A Private Home Office, Custom Built-in Closets, And A Dedicated Home Theatre. Upstairs, A Spacious Lounge Provides The Perfect Retreat For Relaxation. At The Heart of The Home Is The Chef-Inspired Gourmet Kitchen, Complete With Premium Stainless Steel Appliances, An Oversized Centre Island, And A Bright Breakfast Area Overlooking The Spacious Backyard. The Luxurious Main-Floor Primary Suite Offers A Private Sanctuary, Inspired By Spa-Like Comfort And Refined Elegance. Boasting Over $250,000 In Premium Upgrades, This Home Includes Custom Designer Lighting, California Shutters, Elegant Feature Walls, A Reverse Osmosis Water Filtration System, Owned Water Softener And Water Heater, Nest Smart Thermostat, Smart Google-Controlled Lighting, Security Cameras, Central Vacuum And A Fully Integrated Front And Rear Sprinkler System. For The Automotive Enthusiast, The Impressive Garage Features Raised Ceilings With The Potential To Accommodate Car Lifts, Durable Epoxy Flooring And Wi-Fi-Enabled Garage Door Openers. This Extraordinary Residence Seamlessly Blends Luxury, Comfort And Modern Convenience, offering An Unparalleled Lifestyle In An Exceptional Location. A Rare Opportunity To Own A Truly Distinguished Home. (id:1945)

This listing content provided by
REALTOR.ca
has been licensed by REALTOR®
members of The Canadian Real Estate Association
members of The Canadian Real Estate Association
Property details for 5 Benson Avenue, Mono
- Type
- Residential
- Bedrooms
- 5
- Bathrooms
- 4
- Lot Size
- 70 x 124.8 FT
- Stories
- 1.5
- Basement
- Partially finished, Full
- Parking
- Garage
- Heating
- Forced air, Natural gas
- Cooling
- Central air conditioning, Ventilation system
- Exterior
- Brick, Vinyl siding
- Ownership
- Freehold
- Annual Taxes
- $9,512
Nearby Listings Stat
Estimated price and comparable properties near 5 Benson Avenue
Active Listings
3
Min Price
$1,149,800
Max Price
$1,999,000
Avg Price
$1,582,900
Days on Market
24
days
Sold Listings
0
Min Sold Price
$N/A
Max Sold Price
$N/A
Avg Sold Price
$N/A
Days until Sold
N/A
days
Neighbourhood Census Data
Mono, Ontario
Population
1,780
Median Age
38.9
Median Income
$45,632
Dwelling Value
$800,030
Housing Tenure
Owners 99%
Age Distribution
Dwelling Types
Commute Mode
Education Level
Housing Age
Commute Duration
Avg Household Size: 3.4
Pop. Density: 204.3/km²
Avg Shelter Cost: $2,163/mo
Owners with Mortgage: 69.2%
Owners Spending 30%+: 18.3%
Tenants Spending 30%+: 0%
English only: 91.9%
English and French: 7%
Neither: 1.1%
Median Household Income: $142,592
Median Employment Income: $44,723
Price History
Listed
October 20, 2026
by ROYAL LEPAGE FLOWER CITY REALTY
Current Price
$1,599,900
-8.6% from last change
Type
Residential
For Sale
Price Changes
1
| Date | Price | Change |
|---|---|---|
| Current | $1,599,900 | $150,000 (-8.6%) |
| Oct 23, 2026 | $1,749,900 | Listed |
Contact Agent Get in touch about 5 Benson Avenue, Mono
SONYA NOTAY
ROYAL LEPAGE FLOWER CITY REALTY