14 Jack Kenny Court, Caledon
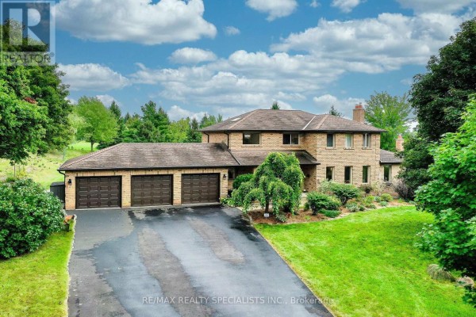
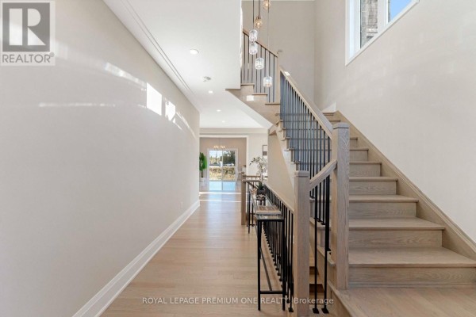
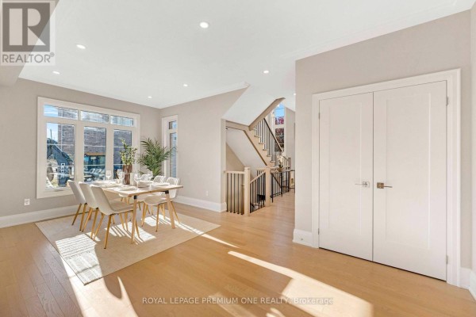
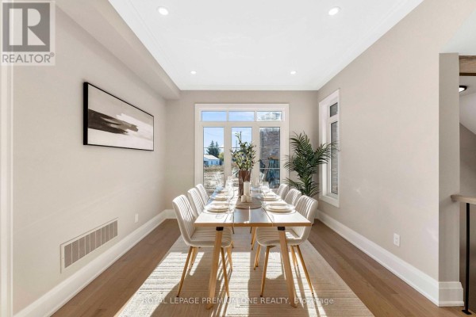
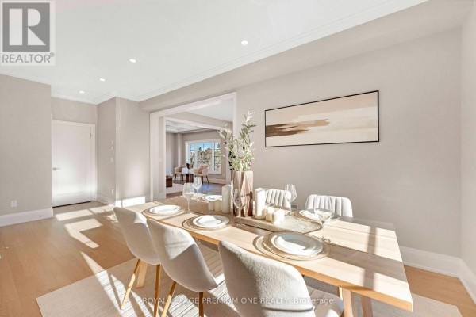
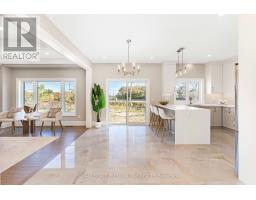
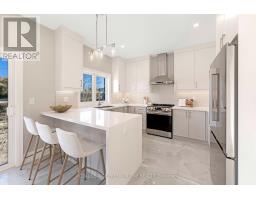
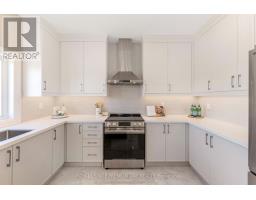
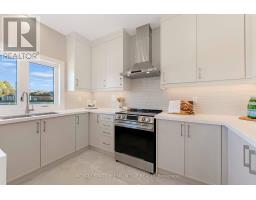
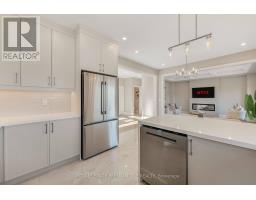
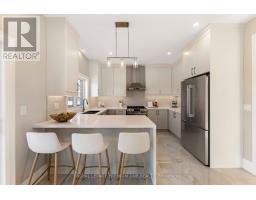
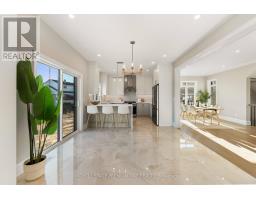
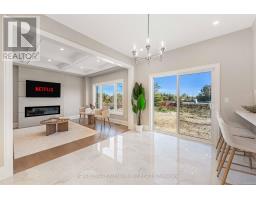
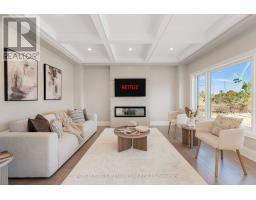
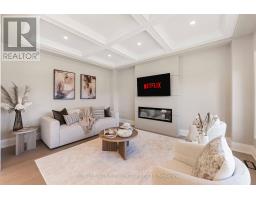
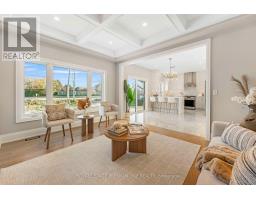
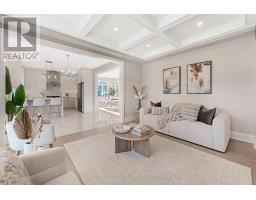
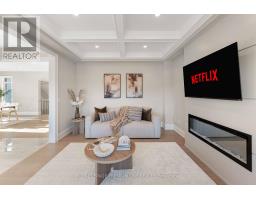
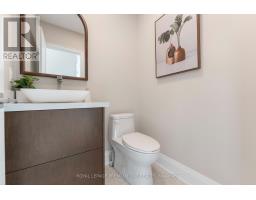
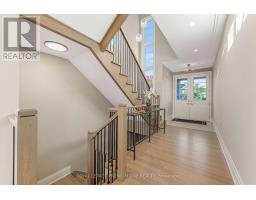
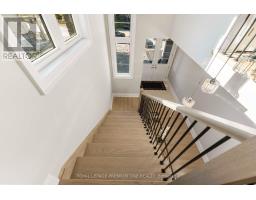
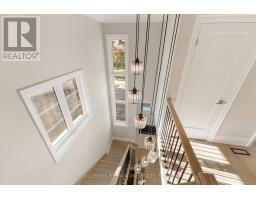
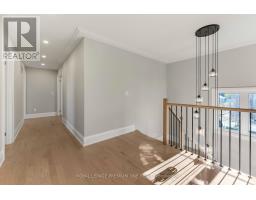
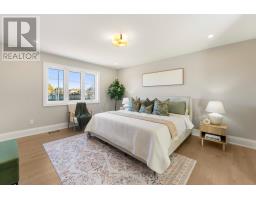
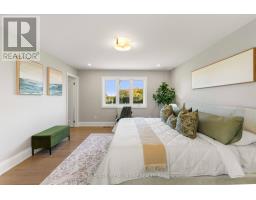
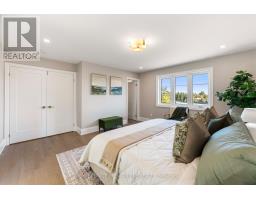
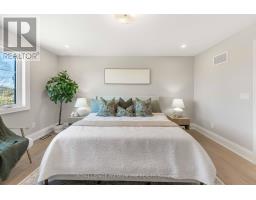
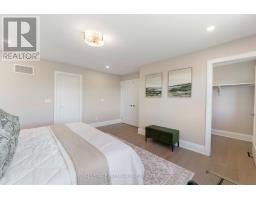
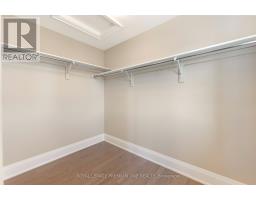
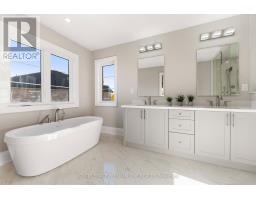
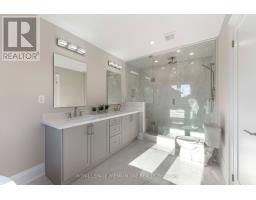
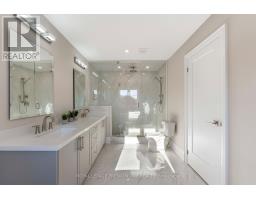
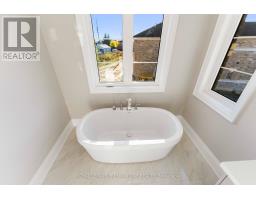
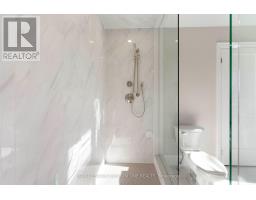
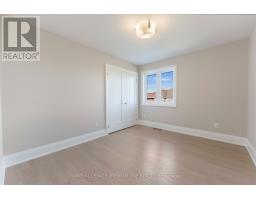
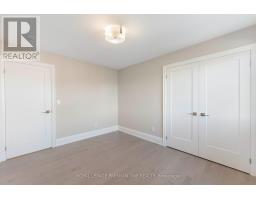
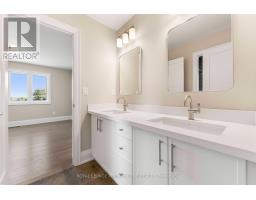
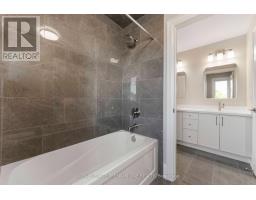
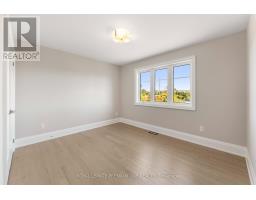
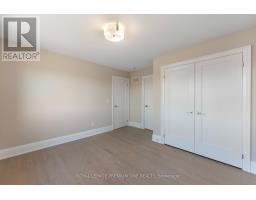
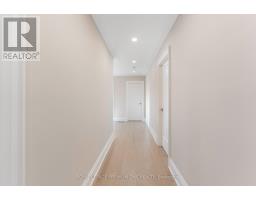
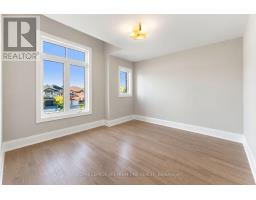
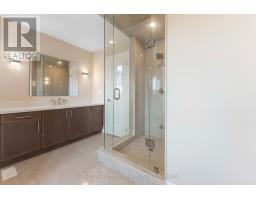
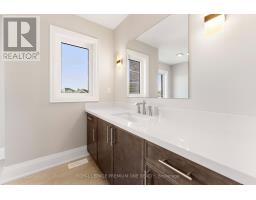
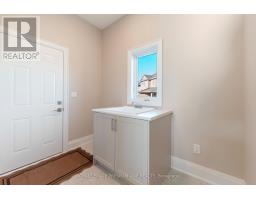
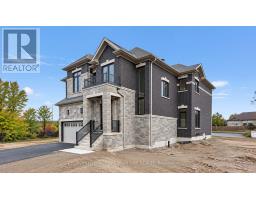
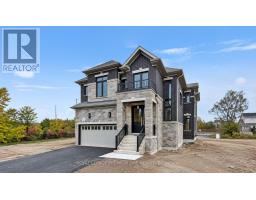
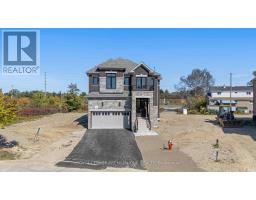
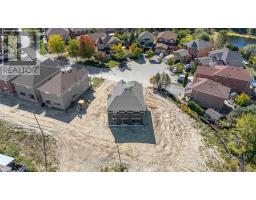
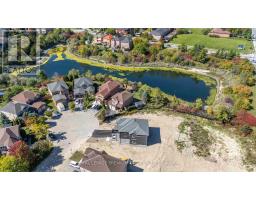
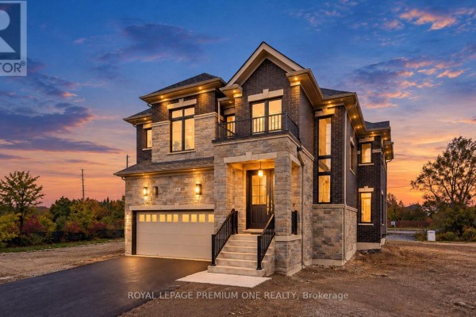
Welcome to Your Dream Home in Bolton West! Discover luxury living in this brand-new model home built by Grand Brook Homes, featuring over $100,000 in upgrades! Situated on a quiet private court in the prestigious Bolton West community, this stunning home sits on an extra-deep, extra-wide premium lot and offers 4 spacious bedrooms and 4 bathrooms. Step inside to a bright, welcoming foyer, upgraded hardwood flooring throughout, soaring 9-foot ceilings on the main floor, and an impressive open-to-above staircase. The chef-inspired kitchen boasts custom cabinetry, granite countertops with a stunning waterfall peninsula island, stainless steel appliances, and upgraded 24" x 48" porcelain tiles. The open-concept breakfast area overlooks the backyard, creating the perfect space for everyday living and entertaining. The elegant great room features waffle ceilings, oversized windows, and a 50-inch electric fireplace with a custom feature wall. A separate dining room surrounded by windows is ideal for hosting family and friends. Upstairs, upgraded hardwood flooring continues throughout. The luxurious primary suite overlooks the backyard and features a spacious walk-in closet and a spa-inspired 5-pieceensuite with a freestanding tub and oversized walk-in shower. Three additional generously sized bedrooms offer large windows, ample closet space, and beautifully appointed bathrooms. An upgraded oak staircase with elegant railings and spindles adds sophistication to both levels. The unfinished basement includes a 3-piece bathroom rough-in, offering endless possibilities to customize your dream space. With only 5 of 7 exclusive homes remaining, seize this rare opportunity to own a beautifully upgraded home in one of Bolton's most sought-after communities! (id:1945)

This listing content provided by
REALTOR.ca
has been licensed by REALTOR®
members of The Canadian Real Estate Association
members of The Canadian Real Estate Association
Property details for 14 Jack Kenny Court, Caledon
- Type
- Residential
- Bedrooms
- 4
- Bathrooms
- 4
- Lot Size
- 35 x 112 FT ; 35' Frontage 112' & 98' Depth 78' Rear
- Stories
- 2
- Basement
- Unfinished, N/A
- Parking
- Garage
- Heating
- Forced air, Natural gas
- Cooling
- None
- Exterior
- Brick, Stone
- Ownership
- Freehold
Nearby Listings Stat
Estimated price and comparable properties near 14 Jack Kenny Court
Active Listings
8
Min Price
$899,000
Max Price
$1,549,000
Avg Price
$1,170,735
Days on Market
32
days
Sold Listings
8
Min Sold Price
$869,000
Max Sold Price
$1,399,900
Avg Sold Price
$1,168,350
Days until Sold
35
days
Neighbourhood Census Data
Caledon, Ontario
Population
1,980
Median Age
36.4
Median Income
$42,752
Dwelling Value
$598,472
Housing Tenure
Owners 96%
Age Distribution
Dwelling Types
Commute Mode
Education Level
Housing Age
Commute Duration
Avg Household Size: 3.3
Pop. Density: 252.9/km²
Avg Shelter Cost: $1,769/mo
Owners with Mortgage: 78.4%
Owners Spending 30%+: 19.8%
Tenants Spending 30%+: 0%
English only: 93.9%
English and French: 4.5%
Neither: 1.5%
Median Household Income: $110,336
Median Employment Income: $46,123
Price History
Listed
October 22, 2026
by ROYAL LEPAGE PREMIUM ONE REALTY
Current Price
$1,399,990
Type
Residential
For Sale
Contact Agent Get in touch about 14 Jack Kenny Court, Caledon
SUKHJEET SINGH
ROYAL LEPAGE PREMIUM ONE REALTY