506 - 18 Merton Street, Toronto
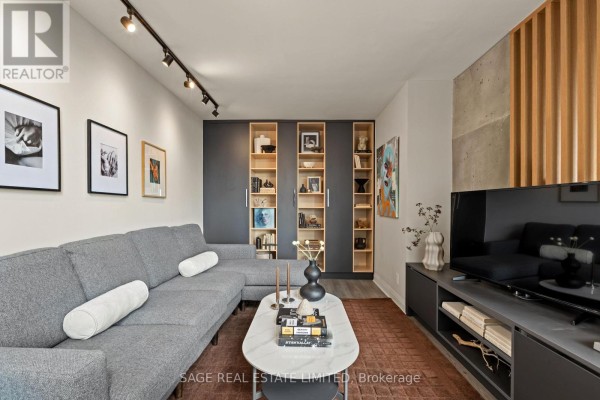
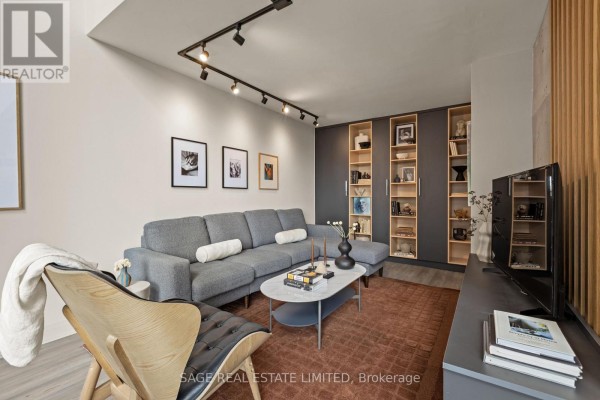
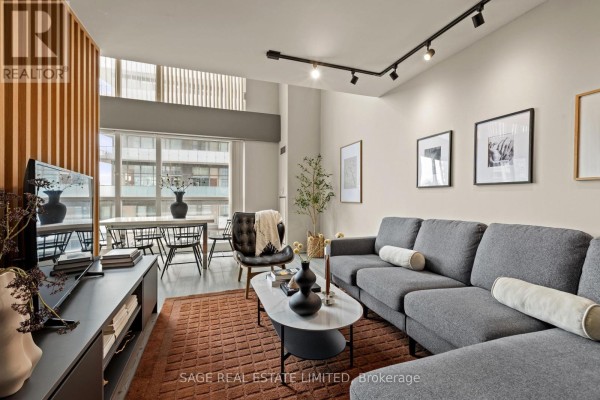
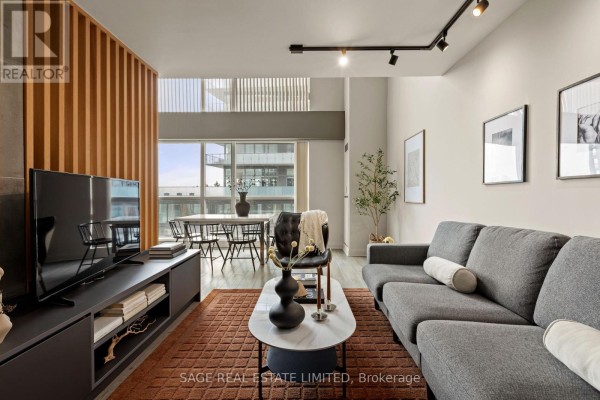
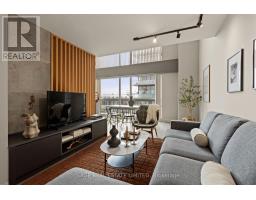
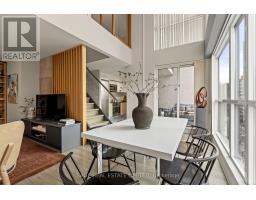
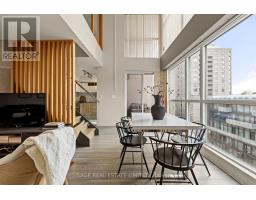
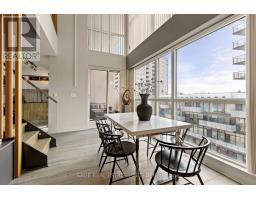
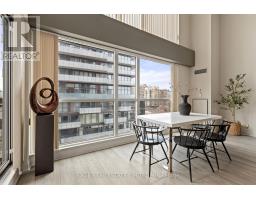
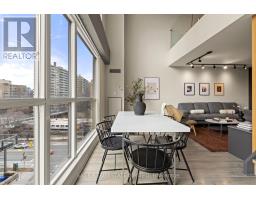
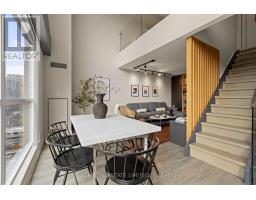
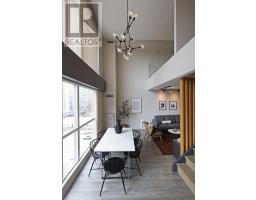
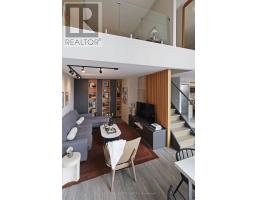
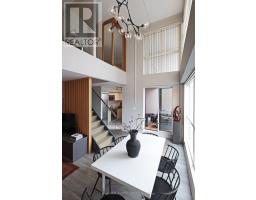
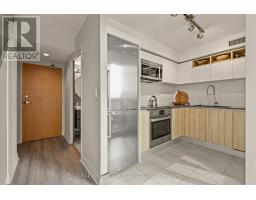
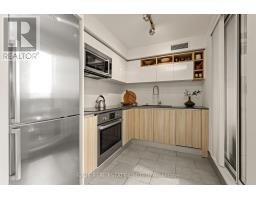
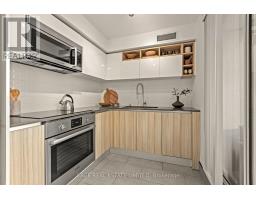
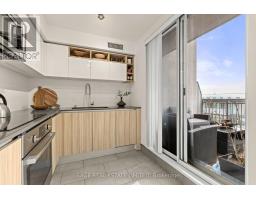
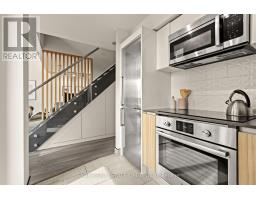
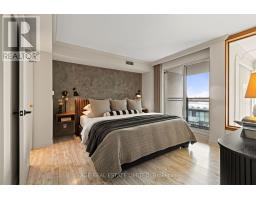
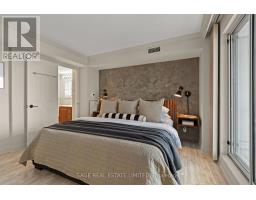
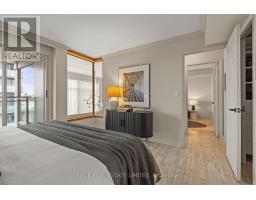
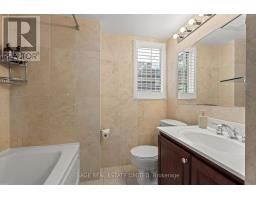
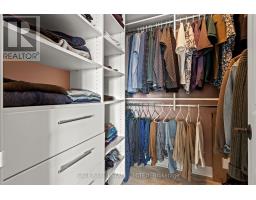
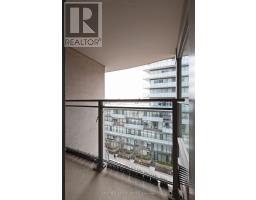
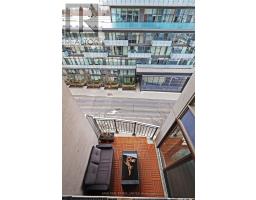
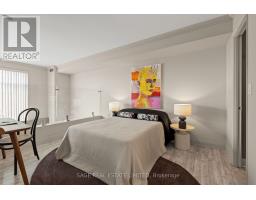
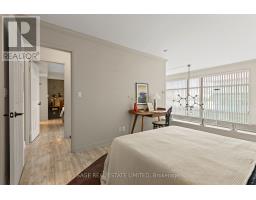
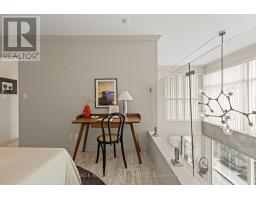
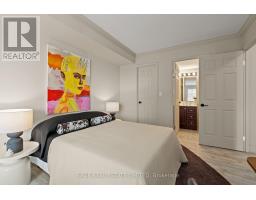
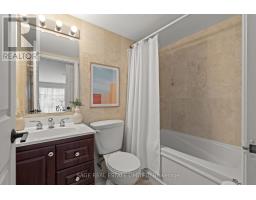
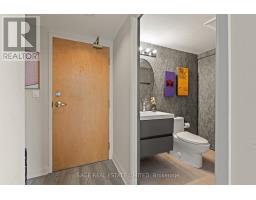
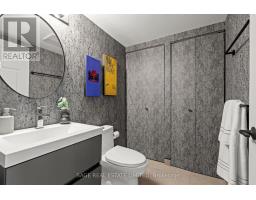
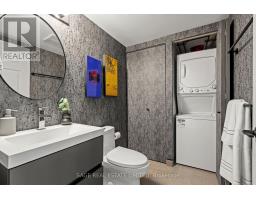
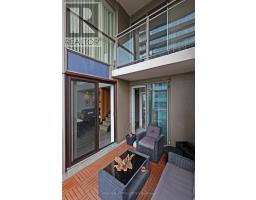
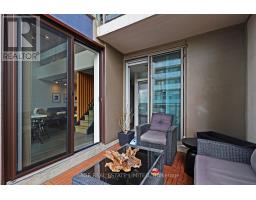
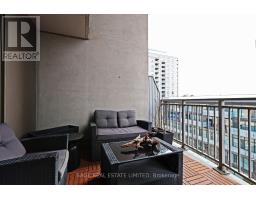
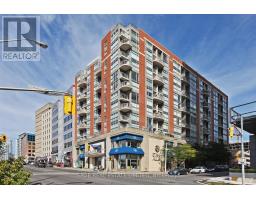
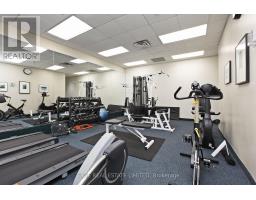
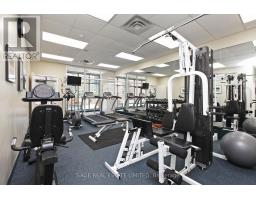
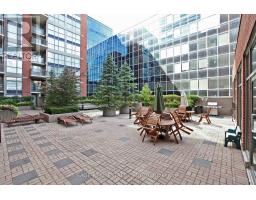
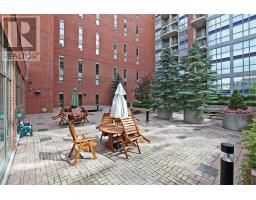
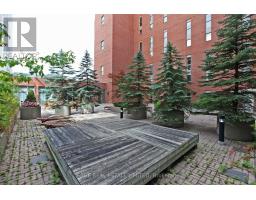
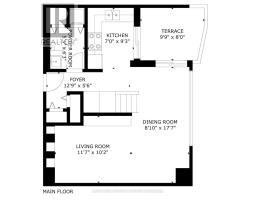
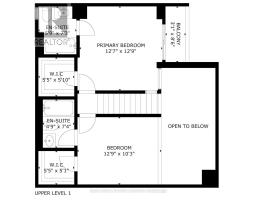
There is a lot to like about this bright and spacious two-bedroom, three-bathroom loft. Spanning two levels, Suite 506 offers over 1,000 square feet of living space and feels even larger thanks to the dramatic 17-foot ceilings in the dining room and expansive floor-to-ceiling, wall-to-wall windows that flood the space with natural light. The updated kitchen features custom Pedini cabinetry, quartz countertops, and premium Bosch appliances. Both the kitchen and dining area provide direct access to a large, covered balcony that is a perfect extension of the living space. The spacious living room is enhanced by custom built-in shelving and a custom integrated entertainment unit, creating both functionality and style. The standout feature is the massive primary bedroom, which easily accommodates a king-sized bed, dresser, and nightstands. It includes a walk-in closet, a 4-piece ensuite with a window, and a walkout to a private balcony. The second bedroom also offers a walk-in closet and its own 4-piece ensuite, ideal for guests or family. Additional upgrades include custom under-stair storage, sleek glass stair railings, and a recently renovated main floor powder room featuring new tile, vanity, and toilet, along with the addition of extra storage space. The unit includes one parking space and one locker. Please note "other" in room details is the balcony. Residents enjoy access to building amenities such as a fitness centre and an outdoor patio with BBQ. 18 Merton Street is a boutique-style building that offers a true sense of community and is perfectly situated in a vibrant neighbourhood where you are just steps from shops, restaurants, grocery stores, pubs, parks, and the TTC Davisville subway station. Outdoor enthusiasts will love having the Beltline Trail right at their doorstep-ideal for walking, running, or cycling. (id:1945)

This listing content provided by
REALTOR.ca
has been licensed by REALTOR®
members of The Canadian Real Estate Association
members of The Canadian Real Estate Association
Property details for 506 - 18 Merton Street, Toronto
- Type
- Apartment
- Style
- Loft
- Bedrooms
- 2
- Bathrooms
- 3
- Basement
- None
- Parking
- Garage, Underground
- Heating
- Forced air, Natural gas
- Cooling
- Central air conditioning
- Exterior
- Brick
- Ownership
- Condo/Strata
- Annual Taxes
- $4,125
- Condo Fee
- $1,617 / Monthly
Nearby Listings Stat
Estimated price and comparable properties near 506 - 18 Merton Street
Active Listings
23
Min Price
$828,000
Max Price
$6,349,000
Avg Price
$2,294,848
Days on Market
49
days
Sold Listings
7
Min Sold Price
$1,550,000
Max Sold Price
$2,898,000
Avg Sold Price
$2,063,714
Days until Sold
95
days
Neighbourhood Census Data
Toronto, Ontario
Population
1,611
Median Age
35.1
Median Income
$39,200
Dwelling Value
$401,136
Housing Tenure
Owners 12%
Renters 88%
Age Distribution
Dwelling Types
Commute Mode
Education Level
Housing Age
Commute Duration
Avg Household Size: 1.9
Pop. Density: 20,922.1/km²
Avg Shelter Cost: $2,018/mo
Owners with Mortgage: 80%
Owners Spending 30%+: 35%
Tenants Spending 30%+: 39.1%
English only: 85.1%
English and French: 14.3%
Neither: 1.2%
Median Household Income: $63,488
Median Employment Income: $39,957
Price History
Listed
September 11, 2026
by SAGE REAL ESTATE LIMITED
Current Price
$828,000
-2.5% from last change
Type
Apartment
For Sale
Price Changes
1
| Date | Price | Change |
|---|---|---|
| Current | $828,000 | $21,000 (-2.5%) |
| Apr 25, 2026 | $849,000 | Listed |