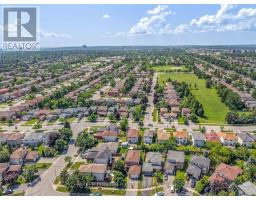
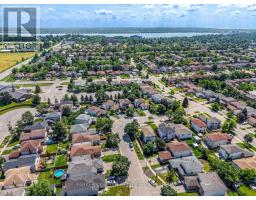
24 Hopkins Road, Barrie
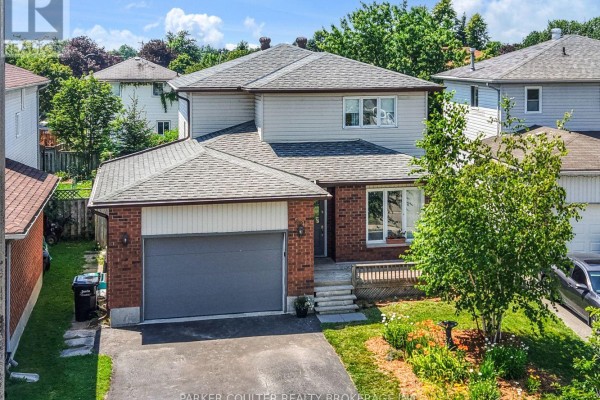
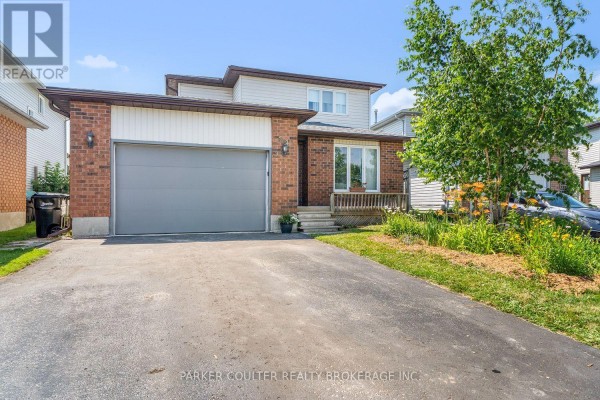
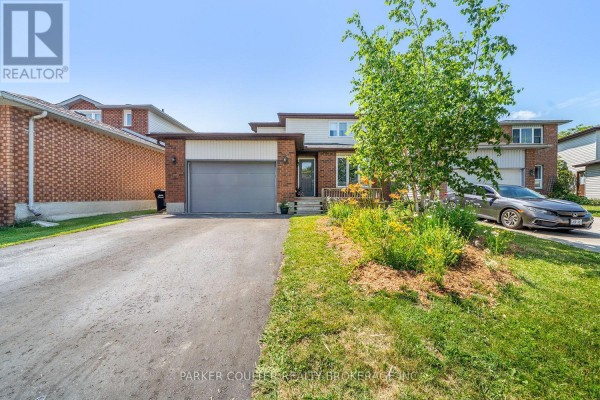
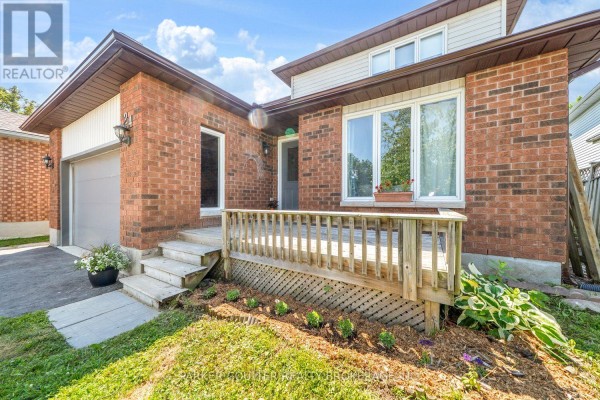
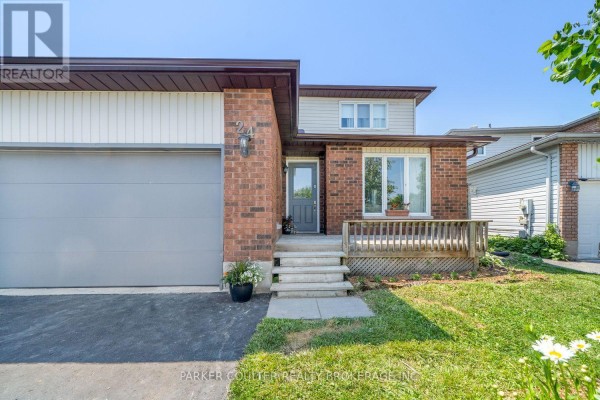
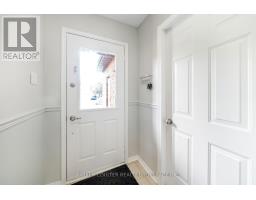
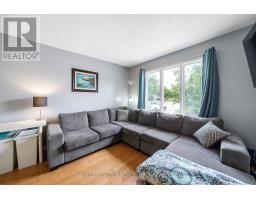
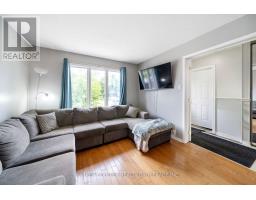
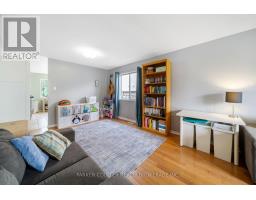
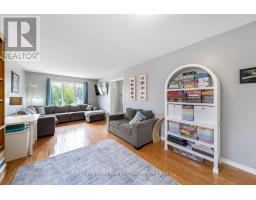
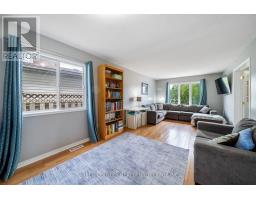
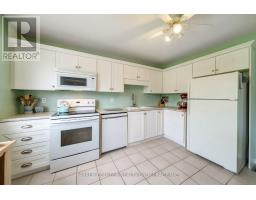
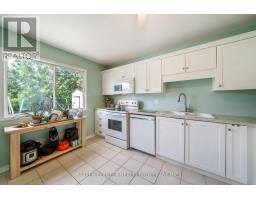
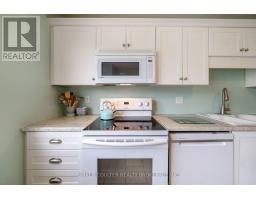
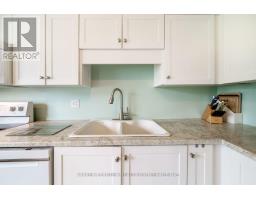
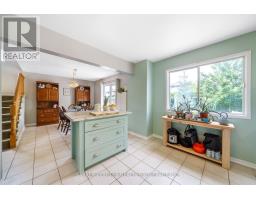
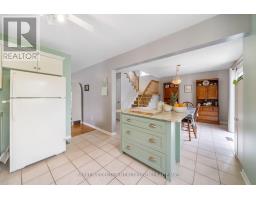
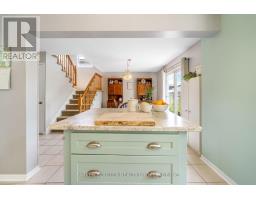
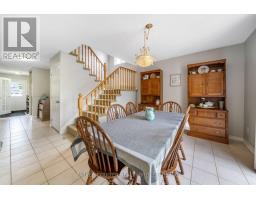
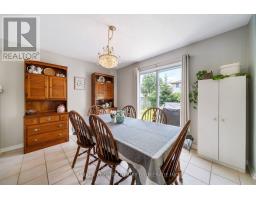
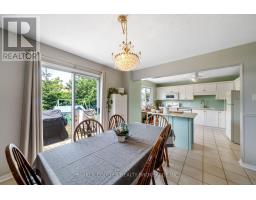
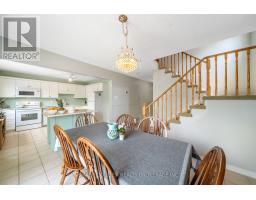
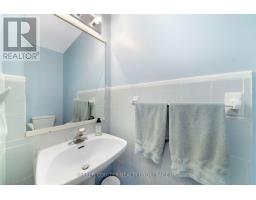
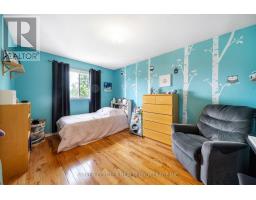
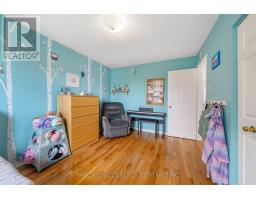
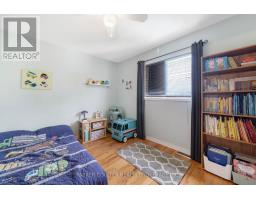
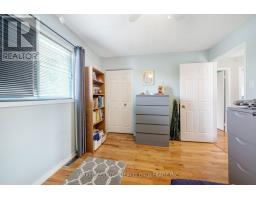
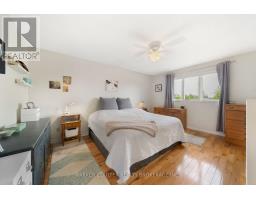
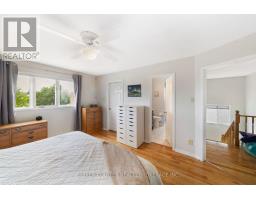
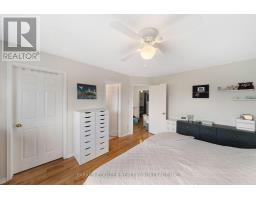
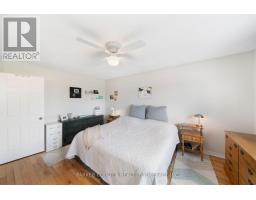
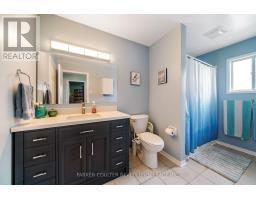
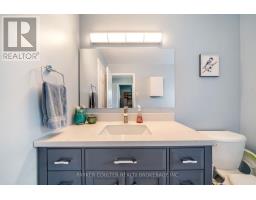
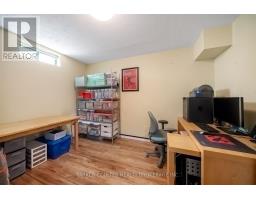
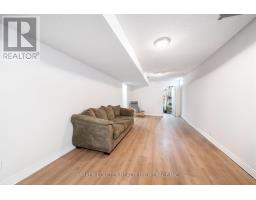
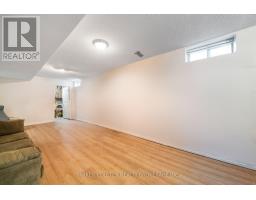
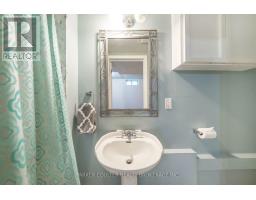
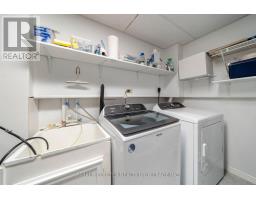
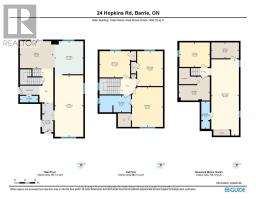
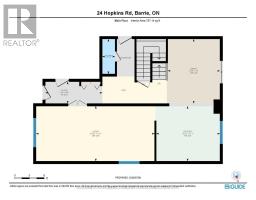
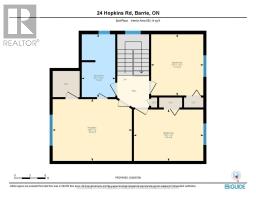
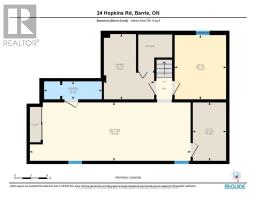
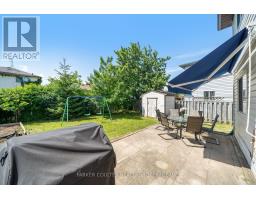
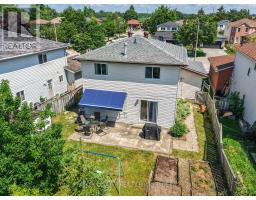
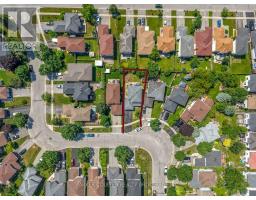
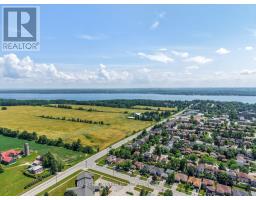
Nestled in a highly sought-after family-friendly east-end neighbourhood, this well-maintained detached home offers the perfect combination of comfort, space, and convenience. Ideally located close to Royal Victoria Regional Health Centre, Georgian College, downtown Barrie, Highway 400, and within walking distance to Hickling Park, this property is perfectly suited for growing families and commuters alike. Offering approximately 2,100 square feet of finished living space, the home features three bedrooms on the upper level plus an additional bedroom in the recently renovated basement, along with two full bathrooms and a convenient main-floor powder room. An oversized attached garage provides inside entry, while a welcoming front deck leads to a covered porch and spacious foyer with a double closet. The bright, open-concept main floor is designed for everyday living and entertaining, featuring a generous eat-in kitchen with a moveable island, an adjoining dining area with a walkout to the fully fenced backyard, and a spacious living room accented by hardwood flooring. The private backyard with mature trees, a large stone patio, and a storage shed, creates an ideal setting for outdoor gatherings and family enjoyment. Upstairs, you'll find three well-proportioned bedrooms served by a beautifully renovated four-piece family bathroom. The recently updated lower level expands the living space with a large recreation room featuring new vinyl flooring, a forth bedroom, a three-piece bathroom, and a dedicated laundry area, making it ideal for guests, teenagers, or extended family. Numerous recent updates provide added value and peace of mind, including roof shingles (2020), a garage door (2021), driveway (2021), furnace (2015), eavestroughs (2025), an owned hot water tank (2025), and a new dishwasher (2026). Move-in ready and thoughtfully updated throughout, this exceptional home offers outstanding value in one of Barrie's most convenient and desirable neighbourhoods. (id:1945)

This listing content provided by
REALTOR.ca
has been licensed by REALTOR®
members of The Canadian Real Estate Association
members of The Canadian Real Estate Association
Property details for 24 Hopkins Road, Barrie
- Type
- Residential
- Bedrooms
- 4
- Bathrooms
- 3
- Lot Size
- 39.7 x 110 FT ; 101.15 x 49.22 x 115.24 x 9.84 x 29.80
- Stories
- 2
- Basement
- Finished, Full
- Parking
- Garage
- Heating
- Forced air, Natural gas
- Cooling
- Central air conditioning
- Exterior
- Brick, Vinyl siding
- Ownership
- Freehold
- Annual Taxes
- $4,221 (2026)
Nearby Listings Stat
Estimated price and comparable properties near 24 Hopkins Road
Active Listings
8
Min Price
$629,900
Max Price
$1,699,000
Avg Price
$981,588
Days on Market
59
days
Sold Listings
3
Min Sold Price
$559,900
Max Sold Price
$697,000
Avg Sold Price
$618,133
Days until Sold
60
days
Neighbourhood Census Data
Barrie, Ontario
Population
564
Median Age
32
Median Income
$31,424
Dwelling Value
$348,244
Housing Tenure
Owners 69%
Renters 28%
Age Distribution
Dwelling Types
Commute Mode
Education Level
Housing Age
Commute Duration
Avg Household Size: 3.2
Pop. Density: 3,168.5/km²
Avg Shelter Cost: $1,513/mo
Owners with Mortgage: 83.3%
Owners Spending 30%+: 12.5%
Tenants Spending 30%+: 40%
English only: 94.7%
English and French: 6.2%
Neither: 0.9%
Median Household Income: $92,416
Median Employment Income: $28,896
Price History
Listed
October 19, 2026
by PARKER COULTER REALTY BROKERAGE INC.
Current Price
$629,900
-5.8% from last change
Type
Residential
For Sale
Price Changes
1
| Date | Price | Change |
|---|---|---|
| Current | $629,900 | $39,100 (-5.8%) |
| Oct 23, 2026 | $669,000 | Listed |