1950 Capistrano Drive Unit# 108, Kelowna
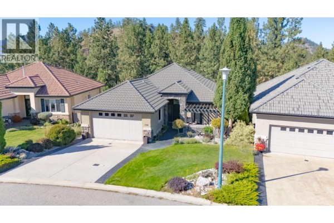
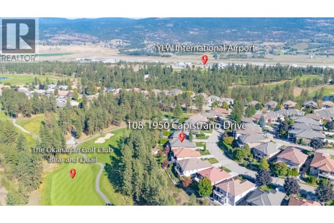
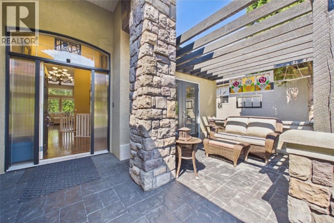
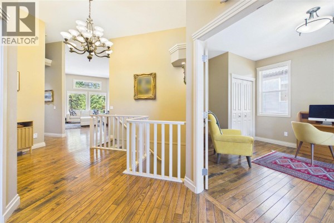
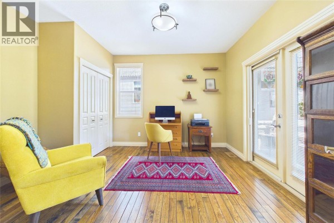
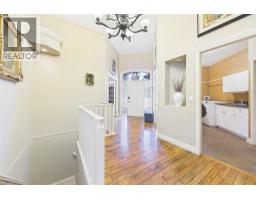
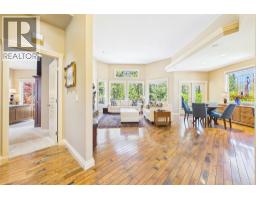
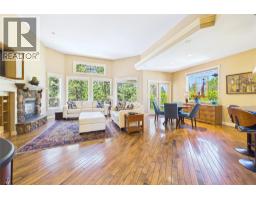
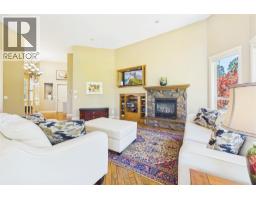
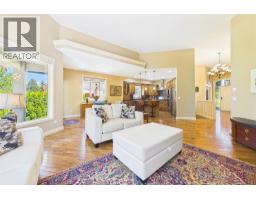
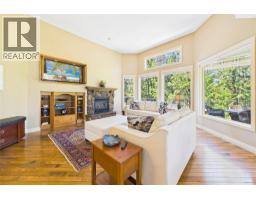
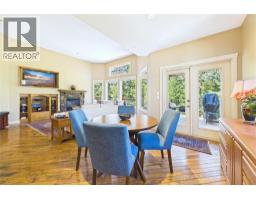
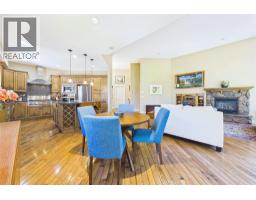
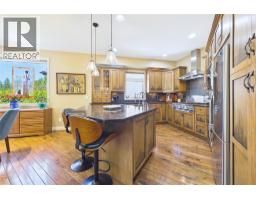
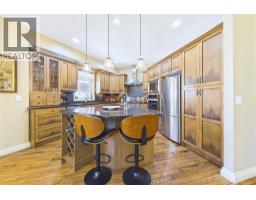
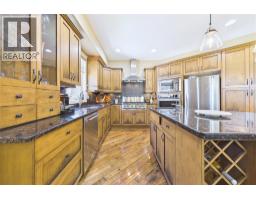
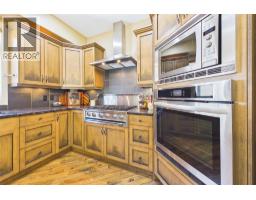
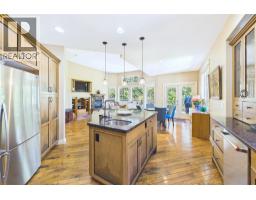
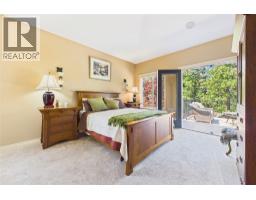
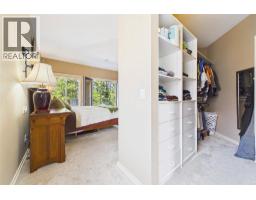
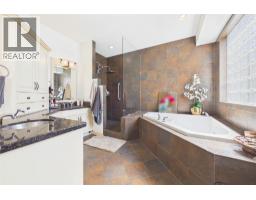
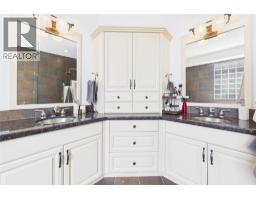
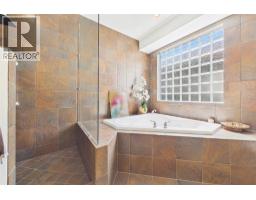
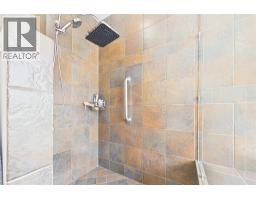
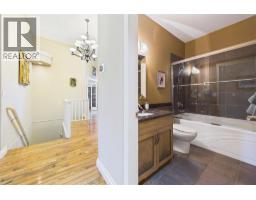
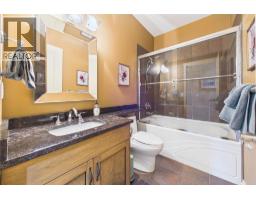
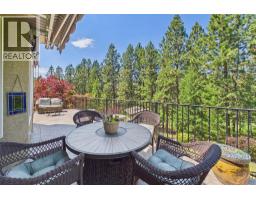
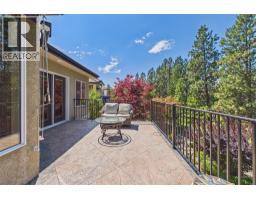
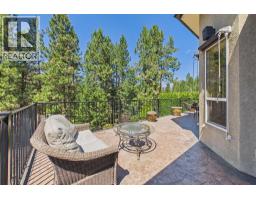
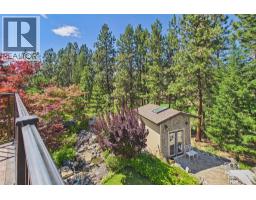
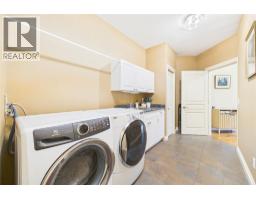
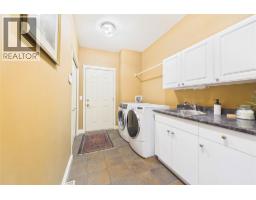
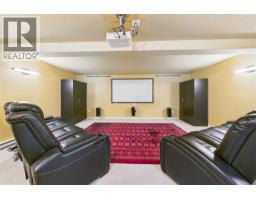
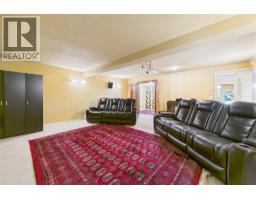
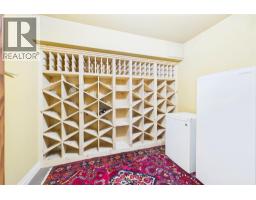
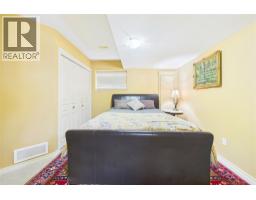
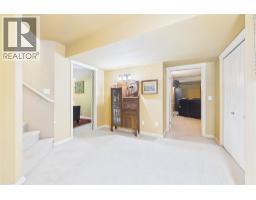
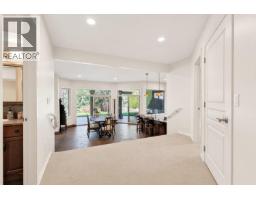
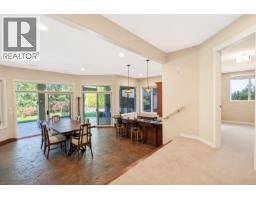
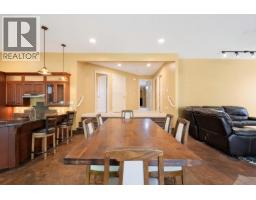
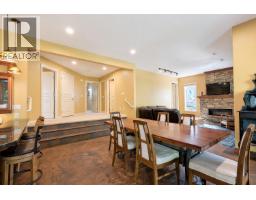
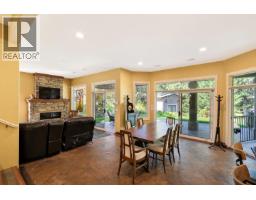
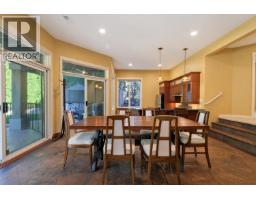
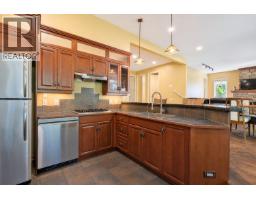
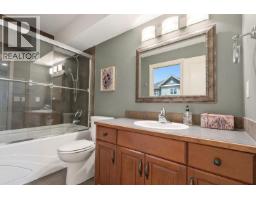
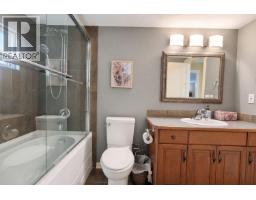
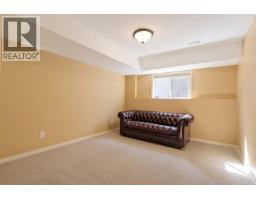
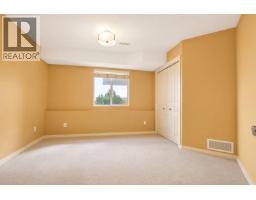
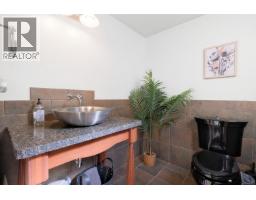
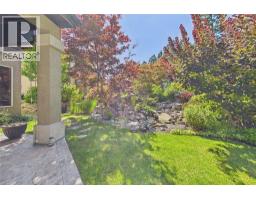
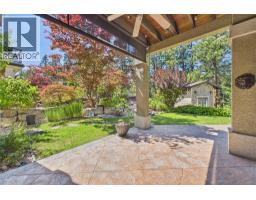
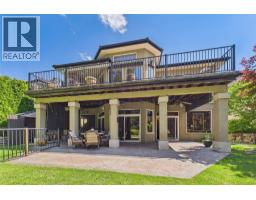
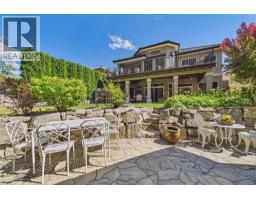
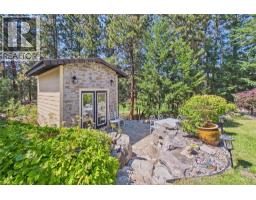
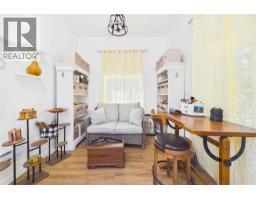
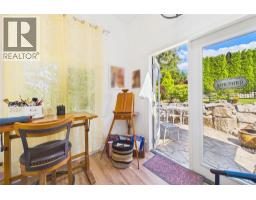
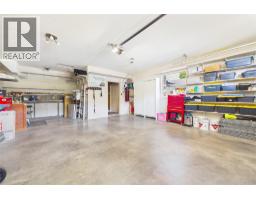
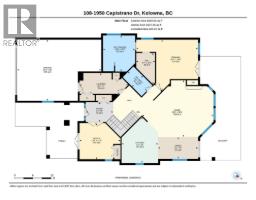
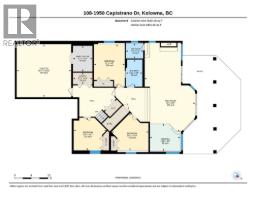
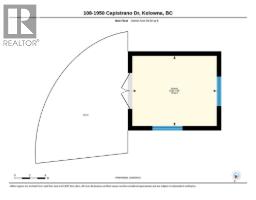
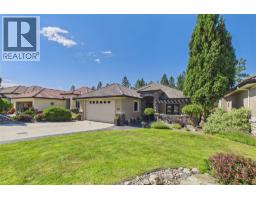
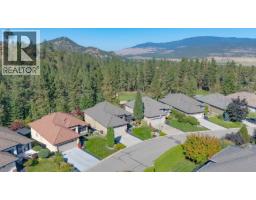
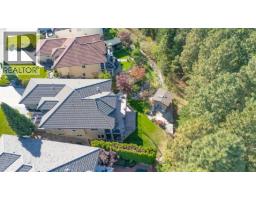
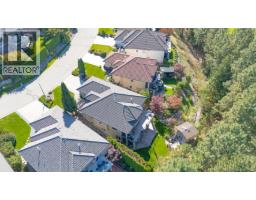
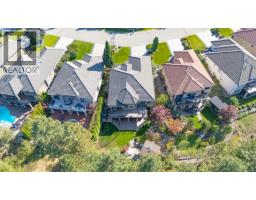
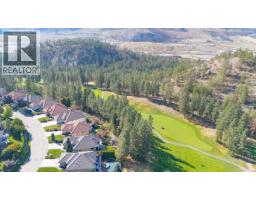
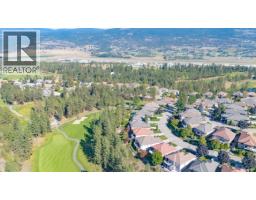
Nestled along the 10th fairway of the prestigious Quail Golf Course, this exceptional 4-bedroom plus den, 3.5-bathroom sanctuary offers an unparalleled golf course lifestyle in Quail Ridge. Step into a bright, open-concept layout designed to maximize natural light and scenic views. The heart of the home is a chef-inspired kitchen featuring an island with sink, built-in oven and microwave, professional-grade 6-burner gas cooktop. The seamless transition into the spacious living and dining areas is anchored by a cozy gas fireplace, creating an ideal space for hosting. Step out onto the stamped concrete deck, complete with a gas bbq hookup, to soak in sweeping views. The main-floor primary suite serves as a private retreat, complete with updated carpeting and french doors to the deck. The ensuite features freshly painted cabinetry, in-floor heating, and a new glass shower enclosure. Conveniently located on the main level, the private den opens through double doors directly onto the front patio. The fully developed lower level features 3 additional bedrooms, 1.5 bathrooms, and a second laundry hookup—offering massive potential for an in-law suite or extended family accommodation. Entertain in style with a massive second living area, second gas fireplace, dedicated media/theater room, temperature-controlled wine cellar. Three sliding glass doors lead out to the lower stamped concrete patio, a second gas bbq hookup, tranquil custom waterfall feature. Tucked into the private yard is a versatile 100 sq. ft. detached studio built in 2024, featuring 10-foot ceilings, a bright skylight, power, and climate control, it offers the ultimate space for a creative studio or gym. New PEX plumbing, hot water tank and water filtration system in 2026. (id:1945)

This listing content provided by
REALTOR.ca
has been licensed by REALTOR®
members of The Canadian Real Estate Association
members of The Canadian Real Estate Association
Property details for 1950 Capistrano Drive Unit# 108, Kelowna
- Type
- Residential
- Style
- Ranch
- Bedrooms
- 4
- Bathrooms
- 4
- Living Area
- 3,652 square feet
- Lot Size
- 0.17
- Stories
- 2
- Parking
- Attached Garage, Additional Parking
- Heating
- Forced air, See remarks
- Cooling
- Central air conditioning
- Ownership
- Freehold
- Annual Taxes
- $5,840
- Condo Fee
- $140 / Monthly
Nearby Listings Stat
Estimated price and comparable properties near 1950 Capistrano Drive Unit# 108
Active Listings
2
Min Price
$1,274,900
Max Price
$1,449,000
Avg Price
$1,361,950
Days on Market
21
days
Sold Listings
1
Min Sold Price
$1,199,000
Max Sold Price
$1,199,000
Avg Sold Price
$1,199,000
Days until Sold
28
days
Neighbourhood Census Data
Kelowna, British Columbia / Colombie-Britannique
Population
2,693
Median Age
43.1
Median Income
$37,824
Dwelling Value
$557,743
Housing Tenure
Owners 70%
Renters 30%
Age Distribution
Dwelling Types
Commute Mode
Education Level
Housing Age
Commute Duration
Avg Household Size: 2.3
Pop. Density: 140.4/km²
Avg Shelter Cost: $1,550/mo
Owners with Mortgage: 63.5%
Owners Spending 30%+: 22.4%
Tenants Spending 30%+: 43.2%
English only: 93.3%
English and French: 5.9%
Neither: 0.7%
Median Household Income: $82,208
Median Employment Income: $27,878
Price History
Listed
September 22, 2026
by Royal LePage Kelowna
Current Price
$1,274,900
Type
Residential
For Sale