236 - 3074 Sixth Line, Oakville
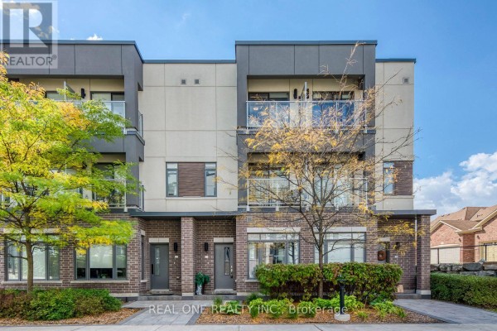
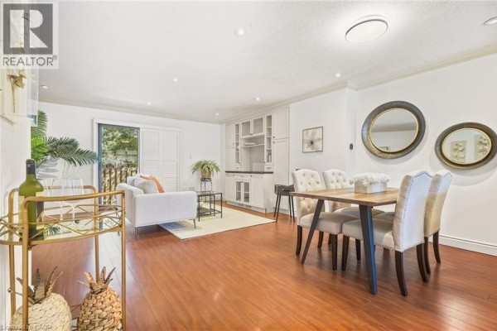
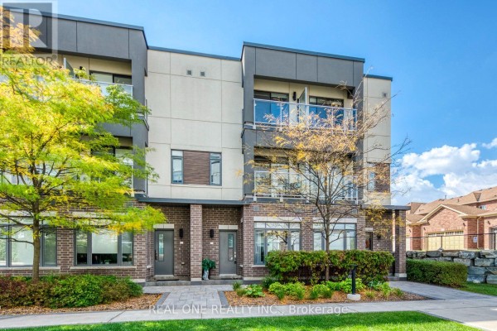
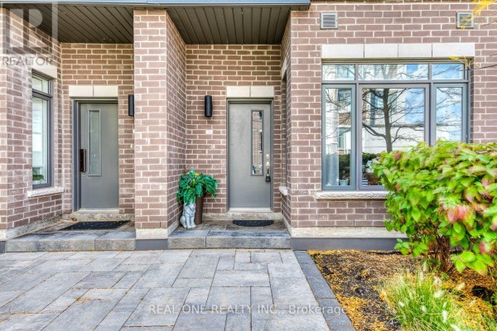
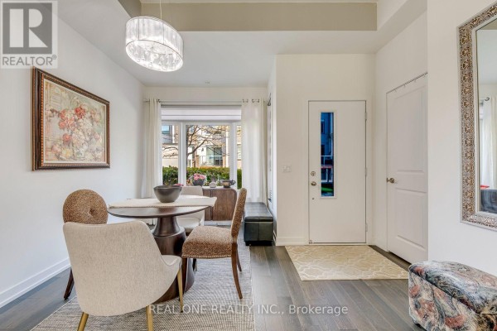
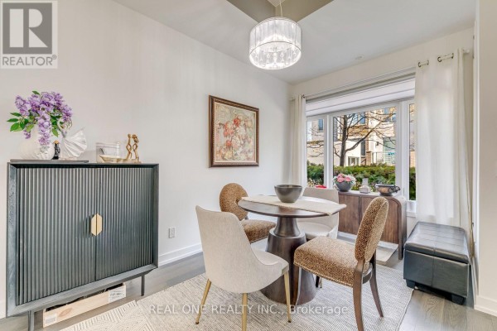
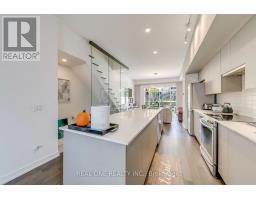
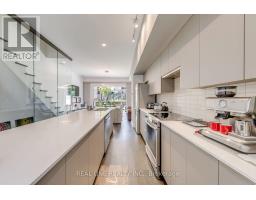
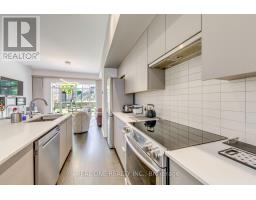
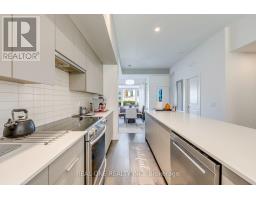
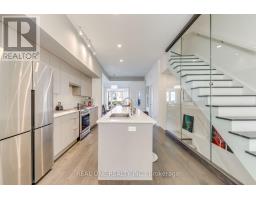
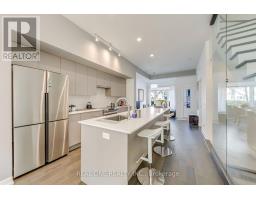
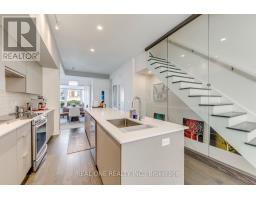
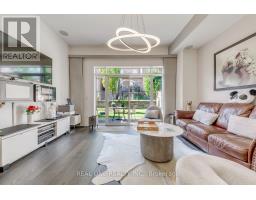
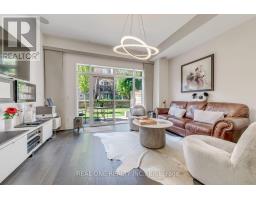
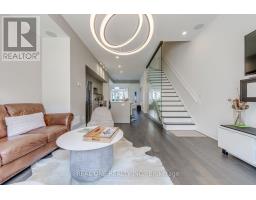
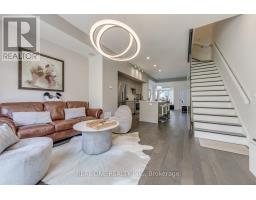
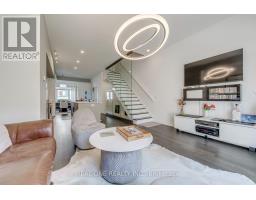
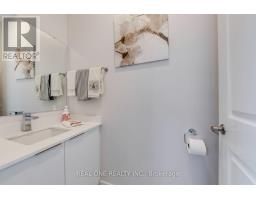
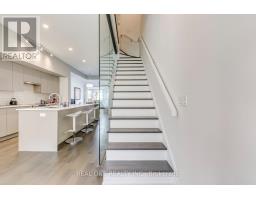
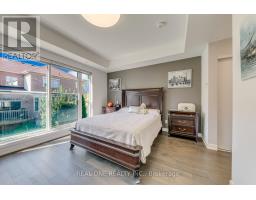
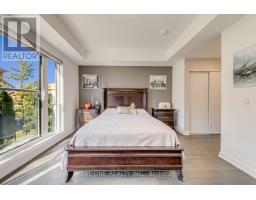
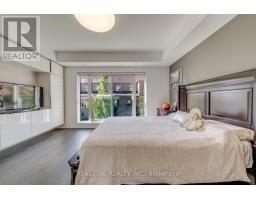
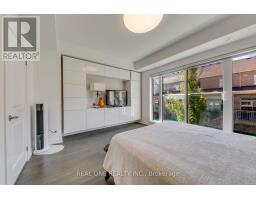
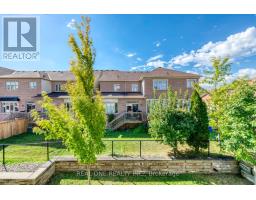
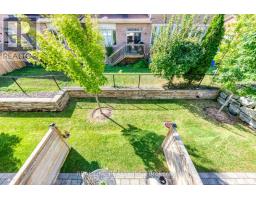
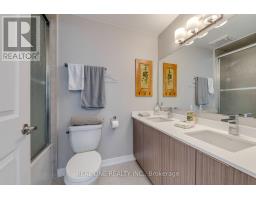
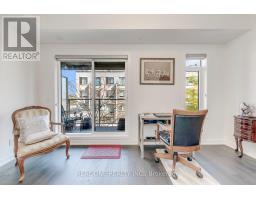
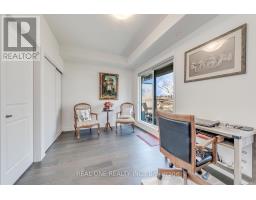
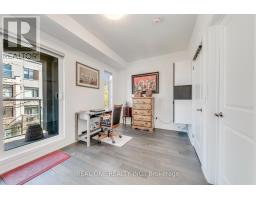
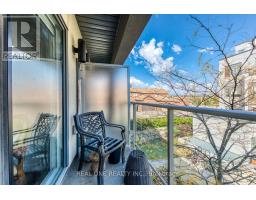
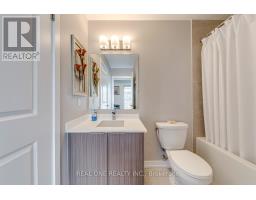
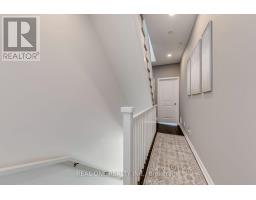
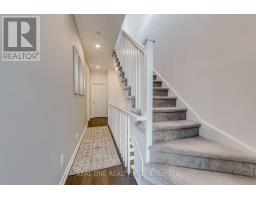
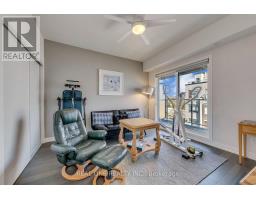
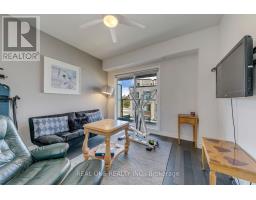
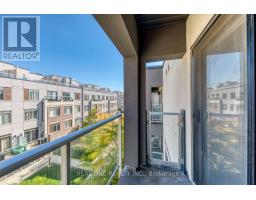
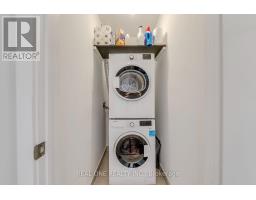
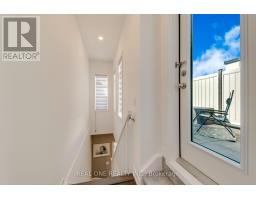
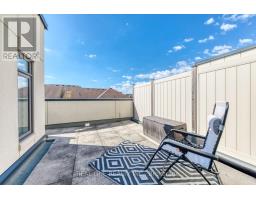
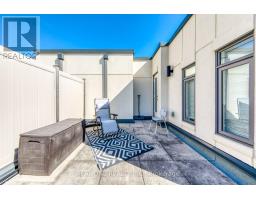
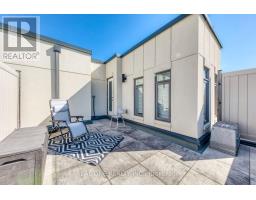
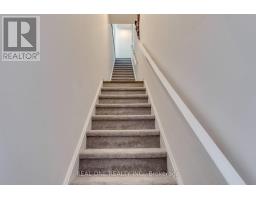
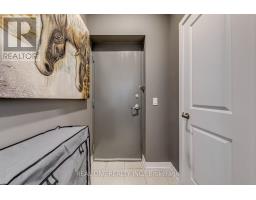
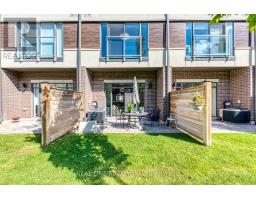
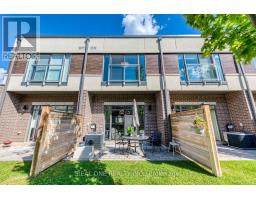
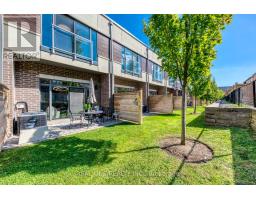
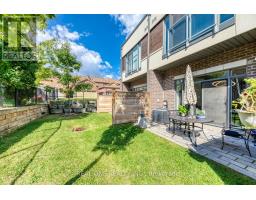
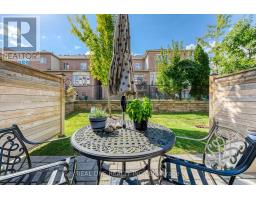
5 Elite Picks! Here Are 5 Reasons To Make This Home Your Own: 1. Spacious Gourmet Kitchen Boasting Ample Sleek Cabinetry with Huge Centre Island/Breakfast Bar, Quartz Countertops, Tile Backsplash & Upgraded Stainless Steel Appliances. 2. Bright & Beautiful Open Concept Main Level with 10' Ceilings Also Features Bright Dining Area with Picture Window & Beautiful Living Room Featuring In-Ceiling Surround Sound & W/O to Patio Area! 3. Modern Staircase Leads to 2nd Level with 2 Bedrooms & 2 Full Baths, Including Bright & Airy Primary Bedroom Boasting Juliet Balcony, B/I Cabinetry ('22), His & Hers Closets (with B/I Shelving) & Private 5pc Ensuite AND 2nd Bedroom with Semi-Ensuite Access to 4pc Bath & W/O to Private Balcony. 4. Fabulous Additional Space on the 3rd Level Boasting Generous 3rd Bedroom with W/O to 2nd Private Balcony... Plus Ensuite Laundry Closet & Access to Spacious (210 Sq.Ft.) Private Rooftop Terrace! 5. Convenient Glenorchy Location Just Minutes to Parks & Trails, Top Schools, Highway Access & Uptown Oakville's Thriving Community with Shopping, Restaurants & Many More Amenities! All This & More! Spacious Courtyard Model with 1,799 Sq.Ft. of Living Space on 3 Finished Levels... Plus 2 Balconies, 210 Sq. Ft. Terrace AND 115 Sq.Ft. Patio Area - Great Living Space Inside & Out!! 2pc Powder Room Completes the Main Level. Soaring 10' Ceilings on Main Level / 9' Ceilings on 2nd & 3rd Levels! Pride of Ownership is Evident with High Quality Upgrades/Finishings & Custom Window Coverings Thruout! Upgraded Hardwood Flooring Thru All 3 Levels! Basement Access to Underground Parking Garage with 2 Parking Spaces & Convenient Storage Area. New Furnace '25. ** Maintenance Fee Covers Common Elements, Landscaping, Exterior Walls & Roof, Underground Garage Maintenance, 2 Parking Spaces & Bike Storage. (id:1945)

This listing content provided by
REALTOR.ca
has been licensed by REALTOR®
members of The Canadian Real Estate Association
members of The Canadian Real Estate Association
Property details for 236 - 3074 Sixth Line, Oakville
- Type
- Townhouse
- Bedrooms
- 3
- Bathrooms
- 3
- Stories
- 3
- Basement
- Walk-up, N/A
- Parking
- Garage, Underground
- Heating
- Forced air, Natural gas
- Cooling
- Central air conditioning
- Exterior
- Brick
- Ownership
- Condo/Strata
- Annual Taxes
- $5,093
- Condo Fee
- $504 / Monthly
Nearby Listings Stat
Estimated price and comparable properties near 236 - 3074 Sixth Line
Active Listings
40
Min Price
$679,999
Max Price
$1,499,900
Avg Price
$1,012,672
Days on Market
91
days
Sold Listings
14
Min Sold Price
$809,000
Max Sold Price
$1,475,000
Avg Sold Price
$1,071,485
Days until Sold
39
days
Neighbourhood Census Data
Oakville, Ontario
Population
6,430
Median Age
33.6
Median Income
$43,194
Dwelling Value
$900,586
Housing Tenure
Owners 77%
Renters 23%
Age Distribution
Dwelling Types
Commute Mode
Education Level
Housing Age
Commute Duration
Avg Household Size: 3.3
Pop. Density: 160.2/km²
Avg Shelter Cost: $2,676/mo
Owners with Mortgage: 90.9%
Owners Spending 30%+: 39.2%
Tenants Spending 30%+: 47.1%
English only: 86.8%
French only: 0.1%
English and French: 10%
Neither: 3.1%
Median Household Income: $119,552
Median Employment Income: $47,565
Price History
Listed
October 14, 2026
by REAL ONE REALTY INC.
Current Price
$949,000
Type
Townhouse
For Sale