18 Riviera Drive, Vaughan
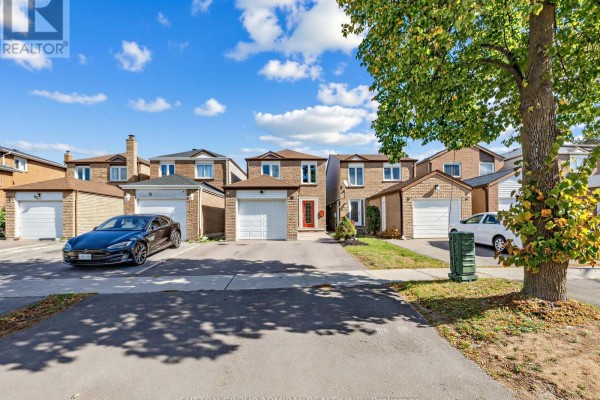
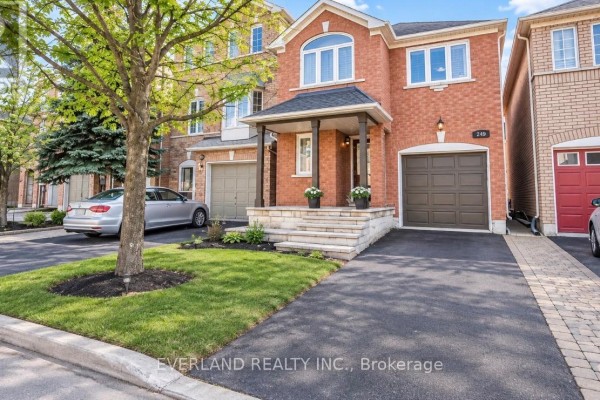
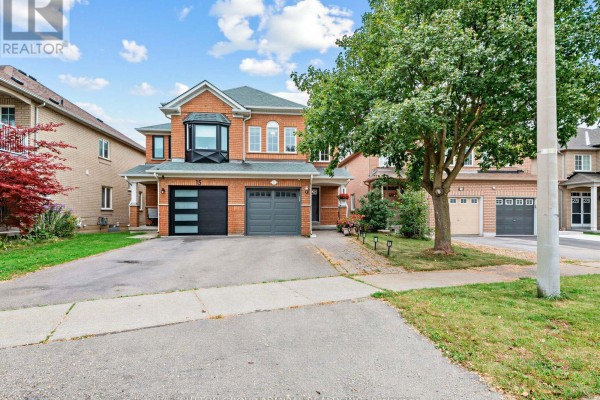
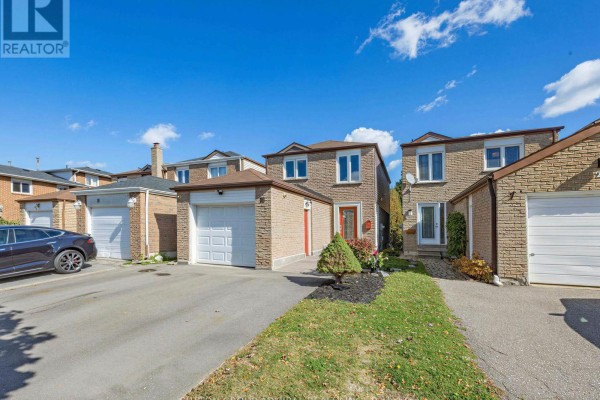
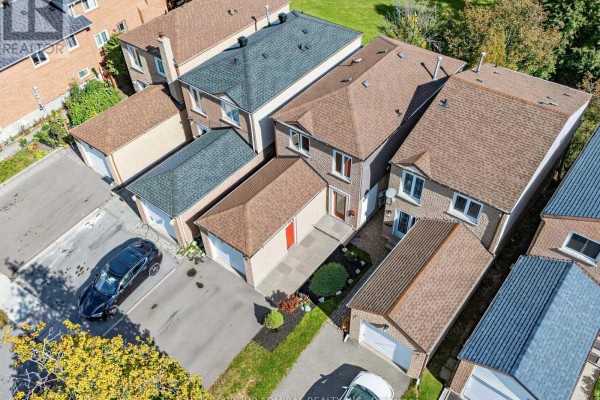
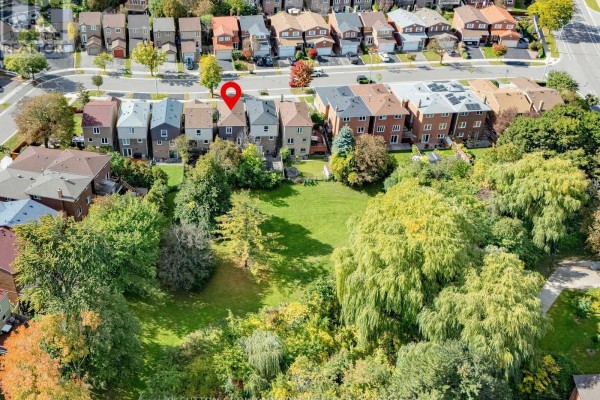
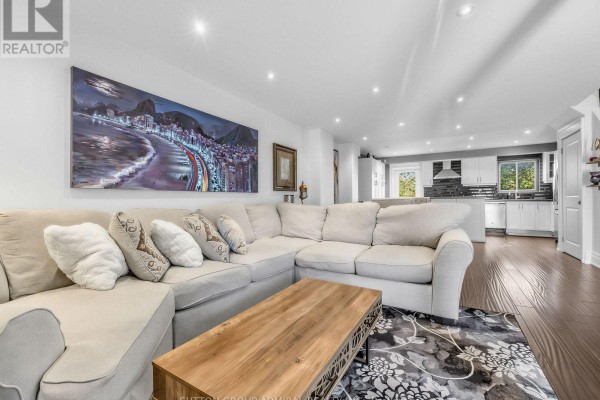
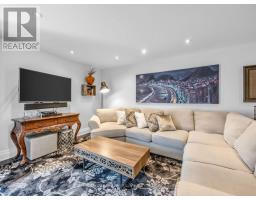
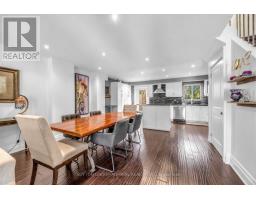
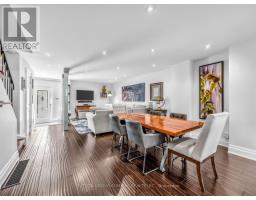
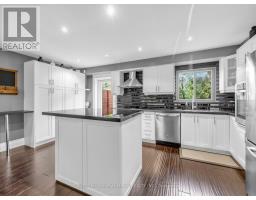
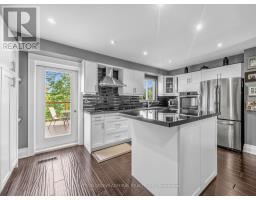
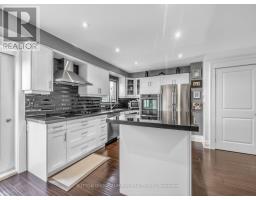
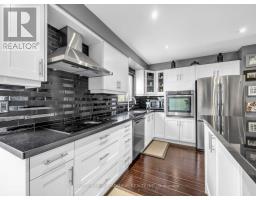
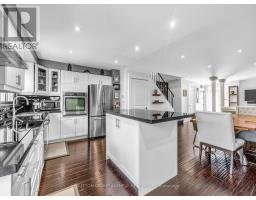
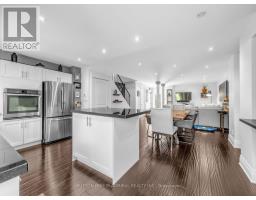
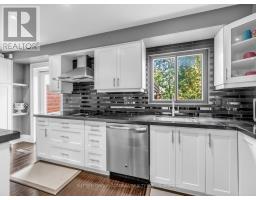
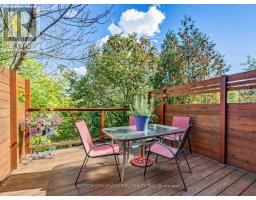
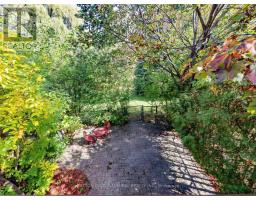
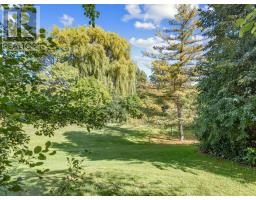
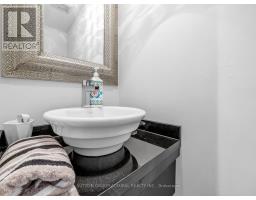
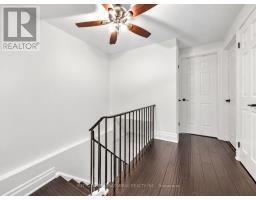
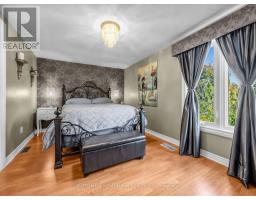
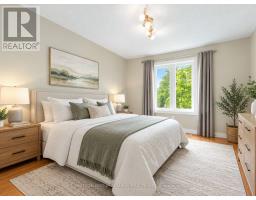
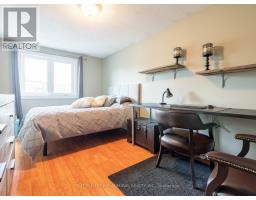
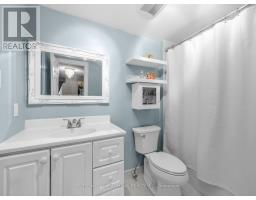
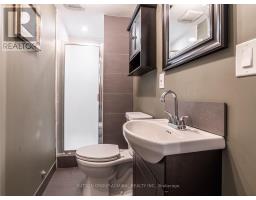
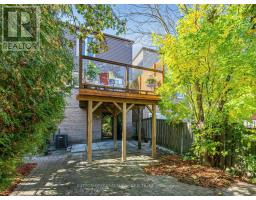
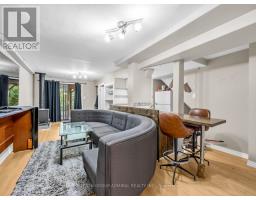
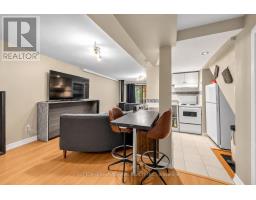
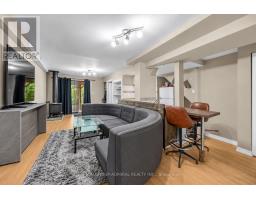
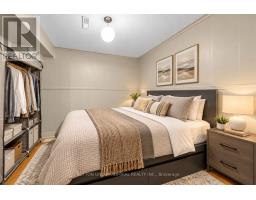
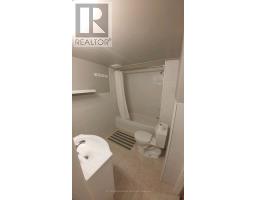
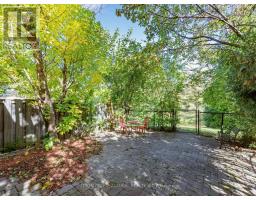
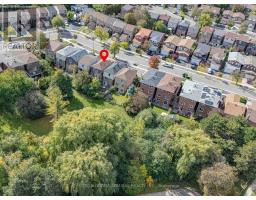
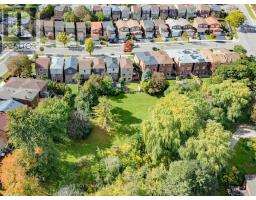
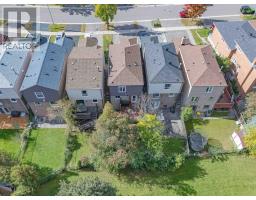
Ravine, Ravine, Ravine!!! Premium Ravine Lot! Premium Full Walk-Out Basement! Completely Self-Contained In-Law Suite! Welcome To This Beautifully Renovated 3+1 Bedroom, 4 Bathroom, 2 Kitchen Home In A Highly Sought After Glen Shields Community in Vaughan! Conveniently Located On A Quiet, Family Oriented Child-Safe Street. This Home Offers The Perfect Blend Of Modern Style, Comfort, Every Day Functionality And Ravine Tranquility Living. Recent Upgrades Include Upgraded Eat-in Kitchen With Stainless Steel Appliances, Quartz Countertops, Porcelain Backsplash And Pot Lights. Upgraded Wooden Floors On Main Floor. Upgraded Powder Room (2022). Pot Lights Throughout The Main Floor. Main And 2nd Floors Freshly Painted (2026). Open Concept Main Floor Offers Great Space Perfect For Every Day Living And Entertaining. An Upgraded Kitchen Offers Direct Access To Red Cedar Deck (2022) Great For Summer Barbeques. Upstairs You'll Find Three Comfortable Bedrooms, Including Spacious Primary Bedroom With It's Own Private 4 Piece En-suite. Both 2nd Floor Bathrooms Were Recently Upgraded (2022). (One of the bedrooms was converted to a W/I closet but can be easily converted back to it's original state). Step Outside To A Large, Fully Fenced Private Backyard To Enjoy Your Own Personal Oasis! Other House Upgrades Include Roof (2025), A/C (2025), Upgraded Vinyl Windows And Doors (Main & 2nd Level), Flag Stone With Lighting At The Front Entrance (2025). Unbeatable Location. Short Walk To TTC With Direct Line To Subway. Minutes From Great Schools, Parks, Trails, Playgrounds, York University, Subway, Wonderland, Promenade Mall, Vaughan Mills, Yorkdale Mall, Costco, Walmart, Superstore, Home Depot. Major highways (400, 401, 407, 7). An Excellent Turn Key Home Offering Luxury, Comfort, Cottage Style Tranquility And Outstanding Value! ** This is a linked property.** (id:1945)

This listing content provided by
REALTOR.ca
has been licensed by REALTOR®
members of The Canadian Real Estate Association
members of The Canadian Real Estate Association
Property details for 18 Riviera Drive, Vaughan
- Type
- Residential
- Bedrooms
- 4
- Bathrooms
- 4
- Lot Size
- 23.1 x 108.8 FT
- Stories
- 2
- Basement
- Finished, Apartment in basement, Walk out, N/A, N/A
- Parking
- Attached Garage, Garage
- Heating
- Forced air, Natural gas
- Cooling
- Central air conditioning
- Exterior
- Brick, Aluminum siding
- Ownership
- Freehold
- Annual Taxes
- $4,225
Nearby Listings Stat
Estimated price and comparable properties near 18 Riviera Drive
Active Listings
9
Min Price
$960,000
Max Price
$1,880,000
Avg Price
$1,228,433
Days on Market
45
days
Sold Listings
2
Min Sold Price
$998,118
Max Sold Price
$999,000
Avg Sold Price
$998,559
Days until Sold
19
days
Neighbourhood Census Data
Vaughan, Ontario
Population
279
Median Age
48.4
Median Income
$30,720
Dwelling Value
$750,964
Housing Tenure
Owners 90%
Renters 16%
Age Distribution
Dwelling Types
Commute Mode
Education Level
Housing Age
Commute Duration
Avg Household Size: 2.9
Pop. Density: 4,673.4/km²
Avg Shelter Cost: $1,151/mo
Owners with Mortgage: 35.3%
Owners Spending 30%+: 0%
Tenants Spending 30%+: 0%
English only: 87.5%
English and French: 5.4%
Neither: 7.1%
Median Household Income: $99,840
Median Employment Income: $39,211
Price History
Listed
October 15, 2026
by SUTTON GROUP-ADMIRAL REALTY INC.
Current Price
$999,000
Type
Residential
For Sale