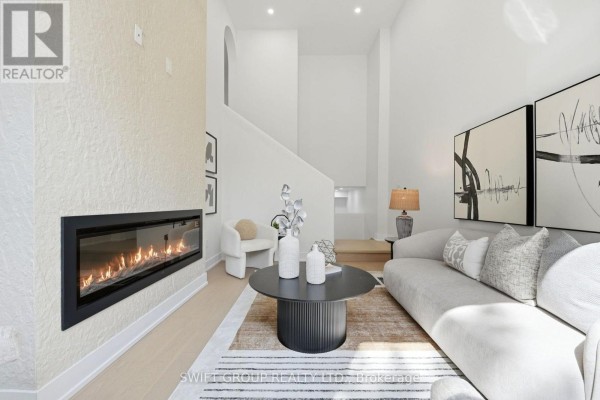
Renovated 5-Bed With In-Law Suite Near Humber River
Property details for 20 Boylen Street, Toronto
- Type
- Residential
- Bedrooms
- 5
- Bathrooms
- 4
- Lot Size
- 40 x 107.2 FT
- Stories
- 2
- Basement
- Finished, Separate entrance, Walk out, N/A, N/A
- Parking
- Attached Garage, Garage
- Heating
- Heat Pump, Forced air, Other
- Cooling
- Central air conditioning
- Exterior
- Stucco
- Ownership
- Freehold
- Annual Taxes
- $3,062
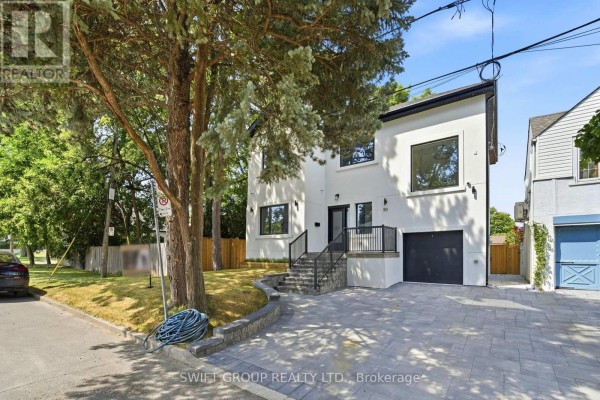
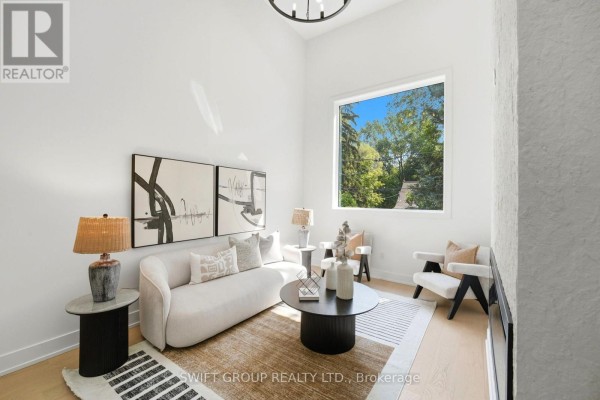
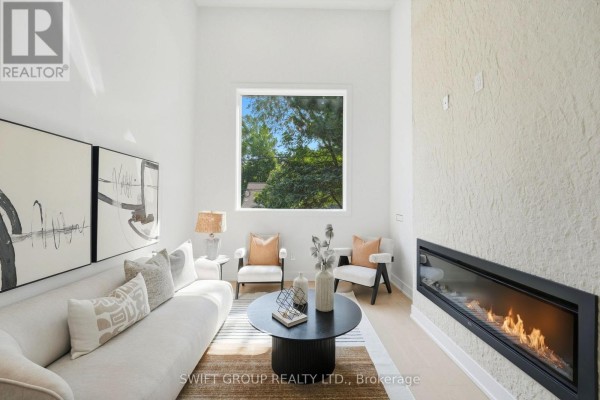
You're five minutes from the Humber River trails and a short drive to the 401, but this Humberlea-Pelmo Park spot feels more like a quiet enclave. Just 0.2 km to Humber River Regional Hospital and under a kilometer to Weston Collegiate. The house itself was gutted and rebuilt recently. White oak kitchen cabinets, quartz counters, stainless appliances, and a dry bar with wine fridge. Hardwood runs through the main and upper floors. That bright living room has soaring ceilings and a fireplace. The second floor holds three bedrooms, including a primary with its own ensuite. But the real kicker is the finished basement. Separate walk-up entrance, two more bedrooms, a full bath, and its own laundry. Perfect for in-laws or rental income. Upstairs you also get a second laundry setup. New windows and doors throughout, plus a fully fenced backyard on a 40 x 107 foot lot. Attached garage plus space for two more cars. Taxes are surprisingly low at just over $3,061 annually. Priced at $1,399,000, under the $1.489M median for the area, though similar listings have been sitting about 60 days. If you need five bedrooms with a legal-ish suite near the hospital, this deserves a look.
About 20 Boylen Street, Toronto — Property Score
* This property score is an approximate estimate based on publicly available data, nearby comparable listings, and automated analysis. Scores are for informational purposes only and should not be relied upon as professional appraisals or investment advice. Actual property values may vary. We recommend consulting a licensed real estate professional for accurate assessments.
Full Listing Description
All Property Details
Neighbourhood Census Data
Toronto, Ontario