Brick Estate on 2.2-Acre Ravine Lot with Pool in Aurora
Property details for 12 Jarvis Avenue, Aurora
- Type
- Residential
- Bedrooms
- 6
- Bathrooms
- 6
- Lot Size
- 165 x 570 FT ; See Attached Survey
- Stories
- 2
- Basement
- Walk out, N/A
- Parking
- Attached Garage, Garage
- Heating
- Forced air, Natural gas
- Cooling
- Central air conditioning
- Exterior
- Brick
- Ownership
- Freehold
- Annual Taxes
- $13,478
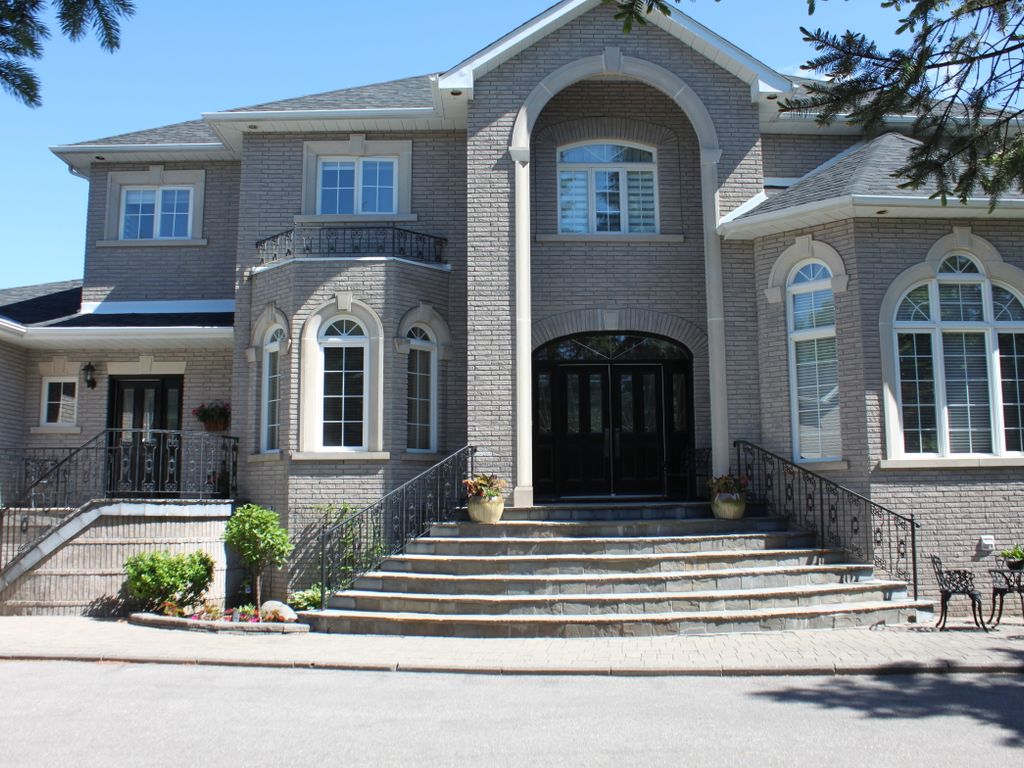
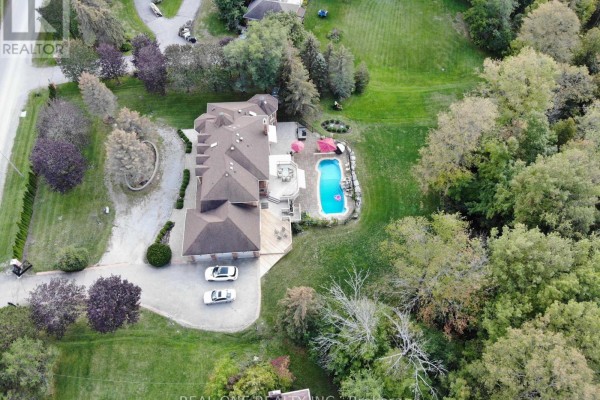
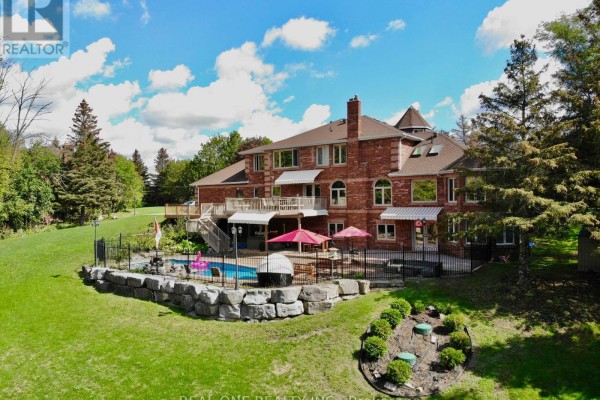
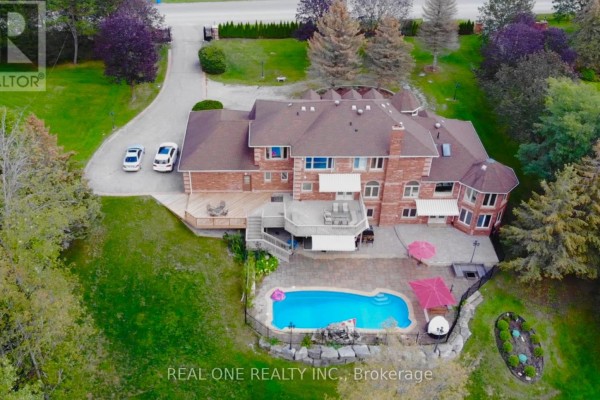
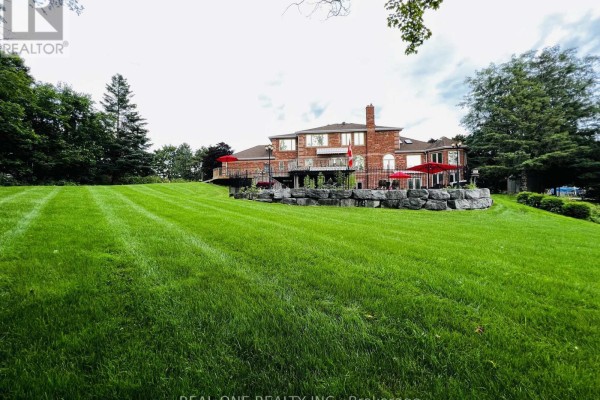
This brick two-story house sits on a 2.2-acre lot with a ravine and wooded area. It's 5 bedrooms above grade plus 1 below, 6 bathrooms total, with a 3-car attached garage. Photos show a gated entrance leading to a circular driveway, a sunken family room on the main level, and a walk-out basement. There's a pool in the backyard, a multi-level deck, and emerald cedar fencing around the property. Inside you'll find 9-foot ceilings on both main and lower levels, four skylights, two fireplaces, and hardwood flooring throughout. A primary bedroom, kitchen, dining room, living room, library, and that sunken family room are all on the main floor. Upstairs are four more bedrooms. Down in the lower level includes a games room and a sixth bedroom. It's on a quiet street in Aurora, 1.2 km from Dr. G.W. Williams Secondary School and 2.1 km from Aurora Public Library. This property uses a septic system and has forced air heating with central air conditioning. Annual taxes are $13,478.16. Listed at $3,280,000.
About 12 Jarvis Avenue, Aurora — Property Score
* This property score is an approximate estimate based on publicly available data, nearby comparable listings, and automated analysis. Scores are for informational purposes only and should not be relied upon as professional appraisals or investment advice. Actual property values may vary. We recommend consulting a licensed real estate professional for accurate assessments.
Full Listing Description
All Property Details
Neighbourhood Census Data
Aurora, Ontario