Ravine Lot Custom Home with Walkout Basement in Mineola
Property details for 1205 Canterbury Road, Mississauga
- Type
- Residential
- Bedrooms
- 6
- Bathrooms
- 7
- Lot Size
- 41 x 150 FT
- Stories
- 2
- Basement
- Finished, Full, Separate entrance, Walk out, Walk-up, N/A, N/A, N/A
- Parking
- Attached Garage, Garage
- Heating
- Forced air, Natural gas
- Cooling
- Central air conditioning
- Exterior
- Stucco, Brick Facing
- Ownership
- Freehold
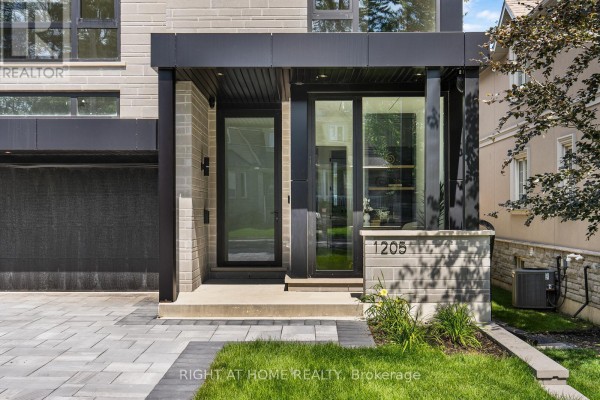
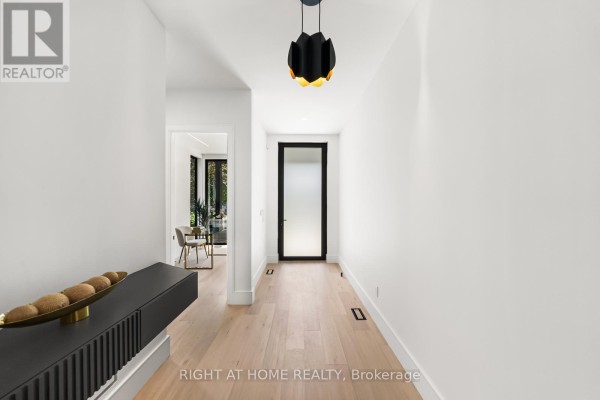
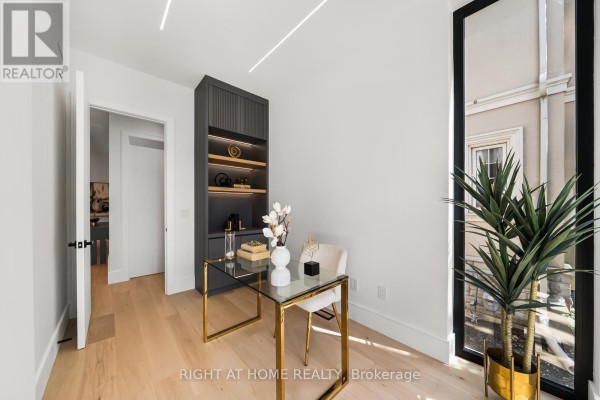
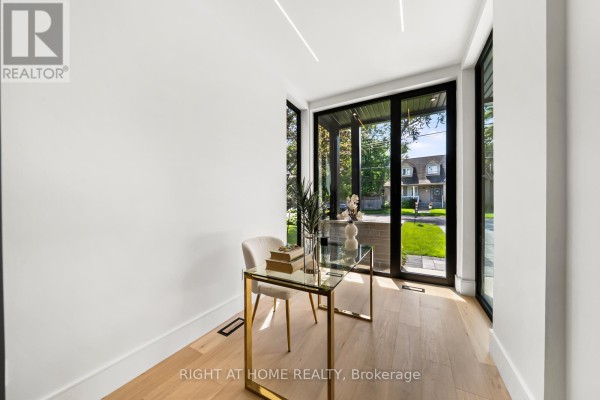
This is a big one. 5,000 square feet of custom-built space on a 41 x 150 foot lot that backs onto a ravine. Six bedrooms total (four up, two down), seven bathrooms. The main floor has white oak hardwood throughout, plus a study, a bar, and a two-sided glass fireplace in the living room. Kitchen is a chef's setup with JennAir built-ins and marble counters. Upstairs, every bedroom has its own walk-in closet. The basement is a full walkout with radiant floor heating, a gym, another bar, and a nanny suite. Two furnaces, two ACs, and two HRVs handle climate control. Exterior is stucco and brick, with a deck that has glass railings overlooking the treed ravine. You're in Mineola, close to Lake Ontario and Port Credit. Schools nearby include Cawthra Park and Port Credit Secondary. This one's priced at $2,998,000, which is below the neighborhood median of $4.5M. It's been on the market about 53 days. Pretty rare to find this much privacy and quality in this area.
About 1205 Canterbury Road, Mississauga — Property Score
* This property score is an approximate estimate based on publicly available data, nearby comparable listings, and automated analysis. Scores are for informational purposes only and should not be relied upon as professional appraisals or investment advice. Actual property values may vary. We recommend consulting a licensed real estate professional for accurate assessments.
Full Listing Description
All Property Details
Neighbourhood Census Data
Mississauga, Ontario