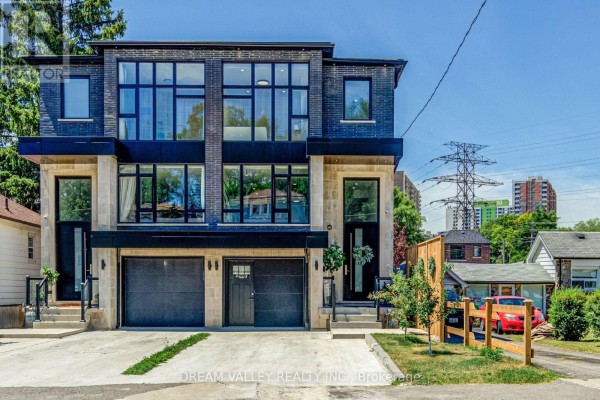
160 Byng Avenue, Toronto
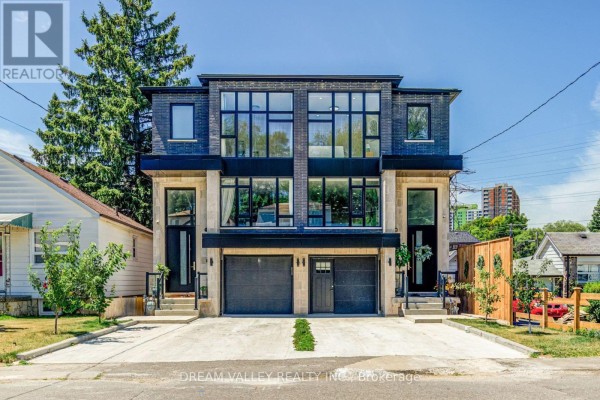
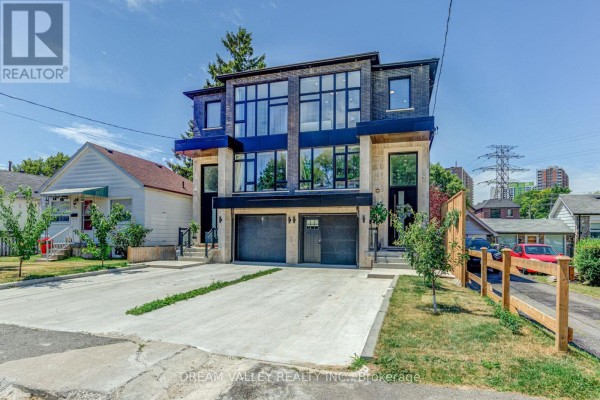
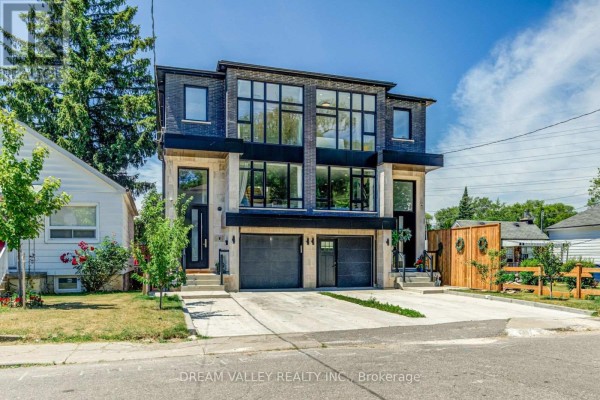
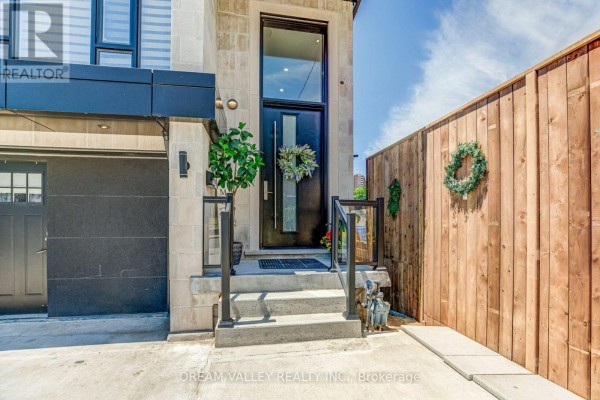
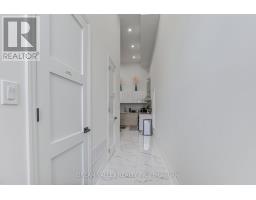
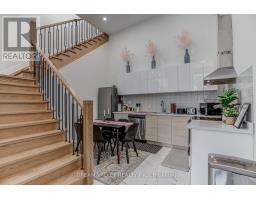
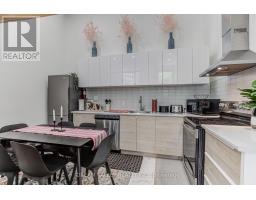
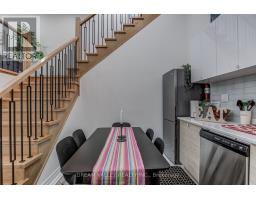
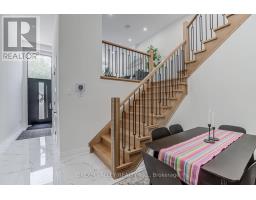
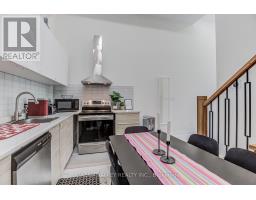
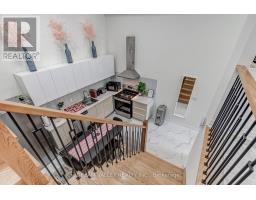
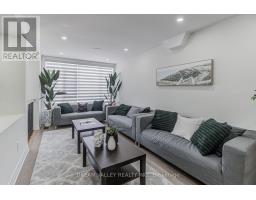
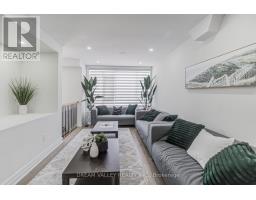
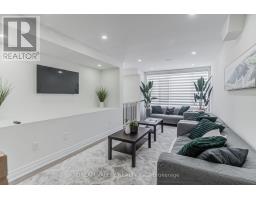
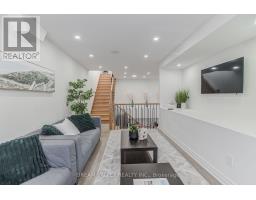
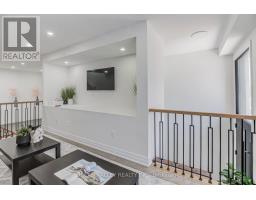
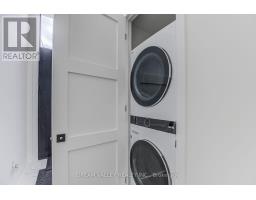
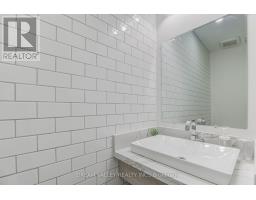
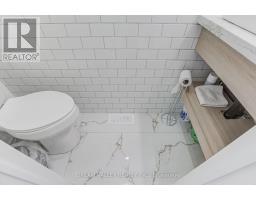
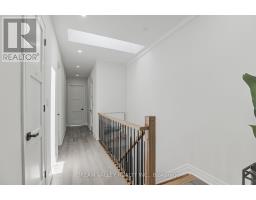
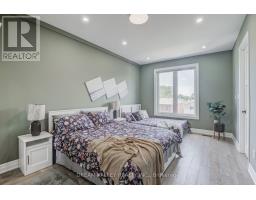
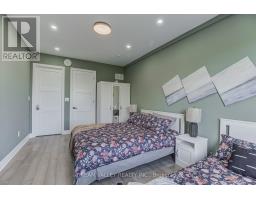
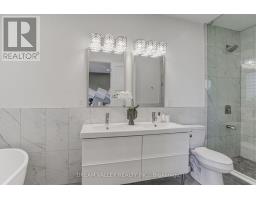
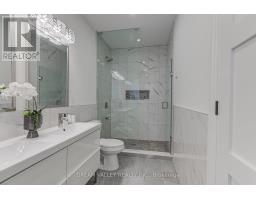
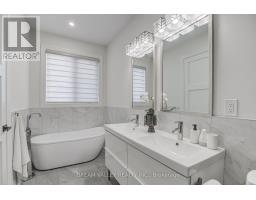
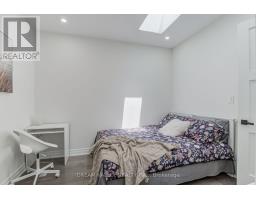
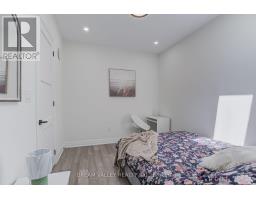
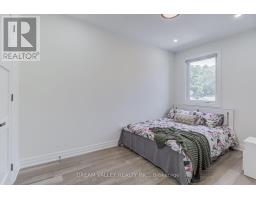
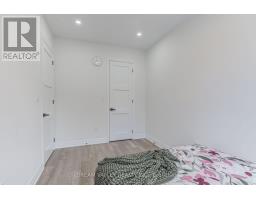
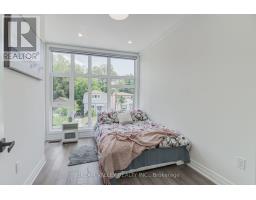
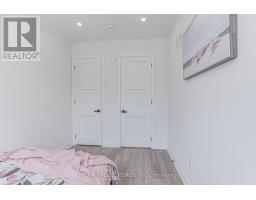
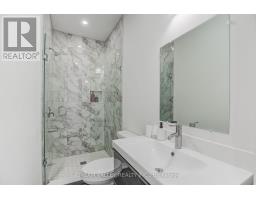
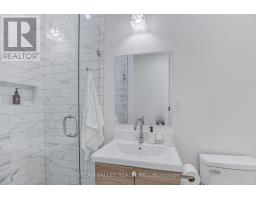
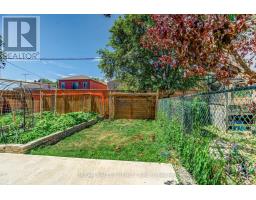
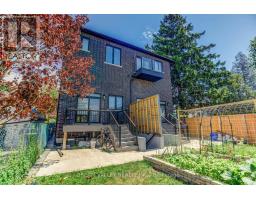
Custom-built semi-detached offering 6+3 bedrooms, 3 kitchens, and flexible multi-generational or income potential. The main floor features a spacious front living area with floor-to-ceiling windows, 4 bedrooms upstairs, and a private primary suite with walk-in closet and 6-pc ensuite. The rear of the main floor offers a separate 2-bedroom space with high ceilings and potential for its own kitchen and bath. Finished basement includes a separate entrance, 3-bedroom suite, kitchen, and full bath. Ideal for extended family, investors, or buyers seeking multiple living spaces. Walking distance to Victoria Park Station, Stores, Groceries, restaurants, schools, parks, and amenities. (id:1945)

This listing content provided by
REALTOR.ca
has been licensed by REALTOR®
members of The Canadian Real Estate Association
members of The Canadian Real Estate Association
Property details for 160 Byng Avenue, Toronto
- Type
- Residential
- Bedrooms
- 9
- Bathrooms
- 6
- Lot Size
- 20 x 109.8 FT
- Stories
- 2
- Basement
- Finished, Apartment in basement, Walk out, N/A, N/A
- Parking
- Attached Garage, Garage
- Heating
- Forced air, Natural gas
- Cooling
- Central air conditioning
- Exterior
- Brick, Stone
- Ownership
- Freehold
- Annual Taxes
- $5,987
Nearby Listings Stat
Estimated price and comparable properties near 160 Byng Avenue
Active Listings
1
Min Price
$1,399,000
Max Price
$1,399,000
Avg Price
$1,399,000
Days on Market
1
days
Sold Listings
0
Min Sold Price
$N/A
Max Sold Price
$N/A
Avg Sold Price
$N/A
Days until Sold
N/A
days
Price History
Listed
September 14, 2026
by DREAM VALLEY REALTY INC.
Current Price
$1,399,000
+7.7% from last change
Type
Residential
For Sale
Price Changes
1
| Date | Price | Change |
|---|---|---|
| Current | $1,399,000 | +$100,000 (+7.7%) |
| Sep 14, 2026 | $1,299,000 | Listed |