Five-Bed Two-Bath Parkview Home with In-Law Suite Potential
Property details for 1873 Main Street E, Hamilton
- Type
- Residential
- Style
- Other
- Bedrooms
- 5
- Bathrooms
- 2
- Living Area
- 1,782 square feet
- Stories
- 2
- Basement
- Finished, Full
- Heating
- Forced air, Natural gas
- Cooling
- Central air conditioning
- Exterior
- Vinyl siding, Brick Veneer
- Ownership
- Freehold
- Annual Taxes
- $3,490
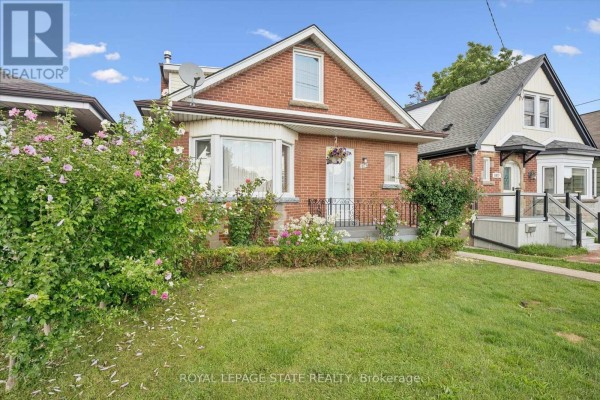
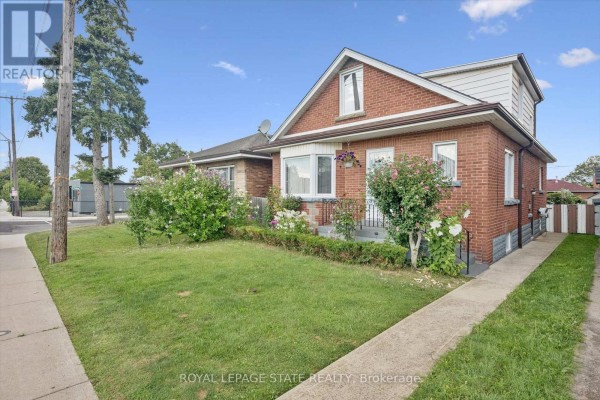
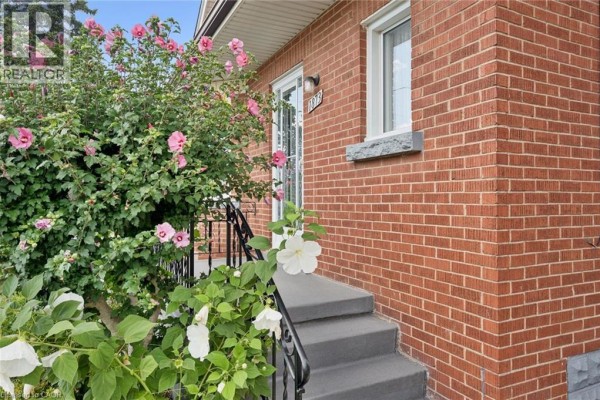
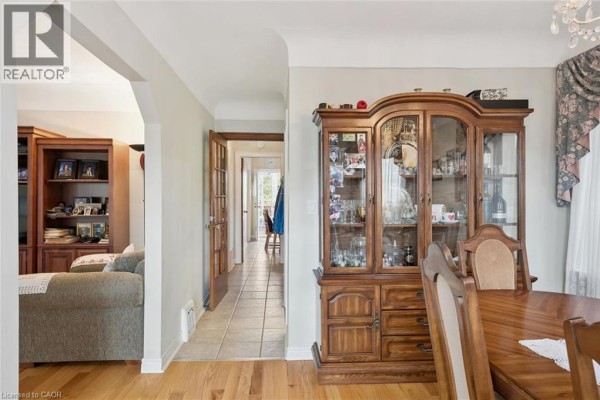
Just off Main Street East in Parkview, you're minutes from Eastgate Square and a short walk to Sir Winston Churchill Secondary. This 1951 bungalow w/ 1.5 storeys packs a surprise: five bedrooms, all above grade, plus two full baths across two levels. That's rare, and it's also got a separate kitchen upstairs, so an in-law suite or rental unit has serious potential. The main floor has an eat-in kitchen with new counters, a living room with a big west-facing window, and two bedrooms. Both baths are updated (3pc down, 4pc up), and the upstairs kitchen has its own entrance. Natural light is all over thanks to southern exposure. Vinyl siding and brick veneer keep maintenance low. Parking's a single car at the side, but the lot's 31 feet wide, so there's room if you need more. Interior's in good shape, but you'll want to personalize the 8'4"x9'6" third bedroom upstairs. Finished basement adds flexibility. Priced at 549,900, under the area's 585k median, and it's been sitting about 61 days, so there's negotiability. Schools, shopping, and highway access are all close. This is a solid, honest home for a buyer who sees the potential.
About 1873 Main Street E, Hamilton — Property Score
* This property score is an approximate estimate based on publicly available data, nearby comparable listings, and automated analysis. Scores are for informational purposes only and should not be relied upon as professional appraisals or investment advice. Actual property values may vary. We recommend consulting a licensed real estate professional for accurate assessments.
Full Listing Description
All Property Details
Neighbourhood Census Data
Hamilton, Ontario