$ 1,225,000

4-Bed Renovated Family Home with In-Law Suite in Vaughan

Property details for 109 Woodcroft Lane, Vaughan

Type
Residential
Bedrooms
4
Bathrooms
4
Lot Size
30.4 x 160.8 FT
Stories
2.5
Basement
Apartment in basement, N/A
Parking
Garage
Heating
Forced air, Natural gas
Cooling
Central air conditioning
Exterior
Brick
Ownership
Freehold
Annual Taxes
$4,315

This place is all about the renovations, and you'll see it the second you walk in. Main floor flows from a stone fireplace living room to a dining area with a geometric accent wall, open to a kitchen with quartz counters, a gas stove, and a full backsplash. Hardwood floors run through the main and upper levels, with wainscoting in the hall. Primary bedroom has a walk-in closet and a 5-piece ensuite with heated marble floors, a freestanding tub, and a glass shower. Upstairs, there's also a family room with a fireplace and built-in 5.1 surround sound. What sets this one apart is the basement-it's a full in-law suite with its own entrance, kitchenette, office, rec room, and a 3-piece bath. That's an extra bedroom down there, bringing the total to 4. Outside, the lot is 30.4 by 160.8 feet, with a deck in back and a two-car garage up front. It's on a quiet court in Uplands, Woodbridge, near Boyd Conservation Area and a few good schools. The house shows like new, but you're paying well under the $1.6M median around here-listed at $1.225M. With only 11 other listings nearby, this one won't sit long.

About 109 Woodcroft Lane, Vaughan — Property Score

75
Great Location Premium Finishes Hot Market
Score: 75/100
Value
75
Priced 20.9% below area median of $1,548,800 based on 253 comparable properties nearby 100
Stable pricing - no price changes since original listing date 50
Size
62
4 bedrooms - typical for similarly priced homes 60
4 bathrooms - typical for similarly priced properties 60
4,888 sqft lot - a standard lot for the area 65
Location
82
$89K median household income - above the Canadian average of $70K 75
78% of residents hold postsecondary credentials - a highly educated neighbourhood 86
83% homeownership rate - indicating a stable, owner-occupied community 88
54% of residents commute under 30 minutes - good commuting convenience 73
2,050/km² population density - a well-balanced suburban area 90
Market
80
Just listed - area average is 55 days on market 100
+51.4% median price change over 1 month - rising prices in the area 100
42.8 months of housing supply - 471 active listings with 11 sold last month (buyer's market) 40
Features
77
5-car garage - area average is 6.2 spots 95
Apartment in basement, N/A basement - potential for additional finished space 70
efficient gas forced air heating 80
Central air conditioning - whole-home cooling 90
No premium extras like pool, waterfront, or view 50
Investment
71
0.35% effective tax rate ($4,315/yr) - very low tax burden 90
17% renter population - primarily owner-occupied area 51
Quality
81
Luxurious finishes with heated marble floors in ensuite and main bathrooms. 88
High-quality hardwood flooring throughout main and second levels. 85
Modern upgrades include custom wall paneling and a 5.1 surround sound system. 87
Central air conditioning and forced air heating system. 65
Condition
65
Solid brick exterior construction. 75
Landscaping details not available in provided images. 50
Located on a quiet street in a desirable neighbourhood. 70
Listing
89
Listing description quality 88
49 photos provided - 26% more than the area average of 39 photos 92
6 of 7 key property details provided (86%) - comprehensive listing with excellent detail 86

This beautifully renovated 4-bedroom, 4-bathroom home in Vaughan presents a strong value proposition at $1,225,000, significantly below the area median of $1,548,800. Key features include luxurious finishes like heated marble floors and high-end hardwood, alongside modern upgrades such as a 5.1 surr...

* This property score is an approximate estimate based on publicly available data, nearby comparable listings, and automated analysis. Scores are for informational purposes only and should not be relied upon as professional appraisals or investment advice. Actual property values may vary. We recommend consulting a licensed real estate professional for accurate assessments.

Full Listing Description

All Property Details

Neighbourhood Census Data

Vaughan, Ontario

Population
1,791
Median Age
41.2
Median Income
$36,448
Dwelling Value
$689,622

Housing Tenure

Owners 83%
Renters 17%

Age Distribution

Dwelling Types

Commute Mode

Education Level

Housing Age

Commute Duration

Avg Household Size: 2.7
Pop. Density: 2,049.7/km²
Avg Shelter Cost: $1,789/mo
Owners with Mortgage: 54.5%
Owners Spending 30%+: 31.2%
Tenants Spending 30%+: 52.2%
English only: 90.2%
English and French: 6.1%
Neither: 3.4%
Median Household Income: $89,242
Median Employment Income: $41,493

Price History

Contact Agent Get in touch about 109 Woodcroft Lane, Vaughan

DWAYNE LENNOX ROSE
CENTURY 21 PERCY FULTON LTD.

Photo Gallery - 109 Woodcroft Lane, Vaughan

Exterior

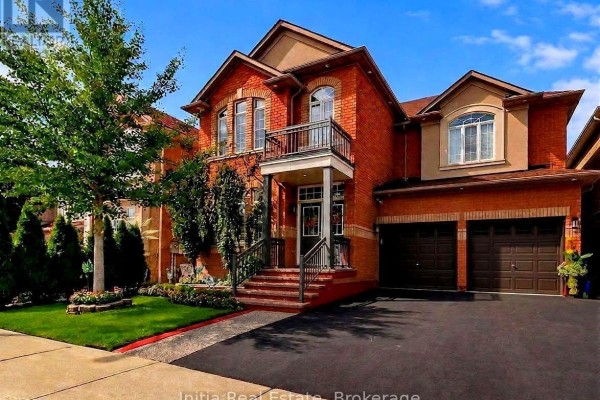
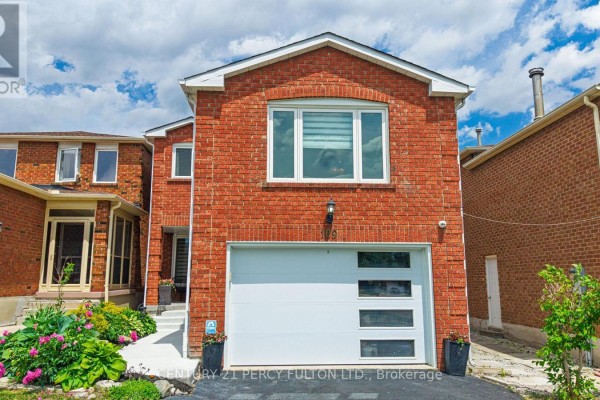
The front exterior of a red brick house features a two-car garage, a covered front porch, and a landscaped garden.

Mixed red brick exterior two-car garage with windows covered front porch

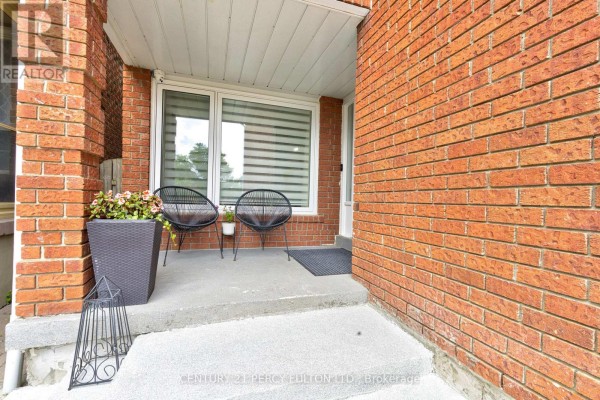
The front porch features brick siding, two black chairs, a planter with flowers, and a security camera above the window.

Original brick exterior front porch two modern chairs

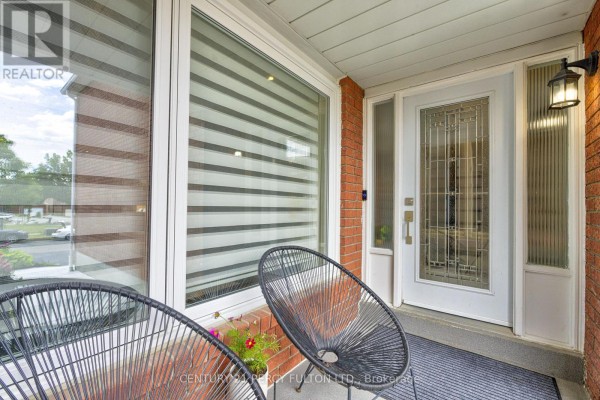
A welcoming front porch features a decorative glass front door, a large window with zebra blinds, and two modern outdoor chairs.

Mixed front door with decorative glass large front window with zebra blinds outdoor seating

Living Room

A bright living room features a stone fireplace with a mounted TV, built-in bookshelves, and elegant tufted seating.

Modern stone fireplace built-in bookshelves mounted television

A spacious living room features a stone fireplace, built-in shelves, a chandelier, and multiple seating areas.

Modern stone fireplace mounted television built-in shelves

Other

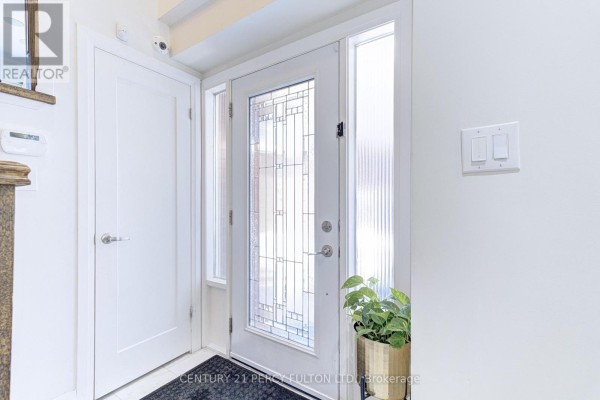
The entryway features a white front door with decorative glass panes, a frosted glass side window, a white closet door, and a potted plant.

Mixed glass paneled front door side windows white doors

A room featuring an elliptical machine, desk, and chest freezer, with two televisions mounted on the wall.

Modern elliptical machine desk chair

Dining Room

A modern dining room with a geometric accent wall opens to a bright kitchen area with a center island and bar stools.

Modern geometric accent wall tufted dining chairs crystal chandelier

A modern dining room features a dark wood table with upholstered chairs in front of a geometric accent wall, with a view into a living room with a blue sectional sofa.

Modern dark wood dining table tufted upholstered dining chairs crystal chandelier

Bedrooms

A bedroom features a large tufted headboard on a bed with white linens, a dark blue dresser, and crown molding.

Modern tufted headboard dark blue dresser white duvet

A modern bedroom features a crystal chandelier, wall-mounted TV, and an ensuite bathroom.

Modern crystal chandelier wall-mounted TV mirrored nightstand

Bathrooms

A modern bathroom with a glass-enclosed shower, soaking tub, dual vanity, and marble tiling.

Renovated glass-enclosed shower soaking tub dual vanity

A renovated bathroom features a freestanding bathtub, double vanity, and a view into a walk-in closet and bedroom.

Renovated freestanding bathtub double vanity walk-in closet

Hallway

A clean and bright hallway features a white door with a frosted window, light wood-look flooring, and a wooden handrail leading down stairs.

Renovated white door with frosted window light wood-look flooring white walls

Laundry

A modern laundry room features two LG appliances, a deep utility sink, white upper cabinets, and a floating shelf.

Modern LG washer LG dryer utility sink