










7 Inverlynn Way, Whitby
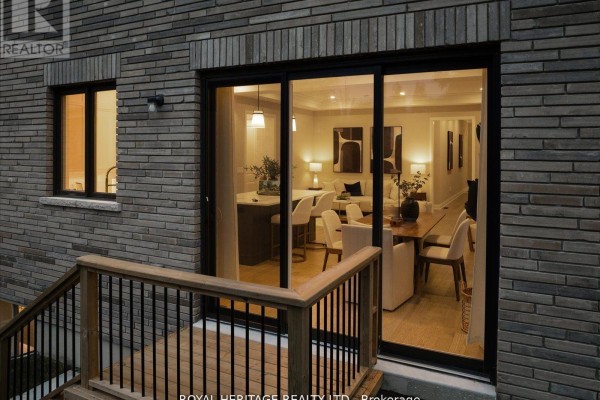
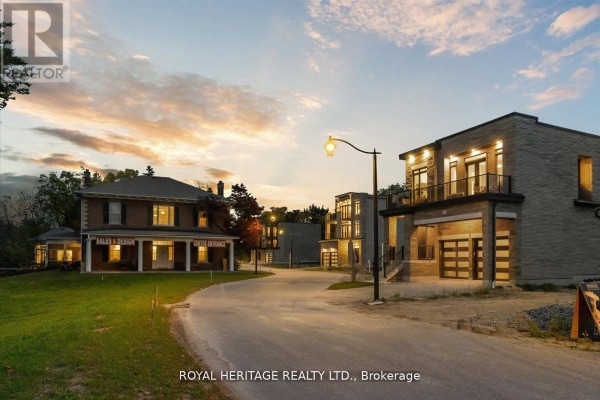
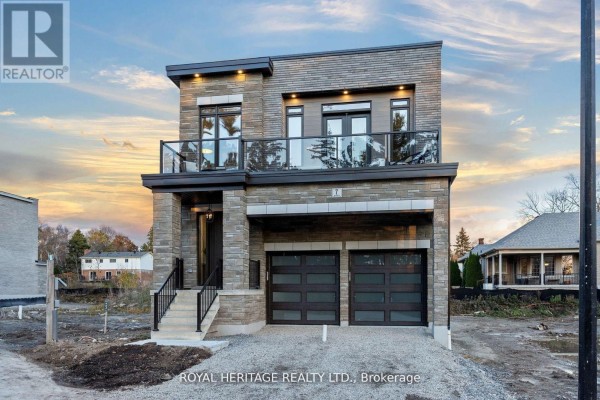
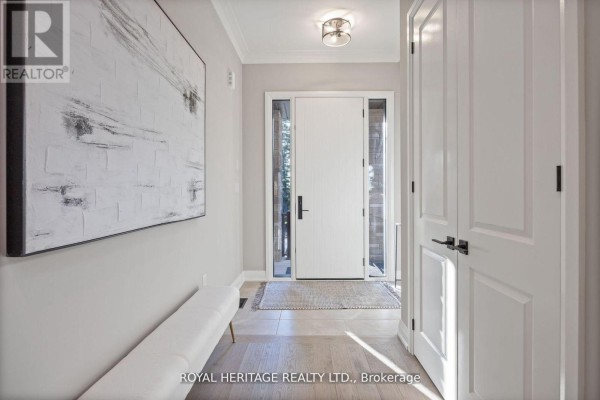
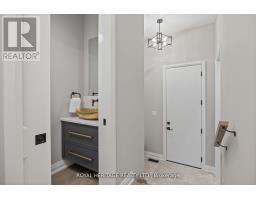
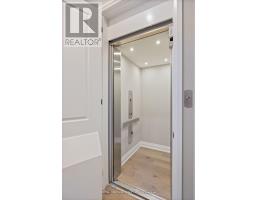
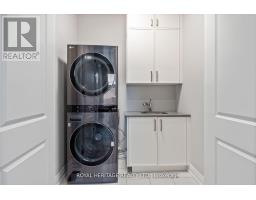
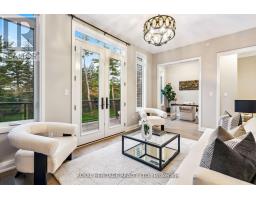
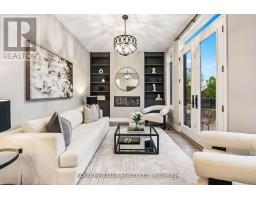
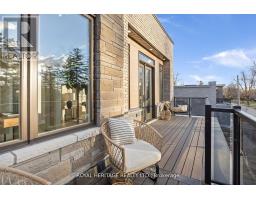
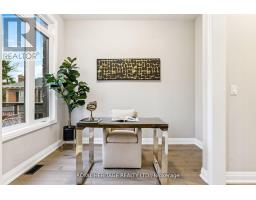
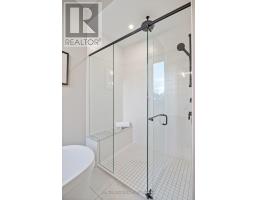
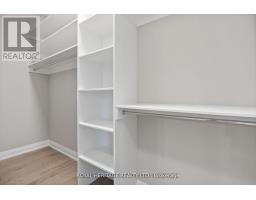
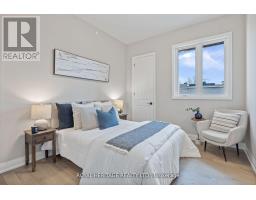
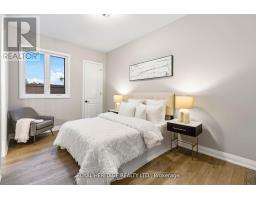
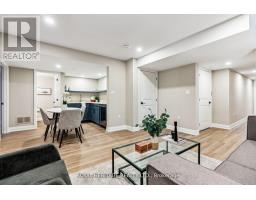
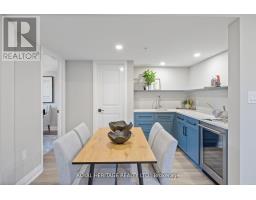
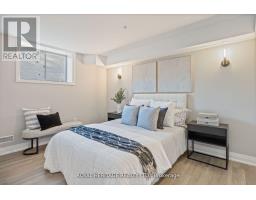
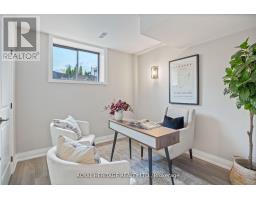
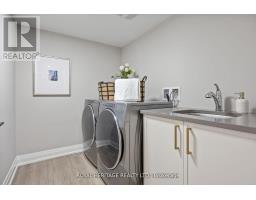
Presenting the McGillivray on lot #4. Turn Key - Move-in ready! Award Winning builder! MODEL HOME - Loaded with upgrades... 2,701sqft + fully finished basement with coffee bar, sink, beverage fridge, 3pc bath & large shower. Downtown Whitby - exclusive gated community. Located within a great neighbourhood and school district on Lynde Creek. Brick & stone - modern design. 10ft Ceilings, Hardwood Floors, Pot Lights, Designer Custom Cabinetry throughout! ELEVATOR!! 2 laundry rooms - Hot Water on demand. Only 14 lots in a secure gated community. Note: full appliance package for basement coffee bar and main floor kitchen. DeNoble homes built custom fit and finish. East facing backyard - Sunrise. West facing front yard - Sunsets. Full Osso Electric Lighting Package for Entire Home Includes: Potlights throughout, Feature Pendants, Wall Sconces, Chandeliers. (id:1945)

This listing content provided by
REALTOR.ca
has been licensed by REALTOR®
members of The Canadian Real Estate Association
members of The Canadian Real Estate Association
Property details for 7 Inverlynn Way, Whitby
- Type
- Residential
- Bedrooms
- 5
- Bathrooms
- 4
- Lot Size
- 33 x 116 FT
- Stories
- 2
- Basement
- Finished, N/A
- Parking
- Attached Garage, Garage
- Heating
- Forced air, Natural gas
- Cooling
- Central air conditioning
- Exterior
- Brick, Stone
- Ownership
- Freehold
- Annual Taxes
- $11,830
- Condo Fee
- $429 / Monthly
Nearby Listings Stat
Estimated price and comparable properties near 7 Inverlynn Way
Active Listings
14
Min Price
$949,000
Max Price
$1,995,000
Avg Price
$1,342,826
Days on Market
59
days
Sold Listings
7
Min Sold Price
$1,099,900
Max Sold Price
$1,549,900
Avg Sold Price
$1,276,783
Days until Sold
54
days
Price History
Listed
July 22, 2026
by ROYAL HERITAGE REALTY LTD.
Current Price
$1,449,900
-18.3% from last change
Type
Residential
For Sale
Price Changes
1
| Date | Price | Change |
|---|---|---|
| Current | $1,449,900 | $325,100 (-18.3%) |
| Jul 22, 2026 | $1,775,000 | Listed |
Contact Agent Get in touch about 7 Inverlynn Way, Whitby
MIKE J. FOURCAUDOT
ROYAL HERITAGE REALTY LTD.