$ 889,900

6-Bed Brick House with Legal Basement Apartment

Property details for 12 Bramfield Street, Brampton

Type
Residential
Bedrooms
6
Bathrooms
4
Lot Size
30 x 85.3 FT
Stories
2
Basement
Apartment in basement, Walk-up, N/A, N/A
Parking
Garage
Heating
Forced air, Natural gas
Cooling
Central air conditioning
Exterior
Brick
Ownership
Freehold
Annual Taxes
$6,029

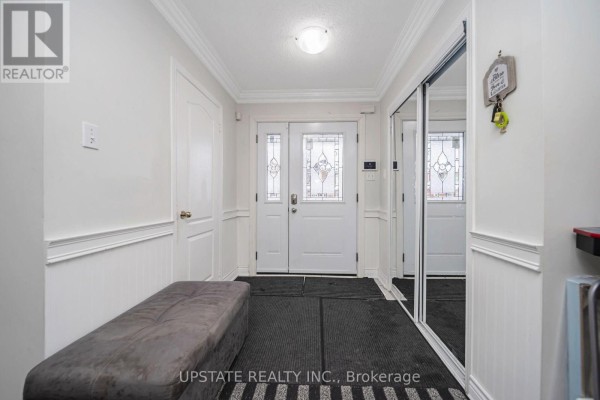
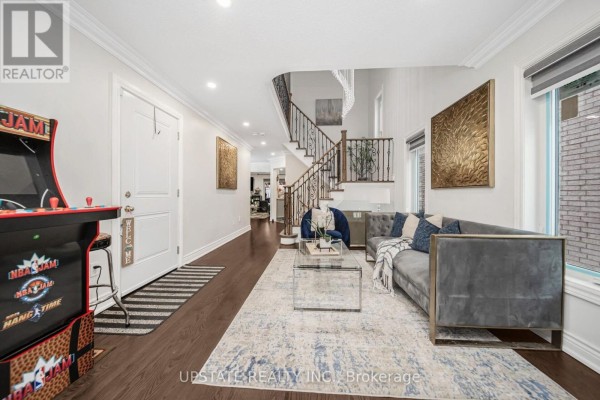
This brick detached home at 12 Bramfield Street packs a lot into 30 by 85 feet. Main floor is open and bright, starting with a foyer that has a blue front door and wainscoting. There's a living room with a grand staircase, chandelier, and even an arcade machine. The modern kitchen has grey cabinetry, quartz counters, and a subway tile backsplash. Four bedrooms are upstairs, all with hardwood floors. The real kicker is a legal basement apartment with two bedrooms, its own laundry setup, and a separate entrance. All the windows and exterior doors have been replaced. You're 300 meters from Fletcher's Meadow Secondary School and a short drive to the GO station and grocery stores. Taxes are $6,028 for the year, and parking is handled by a garage and two driveway spots.

About 12 Bramfield Street, Brampton — Property Score

74
Premium Finishes Hot Market Great Location
Score: 74/100
Value
75
Priced 22.6% below area median of $1,149,999 based on 399 comparable properties nearby 100
Stable pricing - no price changes since original listing date 50
Size
70
6 bedrooms - 2 more than similarly priced 4-bedroom homes nearby 84
4 bathrooms - 1 more than similarly priced properties nearby 72
2,559 sqft lot - a compact lot for the area 55
Location
76
$94K median household income - above the Canadian average of $70K 77
84% of residents hold postsecondary credentials - a highly educated neighbourhood 91
92% homeownership rate - indicating a stable, owner-occupied community 95
28% of residents commute under 30 minutes - longer average commute times 53
6,537/km² population density - an urban neighbourhood 65
Market
80
Just listed - area average is 57 days on market 100
+38.5% median price change over 1 month - rising prices in the area 100
25.9 months of housing supply - 1114 active listings with 43 sold last month (buyer's market) 40
Features
74
3-car garage - area average is 5.1 spots 80
Apartment in basement, Walk-up, N/A, N/A basement - potential for additional finished space 70
efficient gas forced air heating 80
Central air conditioning - whole-home cooling 90
No premium extras like pool, waterfront, or view 50
Investment
60
0.68% effective tax rate ($6,028/yr) - below the Canadian average of ~1% 80
8% renter population - primarily owner-occupied area 39
Quality
81
Elegant hardwood floors and upgraded modern kitchen enhance interior appeal. 85
Durable full brick exterior construction ensures longevity. 80
Modern kitchen, separate laundry, and thoughtful layout add significant value. 85
Central air conditioning and forced air heating offer climate control. 75
Condition
68
Full brick exterior presents a well-maintained and robust facade. 80
Landscaping details were not available for assessment. 50
Inviting entrance with a prominent blue door and attractive brickwork. 75
Listing
86
Listing description quality 80
44 photos provided - 16% more than the area average of 38 photos 92
6 of 7 key property details provided (86%) - comprehensive listing with excellent detail 86

This Brampton property, priced at $889,900, stands out with its 6 bedrooms and 4 bathrooms, complemented by a legal basement apartment ideal for rental income. The home features a durable full brick exterior and elegant hardwood floors, with an upgraded modern kitchen central to its appeal.

* This property score is an approximate estimate based on publicly available data, nearby comparable listings, and automated analysis. Scores are for informational purposes only and should not be relied upon as professional appraisals or investment advice. Actual property values may vary. We recommend consulting a licensed real estate professional for accurate assessments.

Full Listing Description

All Property Details

Neighbourhood Census Data

Brampton, Ontario

Population
740
Median Age
35
Median Income
$30,528
Dwelling Value
$500,642

Housing Tenure

Owners 92%

Age Distribution

Dwelling Types

Commute Mode

Education Level

Housing Age

Commute Duration

Avg Household Size: 3.9
Pop. Density: 6,537.1/km²
Avg Shelter Cost: $2,222/mo
Owners with Mortgage: 97.2%
Owners Spending 30%+: 34.3%
Tenants Spending 30%+: 0%
English only: 88.5%
English and French: 6.1%
Neither: 5.4%
Median Household Income: $93,952
Median Employment Income: $33,920

Price History

Contact Agent Get in touch about 12 Bramfield Street, Brampton

RAMNEEK SIDHU
RAMNEEK SIDHU
UPSTATE REALTY INC.

Photo Gallery - 12 Bramfield Street, Brampton

Living Room

A modern living room features a velvet sofa, glass coffee table, arcade machine, and a grand staircase with a chandelier.

Modern arcade machine large sofa glass coffee table

A cozy living room features a sectional sofa, fireplace, two televisions, and a large area rug.

Mixed fireplace large sectional sofa coffee table

A spacious living room features leather sofas, a fireplace, a large rug, and entertainment systems.

Mixed gas fireplace two flat-screen TVs leather couches

A spacious open-concept living area flows into a kitchen and dining space, featuring leather sofas, a glass coffee table, and a crystal chandelier.

Mixed leather sofa glass coffee table ornate chandelier

Hallway

The entrance hall features a blue front door, wainscoting, hardwood floors, and opens to a living area with a decorative staircase.

Modern blue front door glass paneled door wainscoting

A bright entryway with double doors, mirrored closet, and a bench.

Original double doors with stained glass inserts full-length mirrored closet doors tufted bench

A grand staircase with a wrought iron banister and crystal chandelier greets visitors in this modern entryway with a plush seating area.

Modern grand staircase wrought iron banister crystal chandelier

Bedrooms

A bedroom with a mounted television, a bed with a colorful comforter, and dark wood furniture.

Mixed wall-mounted television queen-size bed dark wood headboard with shelving

A bedroom features a large flat-screen TV mounted on the wall, a desk area with a computer and printer, and a bed with a decorative floral comforter.

Mixed large flat-screen TV desk with computer printer

This bedroom features a desk with a computer, a dresser with a mirror, and dark hardwood floors.

Mixed desk with computer chair dresser

Bathrooms

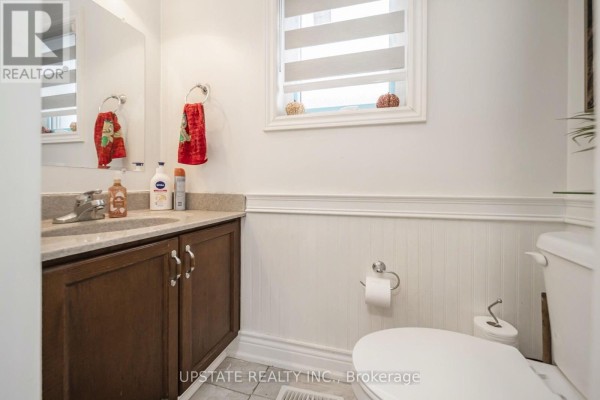
A bright bathroom features a dark wood vanity with a granite countertop, a toilet, and a window with roller blinds.

Mixed vanity with dark wood cabinets granite countertop sink faucet

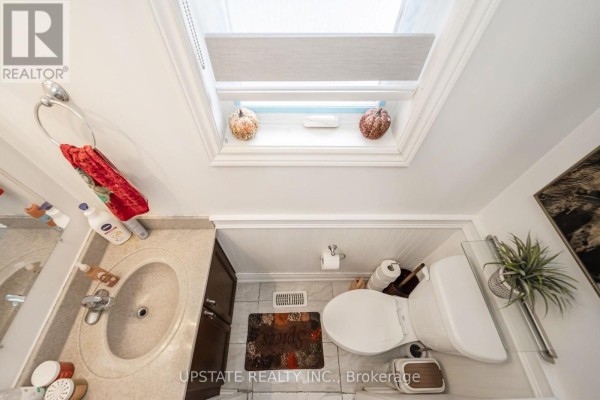
A bathroom with a skylight, sink, vanity, and toilet.

Mixed skylight toilet sink

Kitchen

A modern kitchen and living area with gray cabinetry, stainless steel appliances, and vinyl plank flooring.

Modern gray cabinetry stainless steel appliances large capacity washer and dryer

A modern kitchen features grey cabinetry, stainless steel appliances, and quartz countertops, opening to a dining area.

Modern stainless steel refrigerator gas range white subway tile backsplash

Dining Room

A modern dining room with a glass-top table and blue velvet chairs flows into a living area with a leather sofa and a TV.

Modern glass-top dining table velvet dining chairs chandelier