729 - 5 Hanna Avenue, Toronto
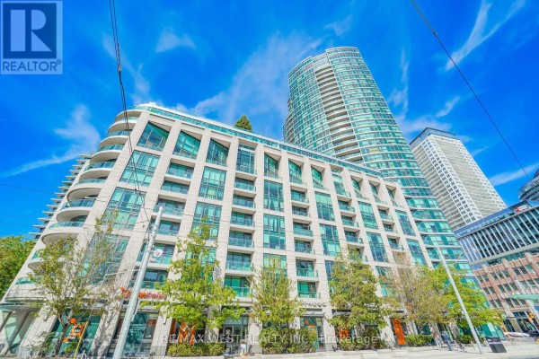
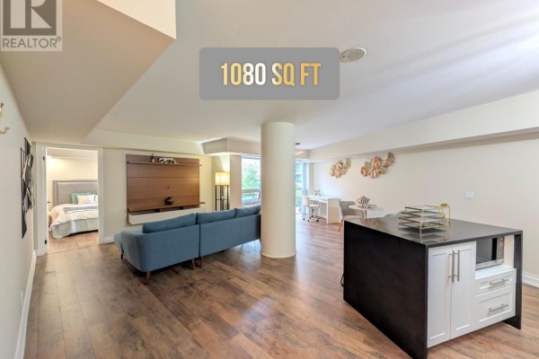
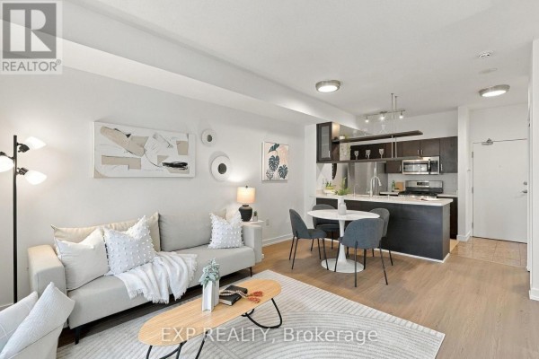
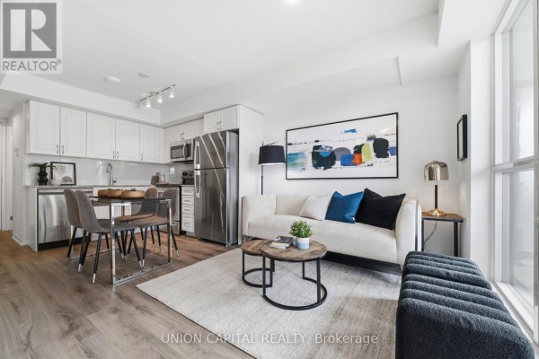
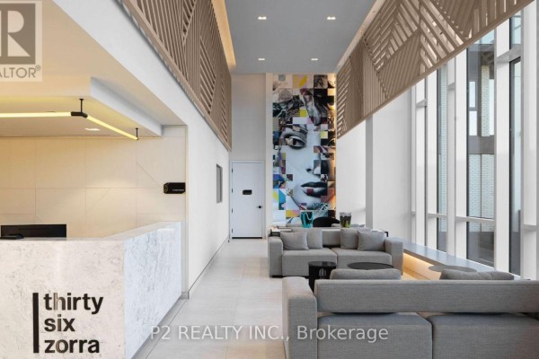
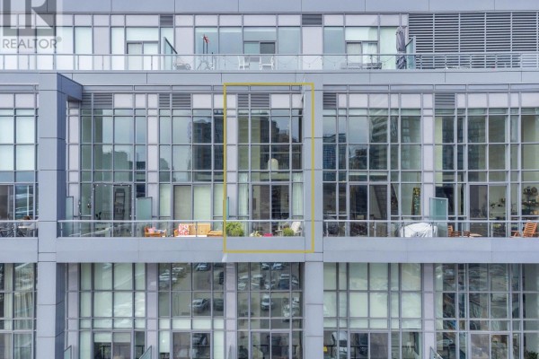
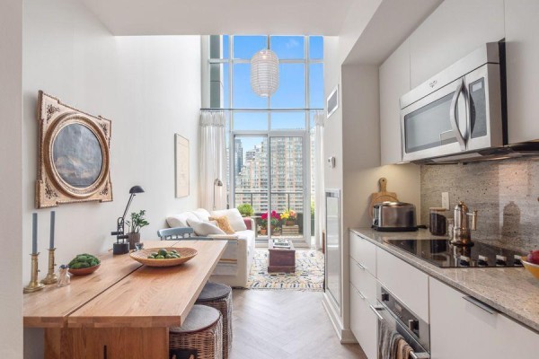
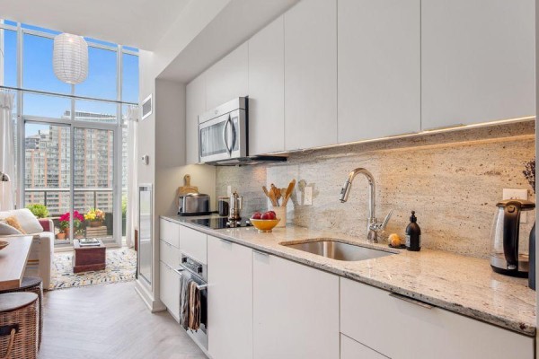
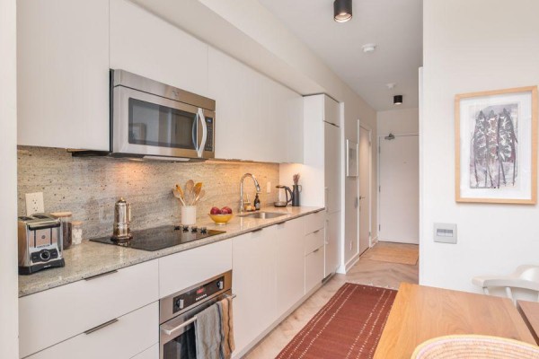
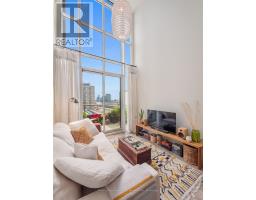
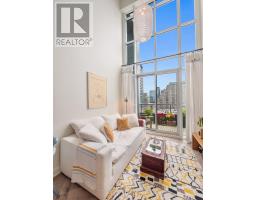
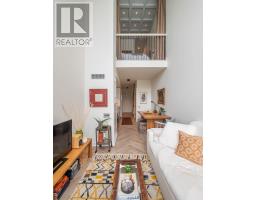
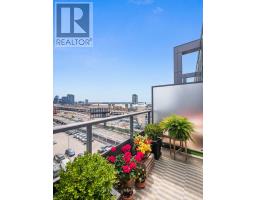
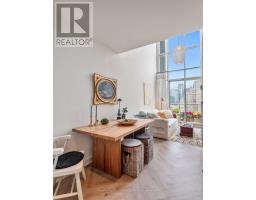
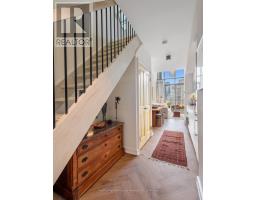
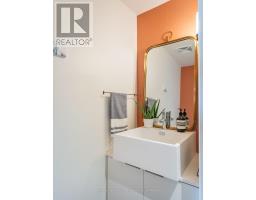
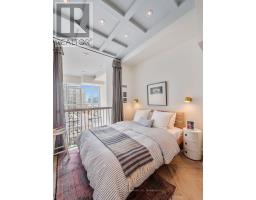
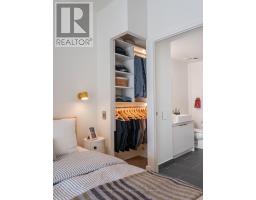
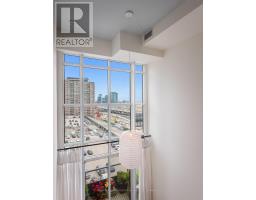
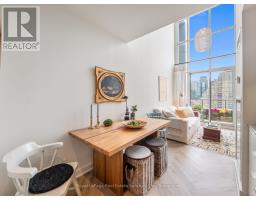
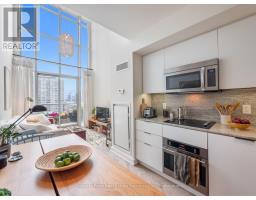
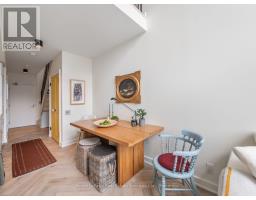
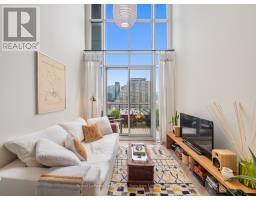
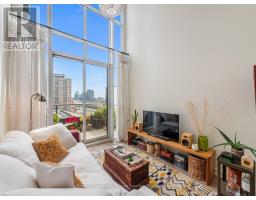
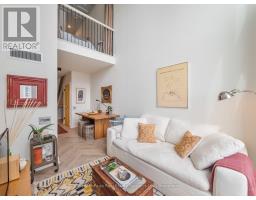
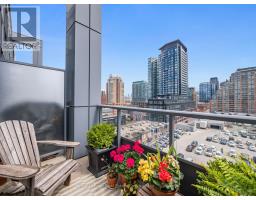
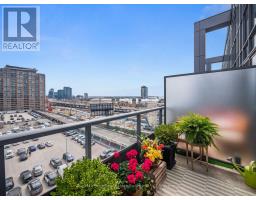
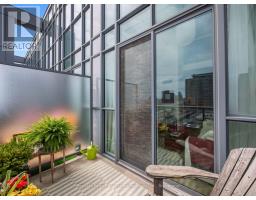
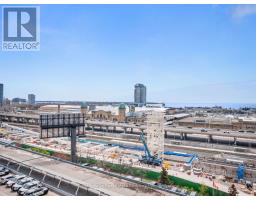
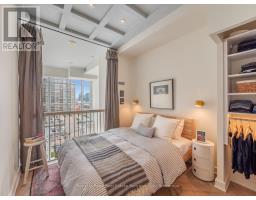
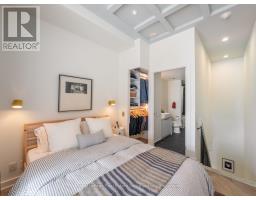
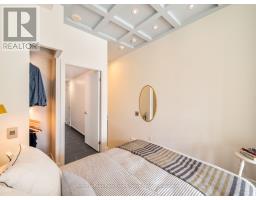
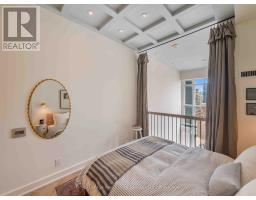
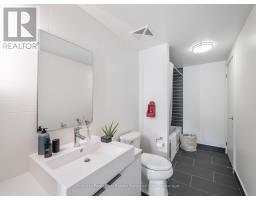
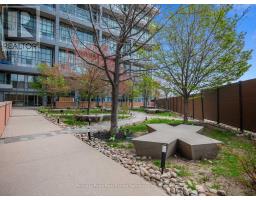
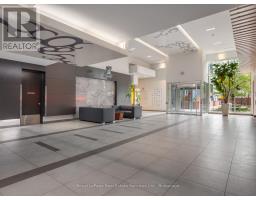
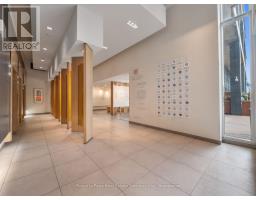
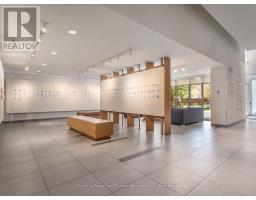
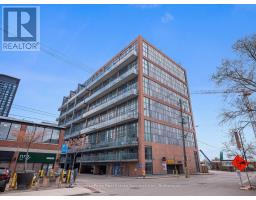
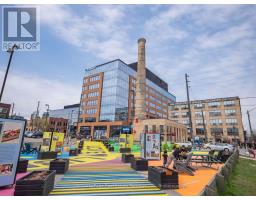
Stepping into this two floor sub-penthouse loft is like a breath of fresh air, light and airy. Front foyer lit with premium black can fixtures & features handy niche tucked under the staircase for a dresser or desk. Light grey-wash herringbone flooring and premium professional painting throughout. Custom solid wood closet doors. Main floor powder room with warm brick-coloured tiles. Well-laid-out kitchen w/generous pot drawers, built-in appl, slab granite backsplash appeals for both dinners at home & morning coffee rituals. Dining room allows for a large table that can function for both dinners w/friends & working from home. Soaring double-height living rm w/17' windows, with large walls that provide an ideal gallery space to showcasing art, lit by a subtle oblong white linen pendant. The space transforms at golden hour just in time for a drink on the terrace.. Patio doors open to the 65 Sq ft southeast facing balcony which offers a private space to grow your summer herbs & catch shimmering lake views over the Toronto Islands. Upstairs the second-floor loft with coffered ceiling, custom built-in California Closet & a private ensuite bath. 4-pc ensuite with laundry closet. Liberty Market Lofts is a rare premium low-rise architectural concrete structure. Private locker included. Spacious lobby, 24-hr concierge services, art gallery & garden. Large landings, 3 elevators & wide hallways contribute to generous flow. Amenities incl meeting rooms, party rm, gym, basketball court & yoga studio filled with light. Lots of visitor parking at grade level. Liberty Village offers the best of downtown living in a walkable neighbourhood. Steps to Exhibition GO, the future Ontario Line subway and the lake. (id:1945)

This listing content provided by
REALTOR.ca
has been licensed by REALTOR®
members of The Canadian Real Estate Association
members of The Canadian Real Estate Association
Property details for 729 - 5 Hanna Avenue, Toronto
- Type
- Apartment
- Style
- Loft
- Bedrooms
- 1
- Bathrooms
- 2
- Basement
- None
- Parking
- Garage, Underground
- Heating
- Forced air, Natural gas
- Cooling
- Central air conditioning
- Exterior
- Concrete, Brick
- Ownership
- Condo/Strata
- Annual Taxes
- $2,406
- Condo Fee
- $432 / Monthly
Nearby Listings Stat
Estimated price and comparable properties near 729 - 5 Hanna Avenue
Active Listings
11
Min Price
$519,000
Max Price
$2,395,000
Avg Price
$1,057,418
Days on Market
53
days
Sold Listings
6
Min Sold Price
$549,000
Max Sold Price
$1,549,000
Avg Sold Price
$997,800
Days until Sold
50
days
Neighbourhood Census Data
Toronto, Ontario
Population
3,623
Median Age
30.9
Median Income
$57,771
Dwelling Value
$420,573
Housing Tenure
Owners 42%
Renters 58%
Age Distribution
Dwelling Types
Commute Mode
Education Level
Housing Age
Commute Duration
Avg Household Size: 1.6
Pop. Density: 23,757.4/km²
Avg Shelter Cost: $2,065/mo
Owners with Mortgage: 91.3%
Owners Spending 30%+: 35.9%
Tenants Spending 30%+: 47.1%
English only: 83.4%
French only: 0.1%
English and French: 16%
Neither: 0.7%
Median Household Income: $80,384
Median Employment Income: $57,242
Price History
Listed
October 9, 2026
by Royal LePage Real Estate Services Ltd., Brokerage
Current Price
$519,000
-8.1% from last change
Type
Apartment
For Sale
Price Changes
1
| Date | Price | Change |
|---|---|---|
| Current | $519,000 | $46,000 (-8.1%) |
| Oct 10, 2026 | $565,000 | Listed |