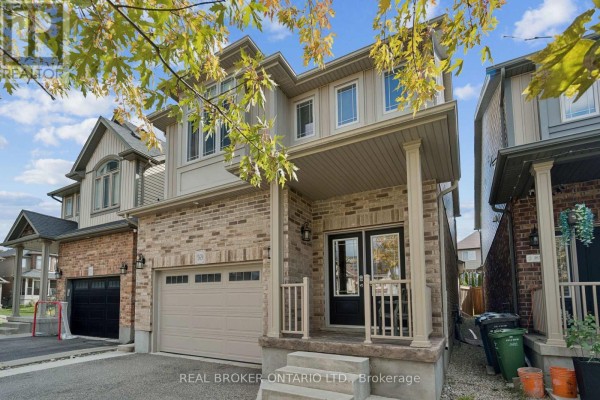
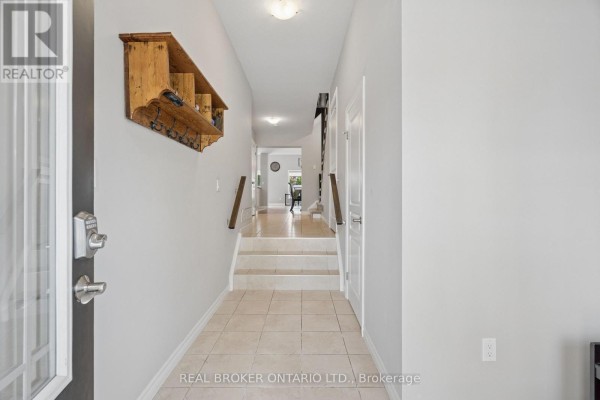
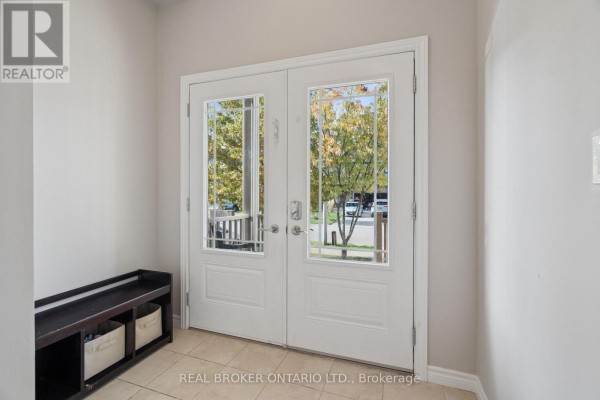
569 Starwood Drive, Guelph
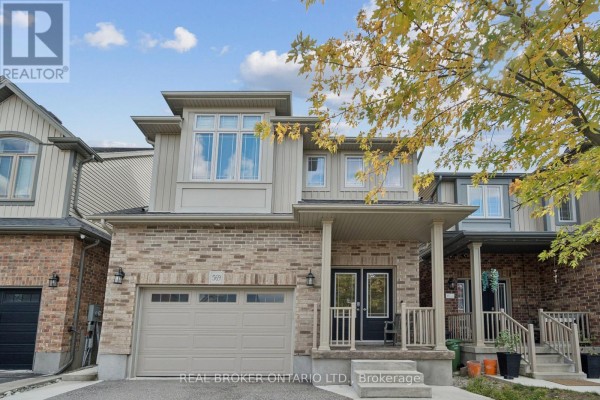
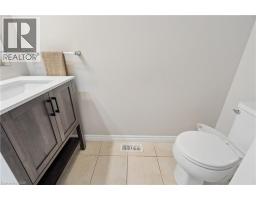
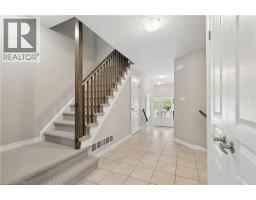
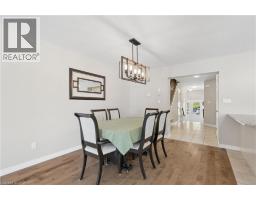
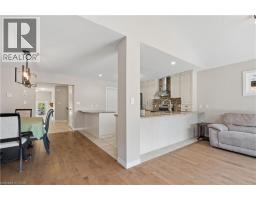
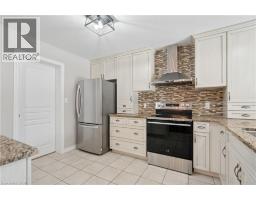
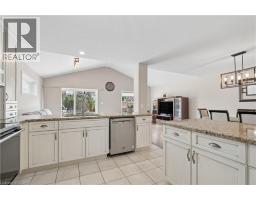
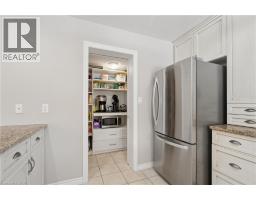
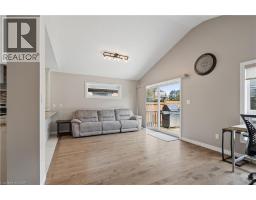
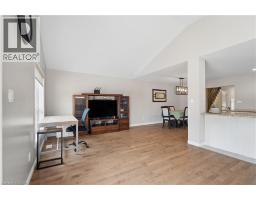
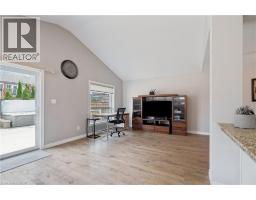
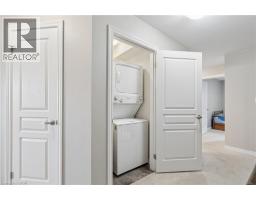
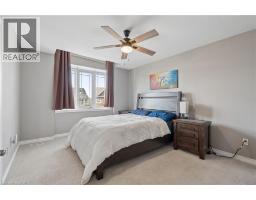
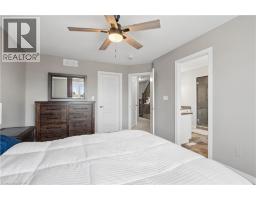
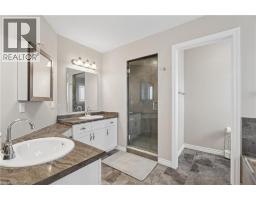
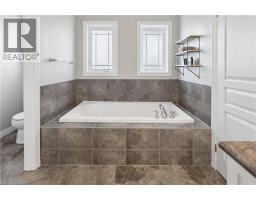
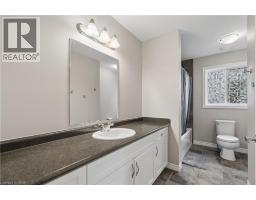
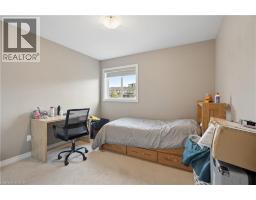
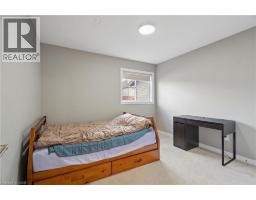
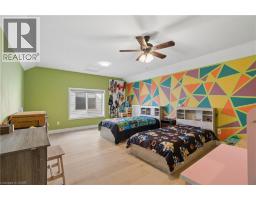
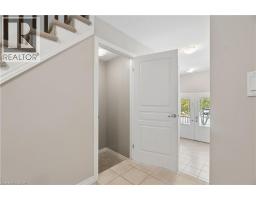
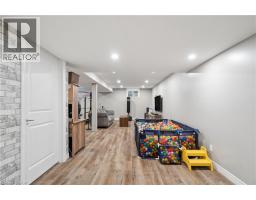
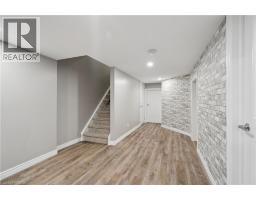
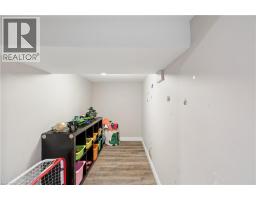
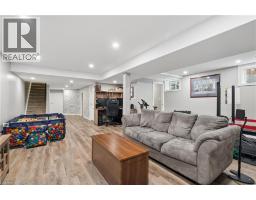
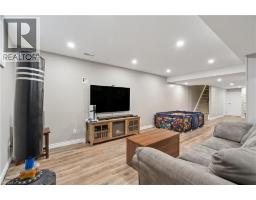
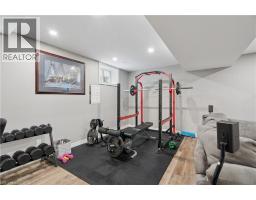
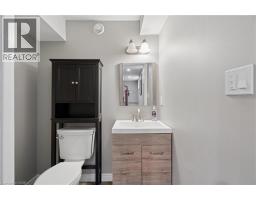
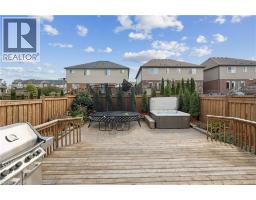
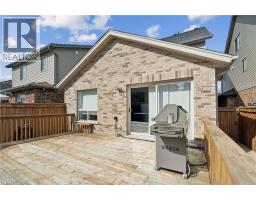
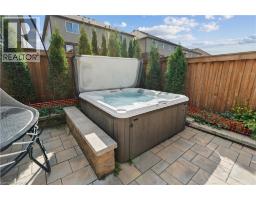
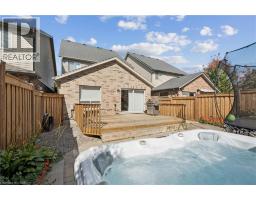
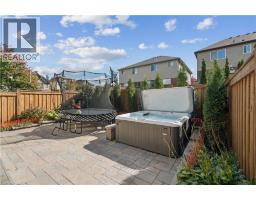
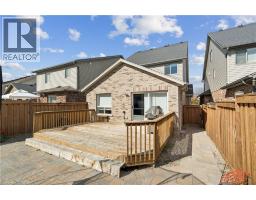
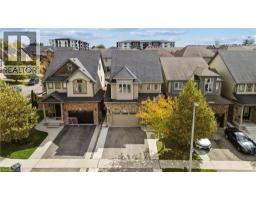
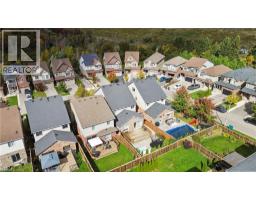
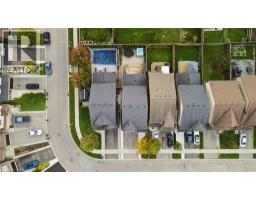
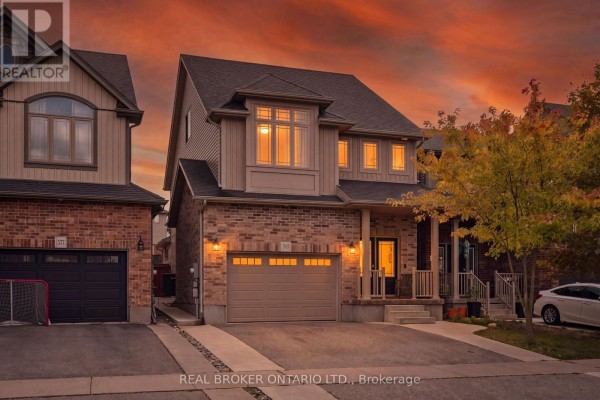
3 BEDROOMS. 4 BATHROOMS. FINISHED BASEMENT. LOFT. Welcome to 569 Starwood Drive in Guelph! This well-maintained two-storey home offers a functional layout with plenty of living space for the whole family, including a finished basement and a versatile upper-level loft. The main floor features a spacious kitchen with stainless steel appliances, plenty of cabinetry and counter space, and an open view into the living room. The bright living area features vaulted ceilings and a walkout to the backyard, while a separate dining area and convenient 2-piece bathroom complete the main level. Upstairs, the primary bedroom features a walk-in closet and a spacious 5-piece ensuite with double sinks and a glass-enclosed shower. Two additional bedrooms, second-floor laundry and a versatile loft provide plenty of flexibility for a growing family. The loft offers additional living space and could easily serve as a home office, playroom or additional bedroom. The finished basement adds even more usable space, featuring a large recreation room, plenty of room for entertaining or relaxing, and an additional 2-piece bathroom. Outside, the fully fenced, low-maintenance backyard is designed for enjoyment, featuring a raised deck, interlocking stone patio and hot tub. With minimal upkeep required, it's a great space for entertaining, spending time with family or simply relaxing outdoors. Located in an established Guelph neighbourhood close to parks, schools, shopping and everyday amenities, 569 Starwood Drive offers a great combination of space, functionality and comfortable family living. (id:1945)

This listing content provided by
REALTOR.ca
has been licensed by REALTOR®
members of The Canadian Real Estate Association
members of The Canadian Real Estate Association
Property details for 569 Starwood Drive, Guelph
- Type
- Residential
- Style
- Other
- Bedrooms
- 3
- Bathrooms
- 4
- Living Area
- 3,130 square feet
- Stories
- 3
- Basement
- Finished, Full
- Parking
- Attached Garage
- Heating
- Forced air, Natural gas
- Cooling
- Central air conditioning
- Exterior
- Brick, Vinyl siding
- Ownership
- Freehold
- Annual Taxes
- $6,800
Nearby Listings Stat
Estimated price and comparable properties near 569 Starwood Drive
Active Listings
10
Min Price
$719,000
Max Price
$1,295,000
Avg Price
$843,740
Days on Market
30
days
Sold Listings
3
Min Sold Price
$724,900
Max Sold Price
$999,900
Avg Sold Price
$826,567
Days until Sold
40
days
Neighbourhood Census Data
Guelph, Ontario
Population
2,324
Median Age
32
Median Income
$44,032
Dwelling Value
$401,256
Housing Tenure
Owners 89%
Renters 11%
Age Distribution
Dwelling Types
Commute Mode
Education Level
Housing Age
Commute Duration
Avg Household Size: 2.9
Pop. Density: 1,102.3/km²
Avg Shelter Cost: $1,670/mo
Owners with Mortgage: 78.9%
Owners Spending 30%+: 21.1%
Tenants Spending 30%+: 27.8%
English only: 91.4%
French only: 0.2%
English and French: 8%
Neither: 0.4%
Median Household Income: $97,024
Median Employment Income: $45,005
Price History
Listed
October 15, 2026
by Real Broker Ontario Ltd.
Current Price
$949,900
Type
Residential
For Sale
Contact Agent Get in touch about 569 Starwood Drive, Guelph
Tyler Dawe
Real Broker Ontario Ltd.